Experience elevated coastal luxury at Vista Bay Point, ideally on prestigious Golden Gate Point in the heart of downtown Sarasota. This exceptional, one-of-a-kind second-floor residence delivers a rare combination of privacy, sophistication and effortless access, with a private elevator opening directly into your own foyer and an oversized two-car garage with additional storage on the level below, along with a private staircase that connects directly to the residence. In addition to all this, there is direct access to a private wraparound terrace, the only residence in the building with an outdoor area of this size, and up to two dogs are welcome, allowing them plenty of room to roam. From the moment you enter, the home is bathed in natural light, with expansive impact glass windows throughout framing serene bay views, shimmering city lights and Sarasota’s iconic sunsets. The open, flowing design is elegant and inviting, enhanced by refined finishes and custom details that create a sense of arrival, while a Sonos sound system and Crestron lighting system add to the thoughtful touches that make this home exceptional. Taking center stage, the gourmet kitchen is designed to impress, featuring custom cabinetry, rich stone surfaces, a generous island with seating for up to six, and premium appliances including Sub-Zero refrigeration and a professional Thermador 48-inch gas range with grill, griddle and dual ovens, all seamlessly connected to the dining and living spaces to create an effortless indoor outdoor lifestyle. The terrace provides a setting for morning coffee, evening cocktails or dining, offering multiple seating areas along with beautiful bay views. The owner’s suite offers a peaceful retreat with a spacious walk-in closet and a beautifully appointed bath designed for relaxation, while two separate guest suites with full baths ensure comfort and privacy for visiting family and friends. Vista Bay Point is an exclusive, gated boutique community offering a full suite of luxury amenities, including a heated pool and spa, sundeck with grilling area, fitness center with premium equipment, theater room, elegant owners lounge with pool table and bar, and a private guest suite for extended stays. This residence places you just moments from Sarasota’s vibrant downtown, the marina, world-class dining, Ringling Bridge, cultural attractions, St. Armands Circle and the region’s award-winning beaches, making this more than a residence, it is a lifestyle defined by privacy, prestige and the best of Sarasota waterfront living. Ask for the complete property catalog with all the information about this residence.
For sale
$1,995,000
128 GOLDEN GATE POINT #202A, SARASOTA, FL 34236
4beds
3,317sqft
Condominium
Built in 2004
-- sqft lot
$-- Zestimate®
$601/sqft
$2,587/mo HOA
What's special
Rich stone surfacesSonos sound systemCustom cabinetryCrestron lighting system
- 158 days
- 295
- 5
Zillow last checked:
Listing updated:
Listed by:
Thomas Netzel 941-539-0633,
PREMIER SOTHEBY'S INTERNATIONAL REALTY 941-364-4000
Source: Stellar MLS,MLS#: A4691688 Originating MLS: Sarasota - Manatee
Originating MLS: Sarasota - Manatee
Facts & features
Interior
Bedrooms & bathrooms
- Bedrooms: 4
- Bathrooms: 3
- Full bathrooms: 3
Rooms
- Room types: Bonus Room, Den/Library/Office, Family Room
Primary bedroom
- Features: Walk-In Closet(s)
- Level: First
- Area: 336 Square Feet
- Dimensions: 21x16
Bedroom 1
- Features: Built-in Closet
- Level: First
- Area: 266 Square Feet
- Dimensions: 19x14
Bedroom 2
- Features: Walk-In Closet(s)
- Level: First
- Area: 252 Square Feet
- Dimensions: 18x14
Bedroom 3
- Features: Walk-In Closet(s)
- Level: First
- Area: 210 Square Feet
- Dimensions: 15x14
Primary bathroom
- Level: First
Bathroom 1
- Level: First
Bathroom 2
- Level: First
Dining room
- Level: First
- Area: 196 Square Feet
- Dimensions: 14x14
Kitchen
- Level: First
- Area: 450 Square Feet
- Dimensions: 25x18
Living room
- Level: First
- Area: 420 Square Feet
- Dimensions: 21x20
Heating
- Central, Electric, Natural Gas
Cooling
- Central Air
Appliances
- Included: Oven, Convection Oven, Dishwasher, Disposal, Dryer, Electric Water Heater, Exhaust Fan, Freezer, Ice Maker, Microwave, Range, Range Hood, Refrigerator, Washer, Wine Refrigerator
- Laundry: Electric Dryer Hookup, Washer Hookup
Features
- Built-in Features, Ceiling Fan(s), Elevator, High Ceilings, Kitchen/Family Room Combo, Living Room/Dining Room Combo, Open Floorplan, Solid Wood Cabinets, Stone Counters, Thermostat, Walk-In Closet(s)
- Flooring: Carpet, Luxury Vinyl, Porcelain Tile
- Doors: Outdoor Grill, Outdoor Shower
- Windows: Window Treatments
- Has fireplace: No
Interior area
- Total structure area: 3,622
- Total interior livable area: 3,317 sqft
Video & virtual tour
Property
Parking
- Total spaces: 2
- Parking features: Assigned, Driveway, Garage Door Opener, Guest, Off Street, Under Building
- Attached garage spaces: 2
- Has uncovered spaces: Yes
Features
- Levels: One
- Stories: 1
- Patio & porch: Patio, Wrap Around
- Exterior features: Balcony, Dog Run, Lighting, Outdoor Grill, Outdoor Shower, Private Entrance, Sidewalk, Storage
- Pool features: Deck, Heated, In Ground, Lighting
- Has spa: Yes
- Spa features: Heated, In Ground
- Fencing: Fenced
- Has view: Yes
- View description: City, Pool, Trees/Woods, Water, Bay/Harbor - Partial, Intracoastal Waterway
- Has water view: Yes
- Water view: Water,Bay/Harbor - Partial,Intracoastal Waterway
- Body of water: SARASOTA BAY
Lot
- Features: City Lot, Landscaped, Near Marina, Sidewalk
- Residential vegetation: Mature Landscaping, Trees/Landscaped
Details
- Parcel number: 2010087001
- Zoning: RMF5
- Special conditions: None
Construction
Type & style
- Home type: Condo
- Architectural style: Coastal,Florida,Traditional
- Property subtype: Condominium
Materials
- Block, Stucco
- Foundation: Pillar/Post/Pier, Slab
- Roof: Concrete,Membrane
Condition
- Completed
- New construction: No
- Year built: 2004
Utilities & green energy
- Sewer: Public Sewer
- Water: Public
- Utilities for property: Cable Connected, Electricity Connected, Natural Gas Connected, Phone Available, Public, Sewer Connected, Street Lights, Water Connected
Community & HOA
Community
- Features: Association Recreation - Owned, Buyer Approval Required, Deed Restrictions, Fitness Center, Gated Community - No Guard, Pool
- Pet fee: $0 monthly
- Subdivision: VISTA BAY POINT
HOA
- Has HOA: Yes
- Amenities included: Elevator(s), Gated, Pool, Spa/Hot Tub, Vehicle Restrictions
- Services included: Cable TV, Community Pool, Reserve Fund, Maintenance Structure, Maintenance Grounds, Manager, Pest Control, Pool Maintenance, Recreational Facilities, Sewer, Trash, Water
- HOA fee: $2,587 monthly
- HOA name: Progressive Community Management
- HOA phone: 941-921-5393
Location
- Region: Sarasota
Financial & listing details
- Price per square foot: $601/sqft
- Tax assessed value: $1,402,900
- Annual tax amount: $22,705
- Date on market: 4/29/2026
- Cumulative days on market: 159 days
- Ownership: Condominium
- Total actual rent: 0
- Electric utility on property: Yes
- Road surface type: Paved, Asphalt
Estimated market value
Not available
Estimated sales range
Not available
Not available
Price history
| Date | Event | Price |
|---|---|---|
| 6/4/2026 | Price change | $1,995,000-8.3%$601/sqft |
Source:  Stellar MLS #A4691688 Report a problem Stellar MLS #A4691688 Report a problem | ||
| 4/29/2026 | Listed for sale | $2,175,000+63.5%$656/sqft |
Source: Stellar MLS #A4691688 Report a problem | ||
| 3/22/2021 | Sold | $1,330,000+40%$401/sqft |
Source: Public Record Report a problem | ||
| 9/24/2020 | Sold | $950,000-11.6%$286/sqft |
Source: Stellar MLS #A4474734 Report a problem | ||
| 9/7/2020 | Listed for sale | $1,075,000$324/sqft |
Source: BETTER HOMES & GARDENS REAL ESTATE ATCHLEY PROPERT #A4474734 Report a problem | ||
| 9/7/2020 | Pending sale | $1,075,000+2.4%$324/sqft |
Source: BETTER HOMES & GARDENS REAL ESTATE ATCHLEY PROPERT #A4474734 Report a problem | ||
| 8/6/2020 | Listing removed | $1,050,000$317/sqft |
Source: COLDWELL BANKER REALTY #A4443115 Report a problem | ||
| 6/26/2020 | Listed for sale | $1,050,000-12.5%$317/sqft |
Source: COLDWELL BANKER REALTY #A4443115 Report a problem | ||
| 8/9/2019 | Listed for sale | $1,200,000-24.8%$362/sqft |
Source: COLDWELL BANKER RES R E #A4443115 Report a problem | ||
| 7/1/2017 | Listing removed | $1,595,000$481/sqft |
Source: Michael Saunders & Company - Licensed Real Estate Broker Report a problem | ||
| 7/8/2013 | Price change | $1,595,000+45.1%$481/sqft |
Source: Michael Saunders & Company - Licensed Real Estate Broker Report a problem | ||
| 6/26/2013 | Price change | $1,099,000-21.2%$331/sqft |
Source: Michael Saunders & Company - Licensed Real Estate Broker Report a problem | ||
| 5/16/2013 | Listed for sale | $1,395,000+279.5%$421/sqft |
Source: Michael Saunders & Company - Licensed Real Estate Broker Report a problem | ||
| 5/11/2011 | Sold | $367,600$111/sqft |
Source: Public Record Report a problem | ||
Public tax history
| Year | Property taxes | Tax assessment |
|---|---|---|
| 2025 | $22,705 -3.4% | $1,402,900 -4.7% |
| 2024 | $23,512 +1.4% | $1,471,900 +2% |
| 2023 | $23,180 +2.5% | $1,443,600 +6.5% |
| 2022 | $22,615 +35.1% | $1,355,300 +42.4% |
| 2021 | $16,735 -13% | $951,700 -9.4% |
| 2020 | $19,242 +15.3% | $1,050,760 +13.3% |
| 2019 | $16,684 | $927,600 -4.5% |
| 2018 | $16,684 -4.2% | $971,300 -10.1% |
| 2017 | $17,409 -3.3% | $1,079,848 -5.7% |
| 2016 | $18,011 | $1,145,400 +14.5% |
| 2015 | $18,011 +3.8% | $1,000,400 +35.6% |
| 2014 | $17,349 +7.3% | $737,550 |
| 2013 | $16,162 +24.1% | $737,550 +10% |
| 2012 | $13,027 +10.7% | $670,500 +2.9% |
| 2011 | $11,769 -22.5% | $651,845 -17% |
| 2010 | $15,193 -5.3% | $785,400 -12.2% |
| 2009 | $16,046 | $894,200 -5.4% |
| 2008 | $16,046 -8.2% | $945,700 -11.8% |
| 2007 | $17,475 | $1,072,800 -6.1% |
| 2006 | -- | $1,142,000 +12% |
| 2005 | -- | $1,020,000 |
Find assessor info on the county website
Monthly payment
Est. payment
Payment breakdown
Explore the cost of this home by adjusting the details. Changes won't be saved.Climate risks
Neighborhood: Golden Gate Point
Nearby schools
Schools provided by the listing agent
- Elementary: Southside Elementary
- Middle: Booker Middle
- High: Booker High
Source: Stellar MLS. This data may not be complete. We recommend contacting the local school district to confirm school assignments for this home.
- $2,211,0003 bd3 ba3.3k sqft128 Golden Gate Point #502A, Sarasota, FL 34236Off Market
- $2,192,1003 bd3 ba3.3k sqft128 Golden Gate Point #702A, Sarasota, FL 34236Off Market
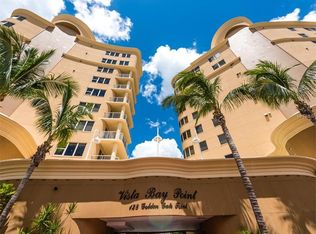
- $1,687,7004 bd4 ba3k sqft128 Golden Gate Point #401B, Sarasota, FL 34236Off Market
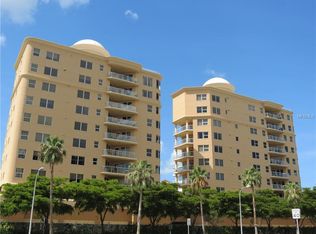
- $4,029,8002 bd3 ba5.4k sqft128 Golden Gate Point, Sarasota, FL 34236Off Market
Similar homes
- $1,900,0003 bd3 ba1.9k sqft1102 BENJAMIN FRANKLIN DRIVE #810, SARASOTA, FL 34236For Sale

 MLS ID #A4706938, Ann Martin, MICHAEL SAUNDERS & COMPANY. Stellar MLS
 - $2,650,0003 bd3 ba2.9k sqft35 WATERGATE DRIVE #1104, SARASOTA, FL 34236For Sale
 MLS ID #A4699323, Kim Ogilvie, MICHAEL SAUNDERS & COMPANY. Stellar MLS
 - $1,895,0003 bd4 ba2k sqft111 S PINEAPPLE AVENUE #714, SARASOTA, FL 34236For Sale
 MLS ID #A4691380, Matt Cannon LLC, COLDWELL BANKER REALTY. Stellar MLS
 - $2,245,0002 bd2 ba2k sqft1111 RITZ CARLTON DRIVE #1205, SARASOTA, FL 34236For Sale
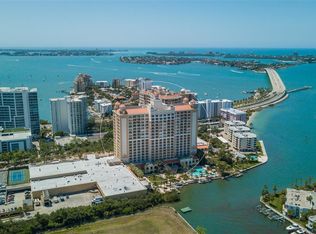 MLS ID #A4691044, Stacey King, MICHAEL SAUNDERS & COMPANY. Stellar MLS
 - $1,499,0003 bd4 ba3k sqft505 S ORANGE AVENUE #301, SARASOTA, FL 34236For SaleMLS ID #A4675111, Scotty Ledford, VUE REALTY, LLC. Stellar MLS
- $2,299,0003 bd3 ba2.3k sqft988 Blvd Of The Arts #109, SARASOTA, FL 34236For Sale
 MLS ID #226030760, John Brink, Bright Realty. SWFLMLS
 - $1,850,0002 bd2 ba1.7k sqft888 BOULEVARD OF THE ARTS #1705, SARASOTA, FL 34236For SaleMLS ID #A4701024, Vesla Nelson, PREFERRED SHORE LLC. Stellar MLS
- $1,329,0003 bd2 ba1.8k sqft226 GOLDEN GATE POINT #12, SARASOTA, FL 34236For SaleMLS ID #A4658540, Joel Schemmel, DOUGLAS ELLIMAN. Stellar MLS
- $2,348,0002 bd3 ba2k sqft1300 BENJAMIN FRANKLIN DRIVE #301, SARASOTA, FL 34236For SaleMLS ID #A4695838, Judy Kepecz-Hays, COLDWELL BANKER REALTY. Stellar MLS
- $1,995,0003 bd4 ba3k sqft2450 HARBOURSIDE DRIVE #244, LONGBOAT KEY, FL 34228For SaleMLS ID #A4697202, Ian Addy, PA, MICHAEL SAUNDERS & COMPANY. Stellar MLS
- $2,150,0004 bd4 ba3.6k sqft2631 PURITAN TERRACE, SARASOTA, FL 34239For SaleMLS ID #A4699231, Michael James, MICHAEL SAUNDERS & COMPANY. Stellar MLS
- $1,300,0002 bd4 ba2.1k sqft235 COCOANUT AVENUE #101A, SARASOTA, FL 34236For SaleMLS ID #A4705458, Chandler South, FLORIDA LIFE TEAM LLC. Stellar MLS
- $2,350,0003 bd2 ba2.1k sqft1100 BENJAMIN FRANKLIN DRIVE #802, SARASOTA, FL 34236For SaleMLS ID #A4706466, Mark Lyda, GENEROUS PROPERTY. Stellar MLS
- $1,950,0003 bd4 ba2.5k sqft1538 S ORANGE AVENUE, SARASOTA, FL 34239For SaleMLS ID #A4672485, Nancy MacKenzie, MICHAEL SAUNDERS & COMPANY. Stellar MLS
- $2,199,0003 bd3 ba2.2k sqft4708 OCEAN BOULEVARD #E4, SARASOTA, FL 34242For SaleMLS ID #A4707998, Mina Johnson, MICHAEL SAUNDERS & COMPANY. Stellar MLS
- $1,499,9992 bd3 ba1.8k sqft301 QUAY COMMONS #1009, SARASOTA, FL 34236For SaleMLS ID #A4700480, Lisa Otte, DOUGLAS ELLIMAN. Stellar MLS
- $1,300,0002 bd2 ba1.6k sqft1255 N GULFSTREAM AVENUE #507, SARASOTA, FL 34236For SaleMLS ID #A4693623, Candy Swick, CANDY SWICK & COMPANY. Stellar MLS
- $1,175,0002 bd2 ba1.7k sqft340 S PALM AVENUE #14, SARASOTA, FL 34236For SaleMLS ID #A4690211, Lisa Otte, DOUGLAS ELLIMAN. Stellar MLS
- $2,495,0003 bd4 ba3k sqft1241 GULF OF MEXICO DRIVE #303, LONGBOAT KEY, FL 34228For SaleMLS ID #A4702831, Reid Murphy, DEVELOPERS REALTY LBK, INC. Stellar MLS
- $1,850,0003 bd2 ba2.1k sqft5880 MIDNIGHT PASS ROAD #907, SARASOTA, FL 34242For SaleMLS ID #A4694262, Christa Spalding, COLDWELL BANKER REALTY. Stellar MLS
