Skip main navigation
Sold for $1,960,000
  • $1,960,000

    128 Golden Gate Point #601B, Sarasota, FL 34236

    4beds
    3,000sqft
    Condominium
    Built in 2004
    -- sqft lot
    $2,073,900 Zestimate®
    $653/sqft
    $7,765 Estimated rent

    Home value

    $2,073,900

    $1.87M - $2.32M

    $7,765/mo

    Zestimate® history
    Loading
    Loading...

    Owner options

    List your home for rent

    $7,765/mo

    Rent Zestimate®

    Find your next renter with Zillow Rental Manager. Plus, with online applications, you can quickly screen prospective tenants – for free.

    Learn more

    $7,765/mo

    Rent Zestimate®

    Refinance and save

    $15,115/mo

    Est. payment

    Refinancing to a lower rate could help reduce your monthly payments and save thousands over the life of the loan.

    See today's rates

    $15,115/mo

    Est. payment

    Explore your selling options

    Work with a Zillow partner agent

    Leverage their expertise and Zillow's premium Showcase listings to get your home seen by more buyers.

    Get started

    List with your own agent

    Get your home in front of millions of buyers by listing it on Zillow.

    Learn how to do it

    Sell it yourself

    Take full control of how buyers see your home on Zillow by listing For Sale by Owner (FSBO).

    List your home

    What's special

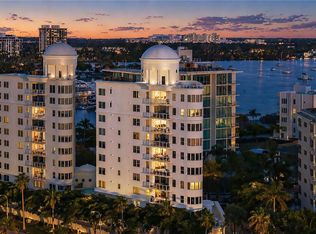
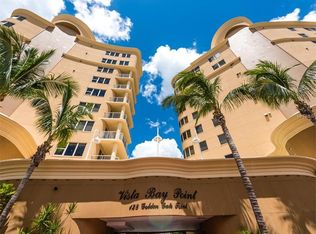
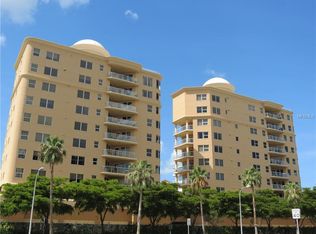
    PRICE DROP . . . MOVE IN READY . . . MOTIVATED SELLERS . . . LUXURIOUS PANORAMIC VIEWS OF SARASOTA BAY, DOWNTOWN SARASOTA AND JOHN RINGLING CAUSEWAY . . . EVERYTHING SARASOTA HAS TO OFFER RIGHT OUT YOUR DOOR . . . DOWNTOWN WATERFRONT LIVING . . . EXCLUSIVE 6TH FLOOR CONDO . . . BREATHTAKING SUNSETS. This 4 Bedrooms, 4 Full Baths, entire 6th-floor residence is nestled at downtown Golden Gate Point.  Golden Gate Point is boutique living with only 16 residences in two towers on a 22-acre peninsula surrounded by Sarasota Bay and downtown. The interior design is both modern and refined creating a warm and inviting atmosphere.  The elevator opens to your front door and you are immediately captured by the open floor plan and wall of panoramic windows showcasing the scenic surrounding views and natural light from every direction.  The gourmet kitchen features top-of-the-line stainless steel appliances, custom cabinetry, granite countertops and gas range for both function and style.  The primary suite is a private retreat complete with spa-like bathroom, spacious walk-in closet, his and her vanities.  The 3,000 square feet of living space with 4 bedrooms and 4 full baths is ample room for family members and guests to enjoy their own private getaway.  Two of the guest rooms have an en-suite full bath for an all-encompassing guest suite.  Other special features about this property include secured access, a 2-car garage, storage closet, resort style amenities with heated pool, spa, workout facility, movie room, community room with kitchen and an additional guest suite if separate privacy is preferred.  Golden Gate Point is known for its location, beautiful mature landscaping and close-knit neighborhood.  Everything you need is right out your door with shopping, dining, arts, entertainment, water sports and downtown Sarasota.  This location is near St. Armond’s Circle and surrounded with beaches in every direction.  This beautiful condo epitomizes luxury living in the heart of Sarasota.

    Zillow last checked:

    Listing updated:

    Listing Provided by:

    REENY Kaney 941-954-5454,

    RE/MAX ALLIANCE GROUP 941-954-5454,

    Lisa Kroshus 941-303-3429,

    RE/MAX ALLIANCE GROUP

    Bought with:

    REENY Kaney, 0527277

    RE/MAX ALLIANCE GROUP

    Source: Stellar MLS,MLS#: A4595189MLS LogoOriginating MLS: Sarasota - Manatee

    Facts & features

    Interior

    Bedrooms & bathrooms
    • Bedrooms: 4
    • Bathrooms: 4
    • Full bathrooms: 4
    Primary bedroom
    • Features: En Suite Bathroom, Walk-In Closet(s)
    • Level: First
    • Dimensions: 20x17
    Bedroom 2
    • Features: En Suite Bathroom, Built-in Closet
    • Level: First
    • Dimensions: 15x17
    Bedroom 3
    • Features: En Suite Bathroom, Built-in Closet
    • Level: First
    • Dimensions: 14x15
    Bedroom 4
    • Features: Built-in Closet
    • Level: First
    • Dimensions: 15x12
    Primary bathroom
    • Features: Bath With Whirlpool, Bidet, Makeup/Vanity Space, Split Vanities, Stone Counters, Tub with Separate Shower Stall, Water Closet/Priv Toilet
    • Level: First
    • Dimensions: 11x17
    Bathroom 2
    • Features: Single Vanity, Stone Counters, Tub With Shower
    • Level: First
    • Dimensions: 6x9
    Bathroom 3
    • Features: Shower No Tub, Single Vanity, Stone Counters
    • Level: First
    • Dimensions: 11x9
    Bathroom 4
    • Features: Shower No Tub, Single Vanity, Stone Counters
    • Level: First
    • Dimensions: 8x7
    Balcony porch lanai
    • Level: First
    • Dimensions: 21x11
    Dining room
    • Level: First
    • Dimensions: 15x18
    Kitchen
    • Features: Breakfast Bar, Granite Counters, Kitchen Island
    • Level: First
    • Dimensions: 17x14
    Laundry
    • Features: Built-In Shelving
    • Level: First
    Living room
    • Level: First
    • Dimensions: 32x24
    Heating
    • Central, Electric, Zoned
    Cooling
    • Central Air, Humidity Control, Zoned
    Appliances
    • Included: Oven, Convection Oven, Cooktop, Dishwasher, Disposal, Dryer, Electric Water Heater, Refrigerator, Washer
    • Laundry: Inside, Laundry Room
    Features
    • Ceiling Fan(s), High Ceilings, Kitchen/Family Room Combo, Open Floorplan, Primary Bedroom Main Floor, Solid Wood Cabinets, Stone Counters, Thermostat, Walk-In Closet(s)
    • Flooring: Carpet, Tile
    • Windows: Blinds, Window Treatments
    • Has fireplace: No
    Interior area
    • Total structure area: 3,145
    • Total interior livable area: 3,000 sqft

    Property

    Parking
    • Total spaces: 2
    • Parking features: Garage Door Opener, Ground Level
    • Garage spaces: 2
    Features
    • Levels: One
    • Stories: 1
    • Exterior features: Balcony
    • Pool features: Heated, In Ground
    • Spa features: Heated, In Ground
    • Has view: Yes
    • View description: City, Water, Bay/Harbor - Partial
    • Has water view: Yes
    • Water view: Water,Bay/Harbor - Partial
    Details
    • Parcel number: 2010087013
    • Zoning: RMF5
    • Special conditions: None

    Construction

    Type & style
    • Home type: Condo
    • Property subtype: Condominium
    Materials
    • Stucco
    • Foundation: Slab, Raised
    • Roof: Concrete
    Condition
    • New construction: No
    • Year built: 2004

    Utilities & green energy

    • Sewer: Public Sewer
    • Water: Public
    • Utilities for property: Cable Connected, Electricity Connected, Natural Gas Connected, Sewer Connected, Street Lights, Underground Utilities, Water Connected

    Community & neighborhood

    Community
    • Community features: Buyer Approval Required, Deed Restrictions, Fitness Center, Gated Community - No Guard, Pool, Sidewalks
    Location
    • Region: Sarasota
    • Subdivision: VISTA BAY POINT

    HOA & financial

    HOA
    • Has HOA: Yes
    • HOA fee: $2,633 monthly
    • Services included: Community Pool, Reserve Fund, Insurance, Maintenance Structure, Maintenance Grounds, Manager, Pool Maintenance, Private Road, Sewer, Trash, Water
    • Association name: Progressive Community Management - David Kirk
    • Association phone: 941-921-5393
    Other fees
    • Pet fee: $0 monthly
    Other financial information
    • Total actual rent: 0

    Other

    Other facts
    • Listing terms: Cash,Conventional
    • Ownership: Condominium
    • Road surface type: Asphalt, Brick

    Price history

    DateEventPrice
    4/2/2024Sold$1,960,000-11.9%$653/sqft
    Source: Stellar MLS #A4595189 Report a problem
    2/6/2024Pending sale$2,225,000$742/sqft
    Source: Stellar MLS #A4595189 Report a problem
    1/29/2024Price change$2,225,000-5.3%$742/sqft
    Source: Stellar MLS #A4595189 Report a problem
    1/12/2024Listed for sale$2,350,000-6%$783/sqft
    Source: Stellar MLS #A4595189 Report a problem
    12/31/2023Listing removed--
    Source: Stellar MLS #A4575061 Report a problem
    11/16/2023Price change$2,500,000-9.1%$833/sqft
    Source: Stellar MLS #A4575061 Report a problem
    7/7/2023Listed for sale$2,750,000+7.8%$917/sqft
    Source: Stellar MLS #A4575061 Report a problem
    4/29/2023Listing removed--
    Source: Stellar MLS #A4531804 Report a problem
    2/19/2023Price change$2,550,000-3.8%$850/sqft
    Source: Stellar MLS #A4531804 Report a problem
    2/1/2023Listed for sale$2,650,000-3.6%$883/sqft
    Source: Stellar MLS #A4531804 Report a problem
    12/1/2022Listing removed--
    Source: Stellar MLS #A4531804 Report a problem
    8/22/2022Price change$2,750,000-6.8%$917/sqft
    Source: Stellar MLS #A4531804 Report a problem
    6/8/2022Price change$2,950,000-7.8%$983/sqft
    Source: Stellar MLS #A4531804 Report a problem
    4/15/2022Listed for sale$3,200,000+166.7%$1,067/sqft
    Source: Stellar MLS #A4531804 Report a problem
    2/22/2021Sold$1,200,000+6.7%$400/sqft
    Source: Public Record Report a problem
    7/3/2017Sold$1,125,000+18.4%$375/sqft
    Source: Public Record Report a problem
    5/27/2008Sold$950,000-29.6%$317/sqft
    Source: Public Record Report a problem
    11/3/2004Sold$1,350,000$450/sqft
    Source: Public Record Report a problem

    Public tax history

    YearProperty taxesTax assessment
    2025$16,049 -23.4%$993,307 -24.4%
    2024$20,939 +2.5%$1,314,147 +3%
    2023$20,431 +2.1%$1,275,871 +3%
    2022$20,012 +50.1%$1,238,710 +55.8%
    2021$13,332 -0.9%$795,179 +1.4%
    2020$13,454 -10.2%$784,200 -10.1%
    2019$14,981 $872,600 +1%
    2018$14,981 +1.2%$864,200 -21.8%
    2017$14,802 -15.4%$1,104,609 +5.7%
    2016$17,488 $1,045,200 +14.5%
    2015$17,488 $912,900 +15.1%
    2014$17,488 +8.8%$793,210
    2013$16,077 +15.6%$793,210 +10%
    2012$13,905 +1.2%$721,100
    2011$13,738 -15.4%$721,100 -14.6%
    2010$16,237 -5.4%$844,800 -12.2%
    2009$17,156 $962,000 -5.4%
    2008$17,156 -7.2%$1,017,400 -10.9%
    2007$18,494 $1,141,500 -5.2%
    2006-- $1,204,000 +18%
    2005-- $1,020,000

    Find assessor info on the county website

    Neighborhood: Golden Gate Point

    Nearby schools

    GreatSchools rating
    Schools provided by the listing agent
    • Elementary: Southside Elementary
    • Middle: Booker Middle
    • High: Booker High

    Source: Stellar MLS. This data may not be complete. We recommend contacting the local school district to confirm school assignments for this home.

    Get a cash offer in 3 minutes
    Find out how much your home could sell for in as little as 3 minutes with a no-obligation cash offer.
    Estimated market value
    $2,073,900
    Get a cash offer in 3 minutes
    Find out how much your home could sell for in as little as 3 minutes with a no-obligation cash offer.
    Estimated market value
    $2,073,900