PRICE POINT ADJUSTMENT ON HIGH FLOOR UNIT! Resort Living At It's Finest with this Grand Bay Condominium offers Privacy in the exclusive Bay Isles community. Grand Bay is situated directly on Bishops Point offering extensive Sarasota City views. Get swepted away by the dramatic unobstructed views of the city and expansive Sarasota Bay. The expansive floor to ceiling"Walls of Windows" with terraces on both the east and west sides of the building. Perfect sunrises and sunsets are the order the day ! The open floor plan from living room, to dining room, to den (can be easily converted into a 3rd bedroom) and the convenience of the kitchen all flow smoothly for entertaining and easy living. The den, kitchen, and guest bedroom all face west with access to the terrace for spectacular sunsets. The kitchen offers all of the latest modern conveniences with an oversized SubZero refrigerator/freezer, mini Perlick bottle refrigerator, Bosch dishwasher, Wolf triple oven with microwave, warming oven and Empava induction cooktop. This unit is sold fully furnished with high end quality names like Ethan Allen, Hancock & Moore and Italian leather. The master bedroom boasts panoramic views of the city and connects to the east terrace with plenty of space for sunbathing and nature watching. The marble master bath invites you to soak in the garden tub to relax the day away. Grand Bay Building 1 Caymen unit offers Total Privacy on the East and West Balconies with Glass railings for unobstructed viewing privacy! The en-suite guest bedroom is currently being used as an office and features its own grand views of the Longboat Key’s Harbourside golf course and the Gulf of Mexico beyond. Grand Bay is situated behind the Longboat Key Club gates and offers additional gated security at the building entrance for your peace of mind. Amenities for your enjoyment include two Har-Tru tennis courts, a state-of-the-art fitness center on the second floor of the Newly modernized Grand Bay clubhouse, two large heated pools and private beach access to the Newly modernized PRIVATE Bay Isles Beach Club directly on the Gulf of America. Grand Bay offers Electric Car Charging Stations. The Travertine stone floors are polished to perfection and is in pristine condition. This is resort style living, at its finest with the convenience of being located on Longboat key. Just minutes from St. Armand's world renowned shopping, restaurants and the cultural capital of Florida that is downtown Sarasota. Memories that will last a lifetime....All offers submitted via FAR-BAR contract form. Please use showing time button for all showings
For sale
Price cut: $141K (5/18)
$1,798,000
3060 GRAND BAY BOULEVARD #174, LONGBOAT KEY, FL 34228
2beds
2,550sqft
:
Get pre-qualified$13,985/mo
Condominium
Built in 1994
-- sqft lot
$1,696,000 Zestimate®
$705/sqft
$2,906/mo HOA
What's special
Extensive sarasota city viewsPerfect sunrises and sunsetsBosch dishwasherEmpava induction cooktopMini perlick bottle refrigerator
- 202 days |
- 111 |
- 2 |
Zillow last checked:
Listing updated:
Listed by:
Len Scavron 908-304-5454,
LEN SCAVRON 908-304-5454
Source: Stellar MLS,MLS#: R4910478 Originating MLS: Other
Originating MLS: Other
Facts & features
Interior
Bedrooms & bathrooms
- Bedrooms: 2
- Bathrooms: 3
- Full bathrooms: 2
- 1/2 bathrooms: 1
Rooms
- Room types: Family Room, Dining Room, Living Room, Utility Room
Primary bedroom
- Features: Built-In Shower Bench, Built-in Closet
- Level: First
Bedroom 2
- Features: Built-In Shower Bench, Dual Closets
- Level: First
Bathroom 1
- Features: Bath With Whirlpool, Dual Closets
- Level: First
Great room
- Level: First
Kitchen
- Features: Built-In Shelving, Built-in Closet
- Level: First
Living room
- Features: Pantry, Built-in Closet
- Level: First
Heating
- Central, Electric, Exhaust Fan, Heat Pump
Cooling
- Central Air
Appliances
- Included: Oven, Convection Oven, Cooktop, Dishwasher, Dryer, Electric Water Heater, Exhaust Fan, Freezer, Ice Maker, Microwave, Range Hood, Refrigerator, Wine Refrigerator
- Laundry: Laundry Room
Features
- Crown Molding, Eating Space In Kitchen, Elevator, High Ceilings, Open Floorplan, Solid Wood Cabinets, Stone Counters, Tray Ceiling(s), Walk-In Closet(s)
- Flooring: Terrazzo
- Doors: Outdoor Grill, Outdoor Shower
- Windows: Window Treatments
- Has fireplace: No
- Furnished: Yes
Interior area
- Total structure area: 3,450
- Total interior livable area: 2,550 sqft
Video & virtual tour
Property
Parking
- Total spaces: 1
- Parking features: Garage Door Opener, Under Building
- Attached garage spaces: 1
Features
- Levels: One
- Stories: 1
- Exterior features: Balcony, Irrigation System, Lighting, Outdoor Grill, Outdoor Shower, Storage, Tennis Court(s)
- Has private pool: Yes
- Pool features: Heated, In Ground
- Has spa: Yes
- Spa features: In Ground
- Has view: Yes
- View description: City, Golf Course, Tennis Court, Water, Bay/Harbor - Full, Gulf/Ocean - Full, Pond
- Has water view: Yes
- Water view: Water,Bay/Harbor - Full,Gulf/Ocean - Full,Pond
- Waterfront features: Beach Access, Beach - Access Deeded
Lot
- Size: 1 Acres
- Features: Cul-De-Sac, Landscaped, Near Golf Course, Near Marina, On Golf Course
Details
- Parcel number: 0004101040
- Zoning: MUC1
- Special conditions: None
Construction
Type & style
- Home type: Condo
- Property subtype: Condominium
Materials
- Block
- Foundation: Block, Pillar/Post/Pier
- Roof: Concrete,Membrane
Condition
- Completed
- New construction: No
- Year built: 1994
Utilities & green energy
- Sewer: Public Sewer
- Water: Public
- Utilities for property: Cable Connected, Electricity Connected, Fiber Optics, Phone Available
Community & HOA
Community
- Features: Association Recreation - Owned, Buyer Approval Required, Clubhouse, Community Mailbox, Gated Community - Guard, Pool, Sidewalks, Tennis Court(s), Wheelchair Access
- Security: Fire Alarm, Fire Sprinkler System, Gated Community, Key Card Entry, Security Gate, Security Lights, Smoke Detector(s)
- Pet fee: $0 monthly
- Subdivision: GRAND BAY 1
HOA
- Has HOA: Yes
- Amenities included: Cable TV, Clubhouse, Elevator(s), Gated, Lobby Key Required, Pool, Recreation Facilities, Sauna, Security, Spa/Hot Tub, Tennis Court(s), Trail(s), Vehicle Restrictions
- Services included: 24-Hour Guard, Common Area Taxes, Community Pool, Reserve Fund, Insurance, Maintenance Structure, Maintenance Grounds, Maintenance Repairs, Manager, Pest Control, Pool Maintenance
- HOA fee: $2,906 monthly
- HOA name: kathy Podolsky
- HOA phone: 941-387-0718
- Second HOA name: bay isles
Location
- Region: Longboat Key
Financial & listing details
- Price per square foot: $705/sqft
- Tax assessed value: $1,379,300
- Annual tax amount: $17,500
- Date on market: 1/5/2026
- Cumulative days on market: 202 days
- Listing terms: Cash
- Ownership: Condominium
- Total actual rent: 0
- Electric utility on property: Yes
- Road surface type: Asphalt
Estimated market value
$1,696,000
$1.61M - $1.78M
$7,020/mo
Price history
| Date | Event | Price |
|---|---|---|
| 5/18/2026 | Price change | $1,798,000-7.3%$705/sqft |
Source:  Stellar MLS #R4910478 Report a problem Stellar MLS #R4910478 Report a problem | ||
| 3/2/2026 | Price change | $1,939,000+2.1%$760/sqft |
Source: Stellar MLS #R4910478 Report a problem | ||
| 2/9/2026 | Price change | $1,899,000-4.8%$745/sqft |
Source: Stellar MLS #R4910478 Report a problem | ||
| 1/23/2026 | Price change | $1,995,000-4.8%$782/sqft |
Source: Stellar MLS #R4910478 Report a problem | ||
| 1/6/2026 | Listed for sale | $2,096,000-4.7%$822/sqft |
Source: Stellar MLS #R4910478 Report a problem | ||
| 7/22/2025 | Listing removed | $2,199,000$862/sqft |
Source: Stellar MLS #R4908762 Report a problem | ||
| 4/29/2025 | Listed for sale | $2,199,000$862/sqft |
Source: Stellar MLS #R4909257 Report a problem | ||
| 4/23/2025 | Listing removed | $2,199,000$862/sqft |
Source: Stellar MLS #R4908762 Report a problem | ||
| 1/23/2025 | Listed for sale | $2,199,000+2.3%$862/sqft |
Source: Stellar MLS #R4908762 Report a problem | ||
| 7/11/2024 | Listing removed | $2,149,000$843/sqft |
Source: Stellar MLS #R4907665 Report a problem | ||
| 3/29/2024 | Price change | $2,149,000+2.6%$843/sqft |
Source: Stellar MLS #R4907665 Report a problem | ||
| 3/21/2024 | Price change | $2,095,000-4.6%$822/sqft |
Source: Stellar MLS #R4907665 Report a problem | ||
| 2/29/2024 | Price change | $2,195,000-4.4%$861/sqft |
Source: Stellar MLS #R4907665 Report a problem | ||
| 2/22/2024 | Listed for sale | $2,295,000-8.2%$900/sqft |
Source: Stellar MLS #R4907665 Report a problem | ||
| 5/14/2023 | Listing removed | -- |
Source: Stellar MLS #R4906745 Report a problem | ||
| 2/14/2023 | Listed for sale | $2,499,500+58.7%$980/sqft |
Source: Stellar MLS #R4906745 Report a problem | ||
| 3/30/2022 | Sold | $1,575,000-7.4%$618/sqft |
Source: Public Record Report a problem | ||
| 1/28/2022 | Pending sale | $1,700,000$667/sqft |
Source: Stellar MLS #A4522696 Report a problem | ||
| 1/19/2022 | Listed for sale | $1,700,000+36%$667/sqft |
Source: Stellar MLS #A4522696 Report a problem | ||
| 9/23/2016 | Sold | $1,250,000-3.5%$490/sqft |
Source: Stellar MLS #A4146012 Report a problem | ||
| 9/8/2016 | Pending sale | $1,295,000$508/sqft |
Source: RE/MAX ALLIANCE GROUP #A4146012 Report a problem | ||
| 7/21/2016 | Price change | $1,295,000-5.8%$508/sqft |
Source: RE/MAX ALLIANCE GROUP #A4146012 Report a problem | ||
| 2/15/2016 | Listed for sale | $1,375,000-12.7%$539/sqft |
Source: RE/MAX ALLIANCE GROUP #A4146012 Report a problem | ||
| 5/17/2005 | Sold | $1,575,000+40%$618/sqft |
Source: Public Record Report a problem | ||
| 3/24/2005 | Sold | $1,125,000$441/sqft |
Source: Public Record Report a problem | ||
| 9/2/2003 | Sold | $1,125,000+41.5%$441/sqft |
Source: Public Record Report a problem | ||
| 6/29/2001 | Sold | $795,000+22.3%$312/sqft |
Source: Public Record Report a problem | ||
| 5/12/2000 | Sold | $650,000+8.5%$255/sqft |
Source: Public Record Report a problem | ||
| 1/25/1995 | Sold | $599,000$235/sqft |
Source: Public Record Report a problem | ||
Public tax history
| Year | Property taxes | Tax assessment |
|---|---|---|
| 2025 | $17,537 -9.8% | $1,379,300 -9.3% |
| 2024 | $19,449 +0.4% | $1,520,400 +1.4% |
| 2023 | $19,367 +74.5% | $1,499,000 +75.1% |
| 2022 | $11,098 -1.6% | $856,006 +3% |
| 2021 | $11,280 -0.8% | $831,074 +1.4% |
| 2020 | $11,366 -11.8% | $819,600 -12.3% |
| 2019 | $12,887 | $934,800 -1.4% |
| 2018 | $12,887 -1.7% | $948,239 +2.6% |
| 2017 | $13,113 -10.1% | $924,573 -7.2% |
| 2016 | $14,587 | $996,000 +2.4% |
| 2015 | $14,587 | $973,100 +25.3% |
| 2014 | $14,587 +25.2% | $776,600 |
| 2013 | $11,650 +8.9% | $776,600 +6.5% |
| 2012 | $10,701 -1.8% | $729,500 -3.3% |
| 2011 | $10,899 -15% | $754,400 -12.6% |
| 2010 | $12,821 -5.7% | $863,400 -0.8% |
| 2009 | $13,595 | $870,700 -12.9% |
| 2008 | $13,595 -14.9% | $1,000,000 -14.8% |
| 2007 | $15,975 | $1,173,600 -1.2% |
| 2006 | -- | $1,187,400 +25% |
| 2005 | -- | $950,009 +3% |
| 2004 | $14,148 -0.1% | $922,339 +8% |
| 2003 | $14,165 +16.3% | $854,018 +21% |
| 2002 | $12,182 +26.8% | $705,800 +17% |
| 2001 | $9,608 +3.6% | $603,251 +10% |
| 2000 | $9,276 | $548,410 |
Find assessor info on the county website
Monthly payment
Est. payment
Payment breakdown
Explore the cost of this home by adjusting the details. Changes won't be saved.Climate risks
Neighborhood: 34228
Nearby schools
GreatSchools rating
- 10/10Southside Elementary SchoolGrades: K-5Distance: 7.1 mi
- 5/10Booker Middle SchoolGrades: 6-8Distance: 5.7 mi
- 3/10Booker High SchoolGrades: 9-12Distance: 4.9 mi
Schools provided by the listing agent
- Middle: Booker Middle
- High: Booker High
Source: Stellar MLS. This data may not be complete. We recommend contacting the local school district to confirm school assignments for this home.
- $1,400,0003 bd3 ba2.9k sqft3060 Grand Bay Blvd UNIT 111, Longboat Key, FL 34228Sold

- $1,550,0003 bd3 ba2.2k sqft3060 Grand Bay Blvd UNIT 112, Longboat Key, FL 34228Sold
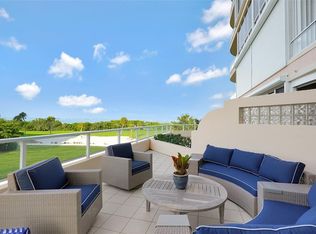
- $1,100,0003 bd3 ba2.2k sqft3060 Grand Bay Blvd UNIT 122, Longboat Key, FL 34228Sold

- $1,530,0002 bd3 ba2.5k sqft3060 Grand Bay Blvd UNIT 124, Longboat Key, FL 34228Sold

- $2,360,0003 bd4 ba2.9k sqft3060 Grand Bay Blvd UNIT 126, Longboat Key, FL 34228Sold
- $1,385,0003 bd4 ba2.2k sqft3060 Grand Bay Blvd UNIT 132, Longboat Key, FL 34228Sold
- $1,200,0003 bd4 ba2.2k sqft3060 Grand Bay Blvd UNIT 152, Longboat Key, FL 34228Sold
- $1,675,0003 bd4 ba2.5k sqft3060 Grand Bay Blvd UNIT 153, Longboat Key, FL 34228Sold
- $1,600,0003 bd4 ba2.5k sqft3060 Grand Bay Blvd UNIT 154, Longboat Key, FL 34228Sold
A local agent can set up tours, give advice and negotiate with sellers.
Similar homes
- $1,349,0003 bd4 ba2.2k sqft3040 GRAND BAY BOULEVARD #225, LONGBOAT KEY, FL 34228New Construction

 MLS ID #A4699372, Bruce Myer, COLDWELL BANKER REALTY. Stellar MLS
 - $1,050,0003 bd4 ba2.2k sqft3040 GRAND BAY BOULEVARD #232, LONGBOAT KEY, FL 34228For Sale
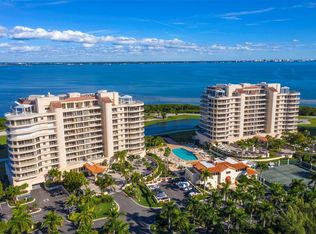 MLS ID #A4699368, Bruce Myer, COLDWELL BANKER REALTY. Stellar MLS
 - $1,160,0003 bd4 ba2.3k sqft3060 GRAND BAY BOULEVARD #133, LONGBOAT KEY, FL 34228For Sale
 MLS ID #A4699300, Matt Bohanon, HOUSE MATCH. Stellar MLS
 - $2,050,0003 bd4 ba3k sqft2450 HARBOURSIDE DRIVE #244, LONGBOAT KEY, FL 34228For Sale
 MLS ID #A4697202, Ian Addy, PA, MICHAEL SAUNDERS & COMPANY. Stellar MLS
 - $1,775,0003 bd3 ba2.2k sqft340 GULF OF MEXICO DRIVE #112, LONGBOAT KEY, FL 34228For SaleMLS ID #A4670120, Bruce Myer, COLDWELL BANKER REALTY. Stellar MLS
- $1,460,0002 bd4 ba2.5k sqft3040 GRAND BAY BOULEVARD #213, LONGBOAT KEY, FL 34228For SaleMLS ID #A4678941, Dianne Anderson, COMPASS FLORIDA LLC. Stellar MLS
- $1,699,0002 bd2 ba1.4k sqft2425 GULF OF MEXICO DRIVE #14B, LONGBOAT KEY, FL 34228For SaleMLS ID #A4654664, Andrey Markov, ANMARK REALTY LLC. Stellar MLS
- $1,695,0002 bd2 ba1.8k sqft1211 GULF OF MEXICO DRIVE #709, LONGBOAT KEY, FL 34228For SaleMLS ID #A4686985, Bruce Myer, COLDWELL BANKER REALTY. Stellar MLS
- $1,648,0002 bd2 ba1.5k sqft1211 GULF OF MEXICO DRIVE #105, LONGBOAT KEY, FL 34228For SaleMLS ID #A4694733, Leah George, COLDWELL BANKER REALTY. Stellar MLS
- $2,095,0003 bd3 ba2.4k sqft455 LONGBOAT CLUB ROAD #402, LONGBOAT KEY, FL 34228For SaleMLS ID #A4686984, Bruce Myer, COLDWELL BANKER REALTY. Stellar MLS
- $1,395,0002 bd3 ba1.5k sqft1485 GULF OF MEXICO DRIVE #303, LONGBOAT KEY, FL 34228For SaleMLS ID #A4679674, Rinat Sikdar, COLDWELL BANKER REALTY. Stellar MLS
- $1,995,0003 bd2 ba2.4k sqft2185 GULF OF MEXICO DRIVE #212, LONGBOAT KEY, FL 34228For SaleMLS ID #A4694656, Steve Walter, MICHAEL SAUNDERS & COMPANY. Stellar MLS
- $1,495,0003 bd3 ba3k sqft2550 HARBOURSIDE DRIVE #333, LONGBOAT KEY, FL 34228For SaleMLS ID #A4678404, Lee Mirman, INVESTMENTS IN SARASOTA. Stellar MLS
- $2,377,0004 bd4 ba2.4k sqft2301 GULF OF MEXICO DRIVE #12N and 11N, LONGBOAT KEY, FL 34228For SaleMLS ID #A4675054, Leah George, COLDWELL BANKER REALTY. Stellar MLS
- $1,400,0002 bd2 ba1.4k sqft1050 LONGBOAT CLUB ROAD #901, LONGBOAT KEY, FL 34228For SaleMLS ID #A4694717, Jamie Tillman, NINE LINE REALTY LLC. Stellar MLS
- $1,695,0002 bd2 ba1.5k sqft1211 GULF OF MEXICO DRIVE #403, LONGBOAT KEY, FL 34228For SaleMLS ID #A4681405, Lauren Holt, PLLC, COMPASS FLORIDA LLC. Stellar MLS
- $1,550,0002 bd2 ba1.4k sqft2425 GULF OF MEXICO DRIVE #8C, LONGBOAT KEY, FL 34228For SaleMLS ID #A4688797, Melissa Killion, KW COASTAL LIVING III. Stellar MLS
- $1,595,0002 bd2 ba1.5k sqft2425 GULF OF MEXICO DRIVE #1A, LONGBOAT KEY, FL 34228For SaleMLS ID #A4688987, Robert Delaney, MICHAEL SAUNDERS & COMPANY. Stellar MLS
- $1,250,0002 bd2 ba1.4k sqft603 LONGBOAT CLUB ROAD #202N, LONGBOAT KEY, FL 34228For SaleMLS ID #A4696643, Ian Addy, PA, MICHAEL SAUNDERS & COMPANY. Stellar MLS
- $975,0003 bd3 ba1.7k sqft1425 GULF OF MEXICO DRIVE #408, LONGBOAT KEY, FL 34228For SaleMLS ID #A4674194, Mairead Smialek, COLDWELL BANKER REALTY. Stellar MLS
