
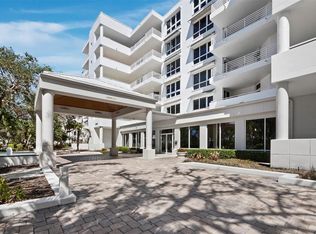
Set within the gated BAY ISLES community, this MARINA BAY residence offers a rare combination on Longboat Key: the scale and privacy of a single-family BAYFRONT home with the ease of condominium living. Spanning approximately 3,000 square feet with three bedrooms and two-and-a-half baths, the residence feels expansive and closely connected to Sarasota Bay. Floor-to-ceiling glass across the main living areas and primary suite frames mature mangroves and coastal trees, creating a peaceful, park-like setting with filtered morning light and bay views. Nearly 400 square feet of screened lanai space extends the living area outdoors, while a second west-facing balcony serves the guest bedrooms and captures afternoon light and evening skies. The primary suite offers bay views from bed, terrace access, dual walk-in closets and a spacious bath with soaking tub, dual vanities and glass-enclosed shower. The kitchen features quartz countertops, Sub-Zero refrigeration, generous prep space, a wet bar with beverage refrigerator and a built-in desk nook. A large walk-in laundry room adds substantial workspace and storage. Freshly painted with new carpeting, the residence also features two-zone air conditioning with new condensers installed in 2025, two hot-water tanks with flood-stop protection, air-conditioned storage, assigned garage parking and exceptional closet space. Marina Bay is known for attentive management and a well-run homeowners association, with an experienced on-site manager and amenities including a fitness center, tennis and pickleball courts, heated resort-style pool, EV charging and car-washing facilities. The building's new roof was completed in 2025, and the community is pet-friendly. Longboat Key Club Marina is immediately adjacent, while Publix, CVS, banking and the post office are just blocks away, creating a genuinely walkable daily rhythm uncommon on Longboat Key. Ownership also includes access to the private Bay Isles Beach Club, a gated Gulf-front retreat with parking, pavilions, grilling areas, restrooms and sunset seating. Optional membership at the nearby Longboat Key Club offers golf, tennis, spa and wellness amenities, and waterfront dining. For buyers seeking the comfort and proportions of a home without the maintenance of one, this Marina Bay residence offers an uncommon balance of space, privacy, nature and convenience.
For sale
$1,495,000
2550 HARBOURSIDE DRIVE #333, LONGBOAT KEY, FL 34228
3beds
3,067sqft
Condominium
Built in 1990
-- sqft lot
$-- Zestimate®
$487/sqft
$2,628/mo HOA
What's special
Air-conditioned storageSingle-family bayfront homeKitchen features quartz countertopsSub-zero refrigerationBuilt-in desk nookExceptional closet spaceAssigned garage parking
- 4 days
- 278
- 4
Likely to sell faster than
Zillow last checked:
Listing updated:
Listed by:
Lee Mirman 941-587-0740,
INVESTMENTS IN SARASOTA 941-894-6059
Source: Stellar MLS,MLS#: A4708474 Originating MLS: Sarasota - Manatee
Originating MLS: Sarasota - Manatee
Facts & features
Interior
Bedrooms & bathrooms
- Bedrooms: 3
- Bathrooms: 3
- Full bathrooms: 2
- 1/2 bathrooms: 1
Primary bedroom
- Features: Walk-In Closet(s)
- Level: First
- Area: 270 Square Feet
- Dimensions: 18x15
Bedroom 2
- Features: Walk-In Closet(s)
- Level: First
- Area: 345 Square Feet
- Dimensions: 23x15
Bedroom 3
- Features: Built-in Closet
- Level: First
- Area: 204 Square Feet
- Dimensions: 17x12
Primary bathroom
- Features: Built-In Shower Bench, Dual Sinks, En Suite Bathroom, Split Vanities, Tub with Separate Shower Stall
- Level: First
- Area: 156 Square Feet
- Dimensions: 13x12
Dining room
- Level: First
- Area: 240 Square Feet
- Dimensions: 20x12
Kitchen
- Level: First
- Area: 238 Square Feet
- Dimensions: 17x14
Living room
- Level: First
- Area: 462 Square Feet
- Dimensions: 22x21
Heating
- Central, Electric
Cooling
- Central Air
Appliances
- Included: Oven, Cooktop, Dishwasher, Disposal, Dryer, Electric Water Heater, Exhaust Fan, Microwave, Refrigerator, Washer, Wine Refrigerator
- Laundry: Electric Dryer Hookup, Inside, Laundry Room, Washer Hookup
Features
- Kitchen/Family Room Combo, Living Room/Dining Room Combo, Primary Bedroom Main Floor, Stone Counters, Thermostat, Walk-In Closet(s)
- Flooring: Carpet, Tile
- Doors: Sliding Doors
- Windows: Window Treatments
- Has fireplace: No
Interior area
- Total structure area: 3,150
- Total interior livable area: 3,067 sqft
Video & virtual tour
Property
Parking
- Total spaces: 1
- Parking features: Garage - Attached
- Attached garage spaces: 1
Features
- Levels: One
- Stories: 1
- Exterior features: Balcony, Irrigation System, Sidewalk, Storage, Tennis Court(s)
- Has view: Yes
- View description: Bay/Harbor - Full
- Has water view: Yes
- Water view: Bay/Harbor - Full
- Waterfront features: Bay/Harbor, Beach Access, Gulf/Ocean Access
- Body of water: SARASOTA BAY
Details
- Parcel number: 0007071051
- Zoning: MUC1
- Special conditions: None
Construction
Type & style
- Home type: Condo
- Property subtype: Condominium
Materials
- Concrete
- Foundation: Pillar/Post/Pier
- Roof: Concrete
Condition
- New construction: No
- Year built: 1990
Utilities & green energy
- Sewer: Public Sewer
- Water: Public
- Utilities for property: Cable Connected, Electricity Connected, Sewer Connected, Street Lights, Underground Utilities, Water Connected
Community & HOA
Community
- Features: Association Recreation - Owned, Buyer Approval Required, Fitness Center, Pool, Sidewalks, Tennis Court(s)
- Pet fee: $0 monthly
- Subdivision: MARINA BAY
HOA
- Has HOA: Yes
- Services included: Community Pool, Maintenance Structure, Maintenance Grounds, Manager, Pool Maintenance, Recreational Facilities, Sewer, Trash, Water
- HOA fee: $2,628 monthly
- HOA name: Jim Wolf
- HOA phone: 941-586-8021
- Second HOA name: Bay Isles Association
Location
- Region: Longboat Key
Financial & listing details
- Price per square foot: $487/sqft
- Annual tax amount: $9,185
- Date on market: 10/5/2026
- Cumulative days on market: 5 days
- Listing terms: Cash,Conventional
- Ownership: Condominium
- Total actual rent: 0
- Electric utility on property: Yes
- Road surface type: Concrete
Estimated market value
Not available
Estimated sales range
Not available
Not available
Price history
| Date | Event | Price |
|---|---|---|
| 10/5/2026 | Listed for sale | $1,495,000$487/sqft |
Source:  Stellar MLS #A4708474 Report a problem Stellar MLS #A4708474 Report a problem | ||
| 8/4/2026 | Listing removed | $1,495,000$487/sqft |
Source: Stellar MLS #A4678404 Report a problem | ||
| 3/17/2026 | Price change | $1,495,000-6.3%$487/sqft |
Source: Stellar MLS #A4678404 Report a problem | ||
| 1/15/2026 | Listed for sale | $1,595,000$520/sqft |
Source: Stellar MLS #A4678404 Report a problem | ||
Public tax history
Tax history is unavailable.
Monthly payment
Est. payment
Payment breakdown
Explore the cost of this home by adjusting the details. Changes won't be saved.Climate risks
Neighborhood: 34228
- $1,700,0003 bd4 ba3.6k sqft2410 Harbourside Dr APT 111, Longboat Key, FL 34228Sold
- $2,125,0003 bd4 ba3.8k sqft2410 Harbourside Dr APT 121, Longboat Key, FL 34228Sold
- $1,700,0003 bd4 ba3.8k sqft2410 Harbourside Dr APT 131, Longboat Key, FL 34228Sold

- $2,595,0003 bd4 ba3.3k sqft2410 Harbourside Dr APT 142, Longboat Key, FL 34228Pending

Similar homes
- $1,595,0003 bd4 ba2.2k sqft3060 GRAND BAY BOULEVARD #162, LONGBOAT KEY, FL 34228For Sale
 MLS ID #A4707424, Bruce Myer, COLDWELL BANKER REALTY. Stellar MLS
 - $1,349,0003 bd4 ba2.2k sqft3040 GRAND BAY BOULEVARD #225, LONGBOAT KEY, FL 34228For Sale
 MLS ID #A4699372, Bruce Myer, COLDWELL BANKER REALTY. Stellar MLS
 - $1,995,0003 bd4 ba3k sqft2450 HARBOURSIDE DRIVE #244, LONGBOAT KEY, FL 34228For Sale
 MLS ID #A4697202, Ian Addy, PA, MICHAEL SAUNDERS & COMPANY. Stellar MLS
 - $1,595,0003 bd3 ba2.1k sqft2675 GULF OF MEXICO DRIVE #204, LONGBOAT KEY, FL 34228For Sale
 MLS ID #C7528792, Milan Fiser, RE/MAX HARBOR REALTY. Stellar MLS
 - $1,395,0002 bd3 ba1.5k sqft1485 GULF OF MEXICO DRIVE #303, LONGBOAT KEY, FL 34228For SaleMLS ID #A4679674, Rinat Sikdar, COLDWELL BANKER REALTY. Stellar MLS
- $1,648,0002 bd2 ba1.5k sqft1211 GULF OF MEXICO DRIVE #105, LONGBOAT KEY, FL 34228For SaleMLS ID #A4694733, Leah George, COLDWELL BANKER REALTY. Stellar MLS
- $1,095,0003 bd4 ba2.3k sqft3060 GRAND BAY BOULEVARD #133, LONGBOAT KEY, FL 34228For SaleMLS ID #A4699300, Matt Bohanon, HOUSE MATCH. Stellar MLS
- $1,829,0002 bd3 ba2.5k sqft3060 GRAND BAY BOULEVARD #174, LONGBOAT KEY, FL 34228For SaleMLS ID #R4910478, Len Scavron, LEN SCAVRON. Stellar MLS
- $1,395,0003 bd2 ba1.9k sqft100 SANDS POINT ROAD #323, LONGBOAT KEY, FL 34228For SaleMLS ID #A4635400, Marisa Marino, BRIGHT REALTY. Stellar MLS
- $1,895,0003 bd3 ba2.4k sqft2185 GULF OF MEXICO DRIVE #212, LONGBOAT KEY, FL 34228For SaleMLS ID #A4694656, Steve Walter, MICHAEL SAUNDERS & COMPANY. Stellar MLS
- $799,0002 bd3 ba1.5k sqft1906 HARBOURSIDE DRIVE #303, LONGBOAT KEY, FL 34228For SaleMLS ID #A4703351, Bruce Myer, COLDWELL BANKER REALTY. Stellar MLS
- $1,399,0003 bd4 ba3.7k sqft44 TIDY ISLAND BOULEVARD, BRADENTON, FL 34210For SaleMLS ID #A4708056, Rory McDonald, PREFERRED SHORE LLC. Stellar MLS
- $1,499,0003 bd4 ba3k sqft505 S ORANGE AVENUE #301, SARASOTA, FL 34236For SaleMLS ID #A4675111, Scotty Ledford, VUE REALTY, LLC. Stellar MLS
- $1,199,0003 bd2 ba1.8k sqft1065 GULF OF MEXICO DRIVE #305, LONGBOAT KEY, FL 34228For SaleMLS ID #A4681609, Cindy Schatzle, COLDWELL BANKER REALTY. Stellar MLS
- $1,525,0003 bd3 ba1.8k sqft711 S PALM AVENUE #302, SARASOTA, FL 34236For SaleMLS ID #A4707940, Steven Moore, MICHAEL SAUNDERS & COMPANY. Stellar MLS
- $1,950,0003 bd4 ba2.4k sqft1915 HARBOUR LINKS CIRCLE #6, LONGBOAT KEY, FL 34228For SaleMLS ID #A4688148, Cathy Palmer, DOUGLAS ELLIMAN. Stellar MLS
- $875,0003 bd3 ba3k sqft73 TIDY ISLAND BOULEVARD #73, BRADENTON, FL 34210For SaleMLS ID #A4707159, Matt Leicht, REAL BROKER, LLC. Stellar MLS
- $1,329,0502 bd2 ba1.6k sqft888 BLVD OF THE ARTS #1008, SARASOTA, FL 34236For SaleMLS ID #A4703338, Tonna Gruber, KW SUNCOAST. Stellar MLS
- $1,700,0003 bd4 ba2.8k sqft569 JUAN ANASCO DRIVE, LONGBOAT KEY, FL 34228For SaleMLS ID #A4669634, Marta Altizer, MICHAEL SAUNDERS & COMPANY. Stellar MLS
