
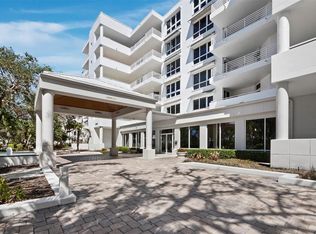
One or more photo(s) has been virtually staged. Experience the ultimate in luxury living with this stunning fourth-floor, corner residence at Marina Bay Building I, where the breathtaking vistas of Sarasota Bay and the Harbourside Golf Course greet you the moment you step inside. Nestled within a secluded yet convenient setting, this unique community offers the spaciousness of single-family living paired with the ease of condominium accommodations, making it the perfect retreat for those seeking both privacy and comfort. Bathed in natural light from walls of floor-to-ceiling glass sliders and oversized windows, this 3,800+ square-foot residence is move-in ready, with an inviting atmosphere designed for immediate enjoyment. The open-concept layout features a wealth of recent updates, including Brazilian Ash hardwood floors, custom-built closets, warm neutral tones throughout, upgraded plumbing and electrical systems, and motorized storm shutters. Additionally, the air conditioning systems were newly replaced in 2021. Upon arrival, you’ll appreciate the convenience of secure, under-building parking (2 spaces!). From there, the private elevator takes you directly to a grand foyer, where double doors open to reveal expansive living and dining areas. The thoughtful design flows seamlessly, allowing for effortless entertaining and daily living. The chef’s kitchen boasts Cambria Quartz countertops, subway tile backsplash, high-end stainless-steel appliances, sleek cabinetry with glass accents, and an island. There’s also a breakfast/wet bar area with a wine cooler, along with a cozy dining nook featuring additional built-in storage. Adjacent to the kitchen, you’ll find a dedicated media room/den, the perfect space for relaxing or gathering with family. Outdoor living is a breeze, with nearly every room in the residence offering access to east and west-facing terraces. The largest terrace, fully screened for added comfort, provides an idyllic setting for savoring bay gentle breezes. The primary bedroom is a private sanctuary, offering terrace access, his-and-her walk-in closets, and a lavish en-suite bathroom adorned with Caesarstone countertops and a wealth of modern upgrades. On the opposite side of the residence, two spacious guest suites are thoughtfully arranged in a split plan, each featuring updated en-suite bathrooms and access to their own private balcony. Marina Bay is a charming, intimate community comprised of just 60 residences, ideally located behind the exclusive gates of the Longboat Key Club. This exceptional neighborhood offers a host of amenities designed to enhance your lifestyle. Residents enjoy 24-hour manned security at the Bay Isles gated entrance, on-site management, and a clubhouse complete with a fitness center, tennis courts, barbecue stations with gas grills, and a bayfront sundeck with gazebos, dining areas, and a heated swimming pool and spa. For beach lovers, deeded access to the residents-only Bay Isles Beach Club is just a short, sunny bike ride away, offering you the perfect escape to Longboat Key’s beautiful shores.
Sold for $2,900,000
$2,900,000
2410 HARBOURSIDE DRIVE #144, LONGBOAT KEY, FL 34228
3beds
3,825sqft
Condominium
Built in 1993
-- sqft lot
$2,946,900 Zestimate®
$758/sqft
$7,467 Estimated rent
Home value
$2,946,900
$2.62M - $3.33M
$7,467/mo
Zestimate® history
Owner options
List your home for rent
$7,467/mo
Rent Zestimate®
Find your next renter with Zillow Rental Manager. Plus, with online applications, you can quickly screen prospective tenants – for free.
$7,467/mo
Rent Zestimate®
Refinance and save
$21,509/mo
Est. payment
Refinancing to a lower rate could help reduce your monthly payments and save thousands over the life of the loan.
$21,509/mo
Est. payment
Explore your selling options
Work with a Zillow partner agent
Leverage their expertise and Zillow's premium Showcase listings to get your home seen by more buyers.
Get startedList with your own agent
Get your home in front of millions of buyers by listing it on Zillow.
Learn how to do itSell it yourself
Take full control of how buyers see your home on Zillow by listing For Sale by Owner (FSBO).
List your homeWhat's special
Modern upgradesHarbourside golf coursePrivate balconyBayfront sundeckTennis courtsCorner residenceOversized windows
Zillow last checked:
Listing updated:
Listed by:
Roger Pettingell 941-383-6411,
COLDWELL BANKER REALTY 941-383-6411
Bought with:
Bruce Myer, 0342109
COLDWELL BANKER REALTY
Source: Stellar MLS,MLS#: A4623861 Originating MLS: Sarasota - Manatee
Originating MLS: Sarasota - Manatee
Facts & features
Interior
Bedrooms & bathrooms
- Bedrooms: 3
- Bathrooms: 4
- Full bathrooms: 3
- 1/2 bathrooms: 1
Rooms
- Room types: Great Room, Utility Room
Primary bedroom
- Features: Ceiling Fan(s), En Suite Bathroom, Dual Closets
- Level: First
- Dimensions: 16x19
Bedroom 2
- Features: Ceiling Fan(s), En Suite Bathroom, Walk-In Closet(s)
- Level: First
- Dimensions: 15x13
Bedroom 3
- Features: Ceiling Fan(s), En Suite Bathroom, Built-in Closet
- Level: First
- Dimensions: 12x14
Primary bathroom
- Features: Built-In Shelving, Built-In Shower Bench, Dual Sinks, En Suite Bathroom, Multiple Shower Heads, Rain Shower Head, Stone Counters, Tub with Separate Shower Stall
- Level: First
- Dimensions: 16x11
Den
- Features: Ceiling Fan(s), No Closet
- Level: First
- Dimensions: 23x16
Dining room
- Level: First
- Dimensions: 17x27
Foyer
- Level: First
- Dimensions: 11x14
Kitchen
- Features: Breakfast Bar, Built-In Shelving, Kitchen Island, Pantry, Stone Counters
- Level: First
- Dimensions: 14x14
Living room
- Features: Ceiling Fan(s)
- Level: First
- Dimensions: 21x21
Heating
- Central, Zoned
Cooling
- Central Air, Zoned
Appliances
- Included: Oven, Cooktop, Dishwasher, Disposal, Dryer, Electric Water Heater, Microwave, Range Hood, Refrigerator, Washer, Wine Refrigerator
- Laundry: Electric Dryer Hookup, Laundry Room
Features
- Ceiling Fan(s), Crown Molding, Eating Space In Kitchen, Elevator, High Ceilings, Living Room/Dining Room Combo, Open Floorplan, Solid Surface Counters, Solid Wood Cabinets, Split Bedroom, Stone Counters, Tray Ceiling(s), Walk-In Closet(s)
- Flooring: Carpet, Hardwood
- Doors: Sliding Doors
- Windows: Window Treatments, Hurricane Shutters/Windows
- Has fireplace: No
- Common walls with other units/homes: Corner Unit,End Unit
Interior area
- Total structure area: 4,528
- Total interior livable area: 3,825 sqft
Property
Parking
- Total spaces: 2
- Parking features: Deeded, Garage Door Opener, Guest, Under Building
- Attached garage spaces: 2
Features
- Levels: One
- Stories: 1
- Exterior features: Balcony, Irrigation System, Lighting, Sidewalk, Tennis Court(s)
- Pool features: Gunite, Heated, In Ground, Lighting
- Has spa: Yes
- Spa features: Heated, In Ground
- Has view: Yes
- View description: Bay/Harbor - Full
- Has water view: Yes
- Water view: Bay/Harbor - Full
- Waterfront features: Bay/Harbor Front, Waterfront, Bay/Harbor, Beach - Access Deeded, Gulf/Ocean Access
Details
- Parcel number: 0007071016
- Zoning: MUC1
- Special conditions: None
Construction
Type & style
- Home type: Condo
- Property subtype: Condominium
Materials
- Concrete
- Foundation: Pillar/Post/Pier
- Roof: Concrete
Condition
- New construction: No
- Year built: 1993
Details
- Builder model: C REVERSE
Utilities & green energy
- Sewer: Public Sewer
- Water: Public
- Utilities for property: Cable Connected, Electricity Connected, Phone Available, Public, Sewer Connected, Underground Utilities, Water Connected
Community & HOA
Community
- Features: Bay/Harbor Front, Water Access, Waterfront, Association Recreation - Owned, Buyer Approval Required, Clubhouse, Community Mailbox, Deed Restrictions, Fitness Center, Gated Community - Guard, Golf, Pool, Sidewalks
- Security: Fire Alarm, Gated Community, Smoke Detector(s)
- Pet fee: $0 monthly
- Subdivision: MARINA BAY
HOA
- Has HOA: Yes
- Amenities included: Cable TV, Clubhouse, Elevator(s), Fitness Center, Gated, Lobby Key Required, Maintenance, Pool, Recreation Facilities, Security, Spa/Hot Tub, Tennis Court(s), Vehicle Restrictions
- Services included: Cable TV, Community Pool, Reserve Fund, Insurance, Maintenance Structure, Maintenance Grounds, Manager, Pest Control, Pool Maintenance, Private Road, Recreational Facilities, Security, Sewer, Trash, Water
- HOA fee: $2,639 monthly
- HOA name: JIM WOLF - LONGBOAT PRIVATE SERVICES
- HOA phone: 941-586-8021
- Second HOA name: BAY ISLES
- Second HOA phone: 941-383-3200
Location
- Region: Longboat Key
Financial & listing details
- Price per square foot: $758/sqft
- Tax assessed value: $2,484,000
- Annual tax amount: $25,815
- Date on market: 9/24/2024
- Cumulative days on market: 20 days
- Listing terms: Cash,Conventional
- Ownership: Fee Simple
- Total actual rent: 0
- Electric utility on property: Yes
- Road surface type: Paved
Price history
| Date | Event | Price |
|---|---|---|
| 11/15/2024 | Sold | $2,900,000-9.2%$758/sqft |
Source:  Stellar MLS #A4623861 Report a problem Stellar MLS #A4623861 Report a problem | ||
| 10/21/2024 | Pending sale | $3,195,000$835/sqft |
Source: Stellar MLS #A4623861 Report a problem | ||
| 9/24/2024 | Listed for sale | $3,195,000+68.2%$835/sqft |
Source: Stellar MLS #A4623861 Report a problem | ||
| 6/2/2017 | Sold | $1,900,000+158.5%$497/sqft |
Source: Public Record Report a problem | ||
| 12/10/1993 | Sold | $735,000$192/sqft |
Source: Public Record Report a problem | ||
Public tax history
| Year | Property taxes | Tax assessment |
|---|---|---|
| 2025 | $32,263 +27% | $2,484,000 +48.5% |
| 2024 | $25,406 -1.6% | $1,672,801 +10% |
| 2023 | $25,815 +10.2% | $1,520,728 +10% |
| 2022 | $23,425 +32.2% | $1,382,480 +10% |
| 2021 | $17,718 +0.4% | $1,256,800 +2.6% |
| 2020 | $17,655 -14.1% | $1,224,900 -15.1% |
| 2019 | $20,563 | $1,442,900 +4.2% |
| 2018 | $20,563 +3.9% | $1,384,600 +42.4% |
| 2017 | $19,800 +45.5% | $972,400 +2.1% |
| 2016 | $13,609 | $952,400 +4.9% |
| 2015 | $13,609 | $907,800 +3.9% |
| 2014 | $13,609 +3.8% | $874,000 |
| 2013 | $13,111 +11.3% | $874,000 +8.8% |
| 2012 | $11,784 -10.9% | $803,300 -12.2% |
| 2011 | $13,219 -19.4% | $915,000 -17.2% |
| 2010 | $16,409 -3.9% | $1,105,000 -0.5% |
| 2009 | $17,078 | $1,110,200 -11.6% |
| 2008 | $17,078 -9.8% | $1,256,200 -9.7% |
| 2007 | $18,926 | $1,390,400 -2% |
| 2006 | -- | $1,418,800 +3.1% |
| 2005 | -- | $1,376,691 +8.2% |
| 2004 | $20,055 +4.3% | $1,272,000 +9.8% |
| 2003 | $19,221 +15.3% | $1,158,840 +20% |
| 2002 | $16,668 +25.7% | $965,700 +21% |
| 2001 | $13,261 +17.9% | $798,097 +20% |
| 2000 | $11,249 | $665,081 |
Find assessor info on the county website
Neighborhood: 34228
Nearby homes
- $1,700,0003 bd4 ba3.6k sqft2410 Harbourside Dr APT 111, Longboat Key, FL 34228Sold
- $2,125,0003 bd4 ba3.8k sqft2410 Harbourside Dr APT 121, Longboat Key, FL 34228Sold
- $1,700,0003 bd4 ba3.8k sqft2410 Harbourside Dr APT 131, Longboat Key, FL 34228Sold

- $2,595,0003 bd4 ba3.3k sqft2410 Harbourside Dr APT 142, Longboat Key, FL 34228For Sale

- $2,250,0003 bd4 ba3.8k sqft2410 Harbourside Dr APT 151, Longboat Key, FL 34228Sold
- $1,251,0003 bd3 ba2.8k sqft2450 Harbourside Dr APT 212, Longboat Key, FL 34228Sold
- $1,550,0003 bd3 ba3k sqft2450 Harbourside Dr APT 233, Longboat Key, FL 34228Sold
- $1,800,0003 bd3 ba3.3k sqft2450 Harbourside Dr APT 234, Longboat Key, FL 34228For Sale
Nearby schools
GreatSchools rating
- 10/10Southside Elementary SchoolGrades: K-5Distance: 6.6 mi
- 5/10Booker Middle SchoolGrades: 6-8Distance: 5.7 mi
- 3/10Booker High SchoolGrades: 9-12Distance: 4.9 mi
Get a cash offer in 3 minutes
Find out how much your home could sell for in as little as 3 minutes with a no-obligation cash offer.
Estimated market value
$2,946,900
Get a cash offer in 3 minutes
Find out how much your home could sell for in as little as 3 minutes with a no-obligation cash offer.
Estimated market value
$2,946,900
- Florida
- Sarasota County
- Longboat Key
- 34228
- 2410 HARBOURSIDE DRIVE Unit 144
