Skip main navigation
Sold for $1,700,000
  • $1,700,000

    2410 Harbourside Dr APT 111, Longboat Key, FL 34228

    3beds
    3,690sqft
    Condominium
    Built in 1993
    -- sqft lot
    $1,687,300 Zestimate®
    $461/sqft
    $7,832 Estimated rent

    Home value

    $1,687,300

    $1.54M - $1.86M

    $7,832/mo

    Zestimate® history
    Loading
    Loading...

    Owner options

    List your home for rent

    $7,832/mo

    Rent Zestimate®

    Find your next renter with Zillow Rental Manager. Plus, with online applications, you can quickly screen prospective tenants – for free.

    Learn more

    $7,832/mo

    Rent Zestimate®

    Refinance and save

    $13,533/mo

    Est. payment

    Refinancing to a lower rate could help reduce your monthly payments and save thousands over the life of the loan.

    See today's rates

    $13,533/mo

    Est. payment

    Explore your selling options

    Work with a Zillow partner agent

    Leverage their expertise and Zillow's premium Showcase listings to get your home seen by more buyers.

    Get started

    List with your own agent

    Get your home in front of millions of buyers by listing it on Zillow.

    Learn how to do it

    Sell it yourself

    Take full control of how buyers see your home on Zillow by listing For Sale by Owner (FSBO).

    List your home

    What's special

    Immoderate living spaceAbundance of natural lightingNewer roofingPrivate elevator lobbySweeping water viewsImpact glass
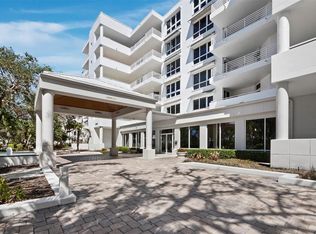
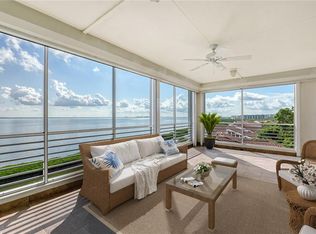
    Longboat Key luxury living with sweeping water views. Introducing bayside luxury at Marina Bay within Bay Isles. Now available for the first time to purchase, this unique single level condominium residence boasts a private elevator lobby. This unique residence fitted with impact glass and newer roofing is secured for the quality of your peace of mind. The condo association offers resident building security and the homeowners association offers community guard gated access. You will appreciate welcoming the day warmed by the gentle morning sun rising across Sarasota Bay from inside the immoderate living space and wrap around outdoor covered and screen enclosed Florida living. This end unit residence offers an abundance of natural lighting and easy Florida living indoors and out. Enjoy private beach access along the Gulf of Mexico, a generous community pool, tennis courts, fitness center, electric vehicle charging, car wash and the paved walking path along Sarasota Bay. Located in secured building 1, within the guard gated community of Marina Bay, Bay Isles. Call for details.

    Zillow last checked:

    Listing updated:

    Listing Provided by:

    Tonna Gruber 941-232-8950,

    COLDWELL BANKER REALTY 941-739-6777,

    Christopher Rielly 941-960-5326,

    COLDWELL BANKER REALTY

    Bought with:

    Steve Walter, 3436836

    MICHAEL SAUNDERS & COMPANY

    Janet Walter, 3018579

    MICHAEL SAUNDERS & COMPANY

    Source: Stellar MLS,MLS#: A4679838MLS LogoOriginating MLS: Sarasota - Manatee

    Facts & features

    Interior

    Bedrooms & bathrooms
    • Bedrooms: 3
    • Bathrooms: 4
    • Full bathrooms: 3
    • 1/2 bathrooms: 1
    Primary bedroom
    • Features: En Suite Bathroom, Exhaust Fan, Garden Bath, Shower No Tub, Tub with Separate Shower Stall, Water Closet/Priv Toilet, Walk-In Closet(s)
    • Level: First
    • Area: 340 Square Feet
    • Dimensions: 20x17
    Bedroom 2
    • Features: En Suite Bathroom, Shower No Tub, Built-in Closet
    • Level: First
    • Area: 323 Square Feet
    • Dimensions: 19x17
    Bedroom 3
    • Features: En Suite Bathroom, Shower No Tub, Built-in Closet
    • Level: First
    • Area: 182 Square Feet
    • Dimensions: 13x14
    Primary bathroom
    • Features: Bidet, Dual Sinks, En Suite Bathroom, Exhaust Fan, Garden Bath, Makeup/Vanity Space, Shower No Tub, Water Closet/Priv Toilet
    • Level: First
    • Area: 153 Square Feet
    • Dimensions: 9x17
    Dining room
    • Features: No Closet
    • Level: First
    • Area: 384 Square Feet
    • Dimensions: 24x16
    Kitchen
    • Features: Pantry, No Closet
    • Level: First
    • Area: 340 Square Feet
    • Dimensions: 17x20
    Living room
    • Features: No Closet
    • Level: First
    • Area: 1040 Square Feet
    • Dimensions: 40x26
    Heating
    • Central
    Cooling
    • Central Air
    Appliances
    • Included: Oven, Dishwasher, Disposal, Dryer, Electric Water Heater, Exhaust Fan, Microwave, Range, Refrigerator, Washer
    • Laundry: Inside, Laundry Room
    Features
    • Split Bedroom, Thermostat, Walk-In Closet(s)
    • Flooring: Carpet, Ceramic Tile
    • Windows: Window Treatments
    • Has fireplace: No
    • Common walls with other units/homes: End Unit
    Interior area
    • Total structure area: 4,210
    • Total interior livable area: 3,690 sqft

    Property

    Parking
    • Total spaces: 1
    • Parking features: Garage - Attached
    • Attached garage spaces: 1
    Features
    • Levels: One
    • Stories: 1
    • Patio & porch: Covered, Wrap Around
    • Exterior features: Balcony, Lighting, Private Entrance
    • Has view: Yes
    • View description: Water
    • Water view: Water
    • Waterfront features: Bay/Harbor Front
    Lot
    • Size: 7.40 Acres
    Details
    • Parcel number: 0007071001
    • Zoning: MUC1
    • Special conditions: None

    Construction

    Type & style
    • Home type: Condo
    • Property subtype: Condominium
    Materials
    • Concrete
    • Foundation: Slab
    • Roof: Concrete
    Condition
    • New construction: No
    • Year built: 1993

    Utilities & green energy

    • Sewer: Public Sewer
    • Water: Public
    • Utilities for property: Public

    Community & neighborhood

    Security
    • Security features: Fire Alarm, Gated Community, Security Gate, Smoke Detector(s)
    Community
    • Community features: Bay/Harbor Front, Deed Restrictions, Gated Community - Guard, Pool, Sidewalks
    Location
    • Region: Longboat Key
    • Subdivision: MARINA BAY

    HOA & financial

    HOA
    • Has HOA: No
    • HOA fee: $2,617 monthly
    • Amenities included: Elevator(s), Lobby Key Required, Maintenance, Other, Pool, Security, Vehicle Restrictions
    • Services included: 24-Hour Guard, Common Area Taxes, Community Pool, Reserve Fund, Fidelity Bond, Insurance, Maintenance Structure, Maintenance Grounds, Maintenance Repairs, Manager, Pool Maintenance, Private Road, Recreational Facilities, Security
    • Association name: Longboat Private Service
    • Association phone: 941-586-8021
    • Second association name: Bay Isles Homeowners Association
    • Second association phone: 941-383-3200
    Other fees
    • Pet fee: $0 monthly
    Other financial information
    • Total actual rent: 0

    Other

    Other facts
    • Listing terms: Cash,Conventional
    • Ownership: Condominium
    • Road surface type: Concrete

    Price history

    DateEventPrice
    3/30/2026Sold$1,700,000-15%$461/sqft
    Source: Stellar MLS #A4679838 Report a problem
    3/13/2026Pending sale$2,000,000$542/sqft
    Source: Stellar MLS #A4679838 Report a problem
    2/20/2026Price change$2,000,000-15.8%$542/sqft
    Source: Stellar MLS #A4679838 Report a problem
    1/27/2026Listed for sale$2,375,000+182.7%$644/sqft
    Source: Stellar MLS #A4679838 Report a problem
    4/7/2000Sold$840,000$228/sqft
    Source: Public Record Report a problem

    Public tax history

    YearProperty taxesTax assessment
    2025$11,685 +2.4%$924,974 +2.9%
    2024$11,406 +2%$898,906 +3%
    2023$11,179 +1.8%$872,724 +3%
    2022$10,983 -1.6%$847,305 +3%
    2021$11,163 -0.8%$822,626 +1.4%
    2020$11,248 +3.3%$811,268 +2.3%
    2019$10,892 $793,028 +1.9%
    2018$10,892 +1.7%$778,241 +2.1%
    2017$10,715 +2.9%$762,234 -7.4%
    2016$10,415 $822,900 +4.9%
    2015$10,415 +0.1%$784,400 +9.7%
    2014$10,408 +2.3%$715,256
    2013$10,179 +4.1%$715,256 +1.7%
    2012$9,779 -12.6%$703,300 -13.3%
    2011$11,189 -20.1%$811,300 -17.2%
    2010$14,004 -4.3%$979,800 -0.5%
    2009$14,640 $984,400 -11.6%
    2008$14,640 -10.5%$1,113,900 -9.2%
    2007$16,352 $1,226,300 -2%
    2006-- $1,251,300 +2%
    2005-- $1,226,507 +6.5%
    2004$18,163 +5.6%$1,152,000 +11%
    2003$17,207 +15.3%$1,037,400 +20%
    2002$14,922 +25.7%$864,500 +21%
    2001$11,871 +54.2%$714,455 +48.8%
    2000$7,697 $480,073

    Find assessor info on the county website

    Neighborhood: 34228

    Nearby schools

    GreatSchools rating
    Schools provided by the listing agent
    • Middle: L.A. Ainger Middle

    Source: Stellar MLS. This data may not be complete. We recommend contacting the local school district to confirm school assignments for this home.

    Get a cash offer in 3 minutes
    Find out how much your home could sell for in as little as 3 minutes with a no-obligation cash offer.
    Estimated market value
    $1,687,300
    Get a cash offer in 3 minutes
    Find out how much your home could sell for in as little as 3 minutes with a no-obligation cash offer.
    Estimated market value
    $1,687,300