Skip main navigation
Sold for $1,251,000
  • $1,251,000

    2450 Harbourside Dr APT 212, Longboat Key, FL 34228

    3beds
    2,830sqft
    Condominium
    Built in 1990
    -- sqft lot
    $1,229,900 Zestimate®
    $442/sqft
    $7,453 Estimated rent

    Home value

    $1,229,900

    $1.17M - $1.29M

    $7,453/mo

    Zestimate® history
    Loading
    Loading...

    Owner options

    List your home for rent

    $7,453/mo

    Rent Zestimate®

    Find your next renter with Zillow Rental Manager. Plus, with online applications, you can quickly screen prospective tenants – for free.

    Learn more

    $7,453/mo

    Rent Zestimate®

    Refinance and save

    $10,624/mo

    Est. payment

    Refinancing to a lower rate could help reduce your monthly payments and save thousands over the life of the loan.

    See today's rates

    $10,624/mo

    Est. payment

    Explore your selling options

    Work with a Zillow partner agent

    Leverage their expertise and Zillow's premium Showcase listings to get your home seen by more buyers.

    Get started

    List with your own agent

    Get your home in front of millions of buyers by listing it on Zillow.

    Learn how to do it

    Sell it yourself

    Take full control of how buyers see your home on Zillow by listing For Sale by Owner (FSBO).

    List your home

    What's special

    Stunning viewsAbundant natural lightHigh ceilingsNeutral tileSpacious layoutElectronic hurricane blindsCrown molding

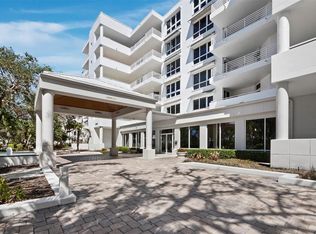
    If you've been waiting for a DEAL... this is it! EXTRAORDINARY OPPORTUNITY!! Indulge in the luxury living experience at Marina Bay, where every detail has been curated to create a serene and polished sanctuary. Elegance meets comfort and security in this meticulously maintained community. This expansive 3-bedroom condominium offers 2,830 square feet of living space, with panoramic vistas of Sarasota Bay. With stunning views, abundant natural light and a spacious layout… every detail of this bay front property exudes panache. The living and dining areas feature high ceilings, crown molding, neutral tile, built-in shelving and a wall of glass sliders. The primary bedroom features double walk-in closets, sliding doors accessing the waterfront balcony, a luxurious bath with jetted tub and dual vanities. Two additional bedrooms each with access to a second balcony, guest bathroom and a powder room. The gourmet kitchen with SubZero refrigerator and double ovens opens to the family room complete with wet bar and more water views. A generous sized laundry room off the kitchen includes extra counter-space, storage cabinetry and full sized washer and dryer. Experience the sunrise from your 30-foot covered lanai as the dolphin and manatee awaken below. UNOBSTRUCTED water views, scattered with boats and reflecting blue skies are sure to create a peaceful ambiance. Electronic hurricane blindss have been added for your peace of mind during storms or your absence. In addition to required access through a Bay Isles manned-gate, building codes are also required for your under-building secured parking spot, under-air storage unit and entry to building. As a bonus, this unit only shares the floor with one other unit. Marina Bay, neighbor of the Longboat Key Club Marina, has 3 buildings and 60 residences with exclusive access to the community's top-notch amenities, including a fitness room, heated pool, spa, tennis courts, car washing and EV charging stations. Pack the puppy toys as we are dog-friendly. Residents also enjoy private access to the Bay Isles Beach Club - gated/secured entry and parking on Longboat Key's pristine beach. It will make every day fell like a getaway with covered entertainment area, restrooms, changing rooms, covered picnic tables, barbeque grills, volleyball courts and accessory storage. Select your recreation as you're just minutes to the renowned St. Armands Circle and Sarasota's vibrant downtown

    Zillow last checked:

    Listing updated:

    Listing Provided by:

    Beth Lancaster-Collins 941-812-7688,

    CORCORAN DWELLINGS REALTY 941-200-4663

    Bought with:

    Ian Addy, PA, 3066979

    MICHAEL SAUNDERS & COMPANY

    Source: Stellar MLS,MLS#: A4685236MLS LogoOriginating MLS: Sarasota - Manatee

    Facts & features

    Interior

    Bedrooms & bathrooms
    • Bedrooms: 3
    • Bathrooms: 3
    • Full bathrooms: 2
    • 1/2 bathrooms: 1
    Primary bedroom
    • Features: Dual Sinks, Stone Counters, Tub with Separate Shower Stall, Dual Closets
    • Level: First
    • Area: 270 Square Feet
    • Dimensions: 15x18
    Bedroom 2
    • Features: Walk-In Closet(s)
    • Level: First
    • Area: 192 Square Feet
    • Dimensions: 12x16
    Bedroom 3
    • Features: Walk-In Closet(s)
    • Level: First
    • Area: 180 Square Feet
    • Dimensions: 12x15
    Dining room
    • Level: First
    • Area: 176 Square Feet
    • Dimensions: 11x16
    Family room
    • Level: First
    • Area: 280 Square Feet
    • Dimensions: 14x20
    Foyer
    • Level: First
    • Area: 96 Square Feet
    • Dimensions: 8x12
    Kitchen
    • Features: Built-in Features
    • Level: First
    • Area: 195 Square Feet
    • Dimensions: 13x15
    Laundry
    • Level: First
    • Area: 81 Square Feet
    • Dimensions: 9x9
    Living room
    • Features: Built-In Shelving
    • Level: First
    • Area: 342 Square Feet
    • Dimensions: 18x19
    Heating
    • Central, Zoned
    Cooling
    • Central Air
    Appliances
    • Included: Oven, Cooktop, Dishwasher, Disposal, Dryer, Electric Water Heater, Microwave, Range Hood, Refrigerator, Washer, Wine Refrigerator
    • Laundry: Inside, Laundry Room
    Features
    • Ceiling Fan(s), Crown Molding, Eating Space In Kitchen, High Ceilings, Kitchen/Family Room Combo, Solid Wood Cabinets, Split Bedroom, Stone Counters, Walk-In Closet(s)
    • Flooring: Ceramic Tile
    • Doors: Sliding Doors
    • Windows: Shutters, Hurricane Shutters, Hurricane Shutters/Windows
    • Has fireplace: No
    • Furnished: Yes
    Interior area
    • Total structure area: 3,150
    • Total interior livable area: 2,830 sqft

    Property

    Parking
    • Total spaces: 1
    • Parking features: Assigned, Covered, Electric Vehicle Charging Station(s), Garage Door Opener, Guest, Reserved, Under Building
    • Attached garage spaces: 1
    Features
    • Levels: One
    • Stories: 1
    • Patio & porch: Covered, Enclosed, Screened
    • Exterior features: Balcony, Lighting, Sidewalk, Storage, Tennis Court(s)
    • Pool features: Heated, In Ground
    • Has spa: Yes
    • Spa features: Heated, In Ground
    • Has view: Yes
    • View description: Water, Bay/Harbor - Full
    • Has water view: Yes
    • Water view: Water,Bay/Harbor - Full
    • Waterfront features: Bay/Harbor Front, Waterfront, Bay/Harbor, Bay/Harbor Access, Beach - Access Deeded
    • Body of water: SARASOTA BAY
    Lot
    • Size: 7.39 Acres
    • Features: Landscaped, Near Golf Course, Near Marina, Near Public Transit, Sidewalk
    Details
    • Parcel number: 0007071022
    • Zoning: MUC1
    • Special conditions: None

    Construction

    Type & style
    • Home type: Condo
    • Property subtype: Condominium
    Materials
    • Block, Stucco
    • Foundation: Slab
    • Roof: Concrete,Other
    Condition
    • New construction: No
    • Year built: 1990

    Utilities & green energy

    • Sewer: Public Sewer
    • Water: Public
    • Utilities for property: Water Connected

    Community & neighborhood

    Security
    • Security features: Fire Alarm, Gated Community, Security Gate, Smoke Detector(s)
    Community
    • Community features: Bay/Harbor Front, Water Access, Waterfront, Association Recreation - Owned, Buyer Approval Required, Deed Restrictions, Fitness Center, Gated Community - Guard, Golf Carts OK, Golf, Pool, Sidewalks, Special Community Restrictions, Tennis Court(s), Wheelchair Access
    Location
    • Region: Longboat Key
    • Subdivision: MARINA BAY

    HOA & financial

    HOA
    • Has HOA: Yes
    • HOA fee: $2,592 monthly
    • Amenities included: Elevator(s), Fitness Center, Gated, Lobby Key Required, Maintenance, Pool, Recreation Facilities, Security, Spa/Hot Tub, Storage, Tennis Court(s), Trail(s)
    • Services included: 24-Hour Guard, Community Pool, Reserve Fund, Insurance, Maintenance Structure, Maintenance Grounds, Manager, Pest Control, Pool Maintenance, Private Road, Recreational Facilities, Security, Sewer, Trash, Water
    • Association name: Jim Wolf / Longboat Private Services
    • Association phone: 941-586-8021
    Other fees
    • Pet fee: $0 monthly
    Other financial information
    • Total actual rent: 0

    Other

    Other facts
    • Listing terms: Cash,Conventional
    • Ownership: Condominium
    • Road surface type: Paved

    Price history

    DateEventPrice
    4/28/2026Sold$1,251,000+0.1%$442/sqft
    Source: Stellar MLS #A4685236 Report a problem
    3/13/2026Pending sale$1,250,000$442/sqft
    Source: Stellar MLS #A4685236 Report a problem
    3/7/2026Listed for sale$1,250,000-20.6%$442/sqft
    Source: Stellar MLS #A4685236 Report a problem
    1/21/2026Listing removed$1,575,000$557/sqft
    Source: Stellar MLS #A4606987 Report a problem
    10/16/2025Price change$1,575,000-8.7%$557/sqft
    Source: Stellar MLS #A4606987 Report a problem
    1/20/2025Listed for sale$1,725,000-5.5%$610/sqft
    Source: Stellar MLS #A4606987 Report a problem
    9/27/2024Listing removed$1,825,000$645/sqft
    Source: Stellar MLS #A4606987 Report a problem
    8/1/2024Price change$1,825,000-6.2%$645/sqft
    Source: Stellar MLS #A4606987 Report a problem
    4/25/2024Listed for sale$1,945,000-82.9%$687/sqft
    Source: Stellar MLS #A4606987 Report a problem
    4/6/2018Sold$11,400,000+858%$4,028/sqft
    Source: Public Record Report a problem
    2/18/2018Pending sale$1,190,000$420/sqft
    Source: Premier Sotheby's International Realty #A4207611 Report a problem
    1/29/2018Listed for sale$1,190,000+3.5%$420/sqft
    Source: PREMIER SOTHEBYS INTL REALTY #A4207611 Report a problem
    12/10/2004Sold$1,150,000$406/sqft
    Source: Stellar MLS #A264347 Report a problem

    Public tax history

    YearProperty taxesTax assessment
    2025$16,679 +9%$1,114,913 +10%
    2024$15,297 -0.5%$1,013,557 +10%
    2023$15,380 +9%$921,415 +10%
    2022$14,112 +30.2%$837,650 +10%
    2021$10,841 +0.5%$761,500 +2.8%
    2020$10,786 -14.5%$741,000 -15.6%
    2019$12,615 $877,800 +4.2%
    2018$12,615 +8.1%$842,700 +19.8%
    2017$11,665 +18.9%$703,500 +2.5%
    2016$9,810 $686,500 +4.9%
    2015$9,810 +3.1%$654,400 +3.9%
    2014$9,513 +0.7%$629,800
    2013$9,447 +11.7%$629,800 +9.3%
    2012$8,455 -7%$576,400 -8.4%
    2011$9,087 -19.4%$629,000 -17.2%
    2010$11,280 -0.7%$759,600 -0.5%
    2009$11,363 $763,100 -8.7%
    2008$11,363 -9.9%$835,800 -9.8%
    2007$12,617 $926,900 -2%
    2006-- $945,800 +2.7%
    2005-- $921,132 +82.7%
    2004$7,553 -3%$504,057 +1.9%
    2003$7,790 -1.5%$494,658 +2.4%
    2002$7,906 +5.6%$483,064 +1.6%
    2001$7,484 +1.3%$475,457 +3%
    2000$7,385 $461,609

    Find assessor info on the county website

    Neighborhood: 34228

    Nearby schools

    GreatSchools rating
    Schools provided by the listing agent
    • Elementary: Southside Elementary
    • Middle: Booker Middle
    • High: Booker High

    Source: Stellar MLS. This data may not be complete. We recommend contacting the local school district to confirm school assignments for this home.

    Get a cash offer in 3 minutes
    Find out how much your home could sell for in as little as 3 minutes with a no-obligation cash offer.
    Estimated market value
    $1,229,900
    Get a cash offer in 3 minutes
    Find out how much your home could sell for in as little as 3 minutes with a no-obligation cash offer.
    Estimated market value
    $1,229,900