Skip main navigation
Sold for $1,550,000
  • $1,550,000

    2450 HARBOURSIDE DRIVE #233, LONGBOAT KEY, FL 34228

    3beds
    3,080sqft
    Condominium
    Built in 1990
    -- sqft lot
    $1,520,100 Zestimate®
    $503/sqft
    $7,776 Estimated rent

    Home value

    $1,520,100

    $1.37M - $1.69M

    $7,776/mo

    Zestimate® history
    Loading
    Loading...

    Owner options

    List your home for rent

    $7,776/mo

    Rent Zestimate®

    Find your next renter with Zillow Rental Manager. Plus, with online applications, you can quickly screen prospective tenants – for free.

    Learn more

    $7,776/mo

    Rent Zestimate®

    Refinance and save

    $11,878/mo

    Est. payment

    Refinancing to a lower rate could help reduce your monthly payments and save thousands over the life of the loan.

    See today's rates

    $11,878/mo

    Est. payment

    Explore your selling options

    Work with a Zillow partner agent

    Leverage their expertise and Zillow's premium Showcase listings to get your home seen by more buyers.

    Get started

    List with your own agent

    Get your home in front of millions of buyers by listing it on Zillow.

    Learn how to do it

    Sell it yourself

    Take full control of how buyers see your home on Zillow by listing For Sale by Owner (FSBO).

    List your home

    What's special

    Cozy fireplaceNewly renovated spa-inspired bathroomWest-facing balconyBreakfast barGranite countertopsFlexible spacePanoramic water views

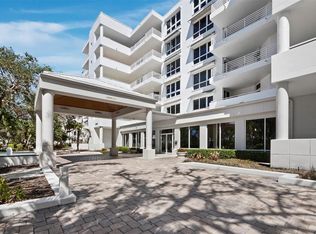
    BREATH TAKING SARASOTA BAY VIEWS….. Welcome to an extraordinary residence that lives like a single-family home, offering unparalleled, unobstructed views of Sarasota Bay, the city skyline, and the lush fairways of the Longboat Key Club Harbourside Golf Course—all at an exceptional value. Nestled behind the 24-hour manned gates of the Longboat Key Club, this home enjoys a prime location close to world-class club amenities and just moments from the private Bay Isles Beach Club on the shores of the Gulf of Mexico. Step through double doors into a bright, open floor plan where panoramic water views immediately take center stage. Floor-to-ceiling sliding glass doors lead to a sprawling 32-foot lanai that spans the full width of the residence—perfect for morning coffee as you watch dolphins play and boats glide by. The expansive kitchen and family room area is ideal for casual entertaining, complete with a cozy fireplace, wet bar, and breakfast bar. The kitchen is outfitted with top-of-the-line appliances, rich wood cabinetry, and granite countertops. For more formal occasions, the spacious dining area flows seamlessly into the living room, creating a gracious space for hosting. Custom built-in cabinets offer both storage and functionality, doubling as a buffet for effortless entertaining. The private primary suite offers direct lanai access, two walk-in closets, and a newly renovated spa-inspired bathroom. The second bedroom features a west-facing balcony with tranquil golf course and sunset views, while the third bedroom is a flexible space perfect for guests, a home office, or a hobby room. Located in Marina Bay, you're just minutes from the Publix Shopping Center, St. Armands Circle, and the vibrant arts and culture of downtown Sarasota. As a resident, you'll also enjoy exclusive membership to the Bay Isles Beach Club, set along the turquoise waters of the Gulf of Mexico.

    Zillow last checked:

    Listing updated:

    Listed by:

    Linda Weber, PA 941-383-6411,

    COLDWELL BANKER REALTY 941-383-6411

    Bought with:

    Michael Renick PLLC, 3241900

    MANGROVE REALTY ASSOCIATES

    Source: Stellar MLS,MLS#: A4648891MLS LogoOriginating MLS: Sarasota - Manatee

    Facts & features

    Interior

    Bedrooms & bathrooms
    • Bedrooms: 3
    • Bathrooms: 3
    • Full bathrooms: 2
    • 1/2 bathrooms: 1
    Rooms
    • Room types: Den/Library/Office, Family Room, Dining Room, Great Room, Storage Rooms
    Primary bedroom
    • Features: Walk-In Closet(s)
    • Level: First
    • Area: 252 Square Feet
    • Dimensions: 18x14
    Bedroom 2
    • Features: Built-in Closet
    • Level: First
    • Area: 208 Square Feet
    • Dimensions: 16x13
    Bedroom 3
    • Features: Built-in Closet
    • Level: First
    • Area: 180 Square Feet
    • Dimensions: 15x12
    Balcony porch lanai
    • Level: First
    • Area: 320 Square Feet
    • Dimensions: 10x32
    Dining room
    • Level: First
    • Area: 180 Square Feet
    • Dimensions: 15x12
    Family room
    • Level: First
    • Area: 315 Square Feet
    • Dimensions: 21x15
    Foyer
    • Level: First
    • Area: 96 Square Feet
    • Dimensions: 12x8
    Kitchen
    • Level: First
    • Area: 169 Square Feet
    • Dimensions: 13x13
    Laundry
    • Level: First
    • Area: 81 Square Feet
    • Dimensions: 9x9
    Living room
    • Level: First
    • Area: 399 Square Feet
    • Dimensions: 21x19
    Heating
    • Central, Electric, Zoned
    Cooling
    • Central Air, Zoned
    Appliances
    • Included: Oven, Convection Oven, Cooktop, Dishwasher, Disposal, Dryer, Electric Water Heater, Ice Maker, Microwave, Refrigerator, Washer, Wine Refrigerator
    • Laundry: Laundry Room
    Features
    • Built-in Features, Ceiling Fan(s), Eating Space In Kitchen, High Ceilings, Kitchen/Family Room Combo, Living Room/Dining Room Combo, Primary Bedroom Main Floor, Solid Surface Counters, Split Bedroom, Walk-In Closet(s), Wet Bar
    • Flooring: Luxury Vinyl, Marble
    • Doors: Sliding Doors
    • Windows: Window Treatments, Hurricane Shutters
    • Has fireplace: Yes
    • Fireplace features: Family Room, Non Wood Burning
    Interior area
    • Total structure area: 3,080
    • Total interior livable area: 3,080 sqft

    Property

    Parking
    • Total spaces: 1
    • Parking features: Assigned, Ground Level, Guest, Under Building
    • Attached garage spaces: 1
    Features
    • Levels: One
    • Stories: 1
    • Patio & porch: Covered, Screened
    • Exterior features: Irrigation System, Sidewalk, Storage
    • Pool features: Gunite, Heated, In Ground, Lighting
    • Has spa: Yes
    • Spa features: Heated, In Ground
    • Has view: Yes
    • View description: Water
    • Water view: Water
    • Waterfront features: Bay/Harbor Front, Waterfront
    Lot
    • Size: 7.4 Acres
    • Features: Flood Insurance Required, FloodZone, Landscaped, Near Golf Course, Near Marina, Near Public Transit
    • Residential vegetation: Trees/Landscaped
    Details
    • Parcel number: 0007071031
    • Zoning: MUC1
    • Special conditions: None

    Construction

    Type & style
    • Home type: Condo
    • Architectural style: Custom
    • Property subtype: Condominium
    Materials
    • Block, Stucco
    • Foundation: Pillar/Post/Pier
    • Roof: Concrete
    Condition
    • New construction: No
    • Year built: 1990

    Utilities & green energy

    • Sewer: Public Sewer
    • Water: Public
    • Utilities for property: BB/HS Internet Available, Cable Available, Electricity Connected, Fire Hydrant, Public, Street Lights, Underground Utilities

    Community & HOA

    Community
    • Features: Bay/Harbor Front, Intracoastal Waterway, Marina, Water Access, Waterfront, Buyer Approval Required, Clubhouse, Deed Restrictions, Fitness Center, Gated Community - Guard, Golf, Pool, Racquetball, Sidewalks, Tennis Court(s)
    • Security: Fire Sprinkler System, Gated Community, Key Card Entry, Security Gate, Security System, Smoke Detector(s)
    • Pet fee: $0 monthly
    • Subdivision: MARINA BAY
    HOA
    • Has HOA: Yes
    • Amenities included: Clubhouse, Elevator(s), Fitness Center, Gated, Lobby Key Required, Maintenance, Racquetball, Spa/Hot Tub, Storage, Tennis Court(s)
    • Services included: 24-Hour Guard, Community Pool, Reserve Fund, Insurance, Maintenance Structure, Maintenance Grounds, Maintenance Repairs, Manager, Pest Control, Pool Maintenance, Private Road, Security, Sewer, Trash
    • HOA fee: $1,792 monthly
    • HOA name: Jim Wolf/Marina Bay
    • HOA phone: 941-306-1118
    • Second HOA name: Bay Isles Master Assoc
    • Second HOA phone: 941-383-3200
    Location
    • Region: Longboat Key

    Financial & listing details

    • Price per square foot: $503/sqft
    • Tax assessed value: $1,507,900
    • Annual tax amount: $10,822
    • Date on market: 4/19/2025
    • Cumulative days on market: 68 days
    • Ownership: Condominium
    • Total actual rent: 0
    • Electric utility on property: Yes
    • Road surface type: Asphalt, Brick

    Price history

    DateEventPrice
    8/18/2025Sold$1,550,000-8.8%$503/sqft
    Source: Stellar MLS #A4648891 Report a problem
    6/27/2025Pending sale$1,699,000$552/sqft
    Source: Stellar MLS #A4648891 Report a problem
    6/6/2025Price change$1,699,000-2.9%$552/sqft
    Source: Stellar MLS #A4648891 Report a problem
    4/19/2025Listed for sale$1,749,000+74.9%$568/sqft
    Source: Stellar MLS #A4648891 Report a problem
    11/1/2019Sold$1,000,000-9%$325/sqft
    Source: Stellar MLS #A4432417 Report a problem
    9/3/2019Pending sale$1,099,000$357/sqft
    Source: Michael Saunders & Company - Licensed Real Estate Broker #A4432417 Report a problem
    4/5/2019Listed for sale$1,099,000+15.7%$357/sqft
    Source: MICHAEL SAUNDERS & COMPANY #A4432417 Report a problem
    2/28/2014Sold$950,000-4.5%$308/sqft
    Source: Public Record Report a problem
    1/9/2014Price change$995,000+2.1%$323/sqft
    Source: CLUB REALTY #A3970592 Report a problem
    9/16/2013Price change$975,000-2%$317/sqft
    Source: CLUB REALTY #A3970592 Report a problem
    6/12/2013Price change$995,000-2.9%$323/sqft
    Source: CLUB REALTY #A3970592 Report a problem
    5/30/2013Price change$1,025,000-10.9%$333/sqft
    Source: CLUB REALTY #A3970592 Report a problem
    3/24/2013Price change$1,150,000-8%$373/sqft
    Source: CLUB REALTY #A3970592 Report a problem
    12/25/2012Listed for sale$1,250,000+129.4%$406/sqft
    Source: CLUB REALTY #A3970592 Report a problem
    11/12/1996Sold$545,000$177/sqft
    Source: Public Record Report a problem

    Public tax history

    YearProperty taxesTax assessment
    2025$11,094 +2.5%$899,800 +2.9%
    2024$10,822 +2.1%$874,441 +3%
    2023$10,601 +5%$848,972 +6%
    2022$10,098 -1.6%$800,652 +3%
    2021$10,267 -0.8%$777,332 +1.4%
    2020$10,346 -13.7%$766,600 -13.9%
    2019$11,990 $890,062 +1.9%
    2018$11,990 +1.7%$873,466 +2.1%
    2017$11,793 +3.3%$855,500 +7.1%
    2016$11,414 $798,800 +4.9%
    2015$11,414 +3.1%$761,400 +3.9%
    2014$11,069 +0.7%$732,800
    2013$10,993 +10.8%$732,800 +8.3%
    2012$9,922 +6.3%$676,400 +4.7%
    2011$9,333 -19.4%$646,000 -17.2%
    2010$11,585 -0.7%$780,200 -0.5%
    2009$11,671 $783,800 -8.7%
    2008$11,671 -10%$858,500 -9.9%
    2007$12,974 $953,100 -2%
    2006-- $972,600 +2.9%
    2005-- $945,161 +18.9%
    2004$12,534 -14.2%$795,000 -9.8%
    2003$14,613 +7.3%$881,040 +11.6%
    2002$13,622 +25.7%$789,200 +21%
    2001$10,837 +17.9%$652,240 +20%
    2000$9,193 $543,533
    Find assessor info on the county website

    Neighborhood: 34228

    Nearby schools

    GreatSchools rating
    Schools provided by the listing agent
    • Elementary: Southside Elementary
    • Middle: Booker Middle
    • High: Booker High

    Source: Stellar MLS. This data may not be complete. We recommend contacting the local school district to confirm school assignments for this home.

    Get a cash offer in 3 minutes
    Find out how much your home could sell for in as little as 3 minutes with a no-obligation cash offer.
    Estimated market value
    $1,520,100
    Get a cash offer in 3 minutes
    Find out how much your home could sell for in as little as 3 minutes with a no-obligation cash offer.
    Estimated market value
    $1,520,100