Welcome home to this corner 3 bed/3.5 residence with sweeping southeast bay and city views at Marina Bay behind the Bay Isles gates on Longboat Key. This showstopping residence has been recently renovated with designer inspired flooring, fixtures and thoughtful details throughout. The kitchen and dining rooms are positioned to capture direct views of Sarasota Bay while offering every convenience including a full wet bar area with wine refrigeration, custom cabinetry, breakfast bar, cabinet pantry and large laundry room with another closet pantry. The expansive living area features incredible wall space for works of art with natural light from the floor to ceiling sliders surrounding the wraparound screen terrace which frames the city skyline and Sarasota Bay. The primary suite has its own private wing and boasts a large shower with multiple shower heads, floating vanity, designer stone tilework, two large walk-in closets and a peaceful bedroom sanctuary with access to the west terrace and tranquil sunset skies. Both guest bedrooms are ensuite with ample closet space (one walk-in and one built-in) and recently renovated bathrooms. Other highlights include hurricane shutters, plantation shutters, automatic shades in the main living area, an under-building parking space, semi-private elevator and membership to the Bay Isles Beach Club on the Gulf. The Beach Club is a private, gated retreat for Bay Isles residents offering a large outdoor pavilion, tropical cabanas, grills and picnic facilities, private showers and restrooms. Marina Bay is a pet friendly community with on-site management, heated pool & spa, gas grill area, fitness room, tennis and pickleball courts. Located nearby the Longboat Key Club Marina, Publix, CVS, Post Office and minutes from St Armands and the cultural hub of downtown Sarasota. Get ready to start your Longboat Life today!
For sale
Price cut: $55K (8/27)
$1,995,000
2450 HARBOURSIDE DRIVE #244, LONGBOAT KEY, FL 34228
3beds
3,083sqft
Condominium
Built in 1990
-- sqft lot
$1,855,700 Zestimate®
$647/sqft
$2,900/mo HOA
What's special
Heated pool and spaRecently renovated bathroomsBreakfast barGas grill areaCustom cabinetryCabinet pantryTennis and pickleball courts
- 119 days
- 186
- 2
Zillow last checked:
Listing updated:
Listed by:
Ian Addy, PA 941-961-8850,
MICHAEL SAUNDERS & COMPANY 941-383-7591
Source: Stellar MLS,MLS#: A4697202 Originating MLS: Sarasota - Manatee
Originating MLS: Sarasota - Manatee
Facts & features
Interior
Bedrooms & bathrooms
- Bedrooms: 3
- Bathrooms: 4
- Full bathrooms: 3
- 1/2 bathrooms: 1
Rooms
- Room types: Utility Room
Primary bedroom
- Features: Built-In Shower Bench, Ceiling Fan(s), En Suite Bathroom, Multiple Shower Heads, Rain Shower Head, Shower No Tub, Stone Counters, Walk-In Closet(s)
- Level: First
- Area: 308 Square Feet
- Dimensions: 14x22
Bedroom 2
- Features: Ceiling Fan(s), En Suite Bathroom, Shower No Tub, Walk-In Closet(s)
- Level: First
- Area: 156 Square Feet
- Dimensions: 12x13
Bedroom 3
- Features: Ceiling Fan(s), En Suite Bathroom, Shower No Tub, Built-in Closet
- Level: First
- Area: 210 Square Feet
- Dimensions: 14x15
Balcony porch lanai
- Level: First
- Area: 308 Square Feet
- Dimensions: 11x28
Dining room
- Features: Wet Bar
- Level: First
- Area: 350 Square Feet
- Dimensions: 25x14
Kitchen
- Features: Breakfast Bar, Built-In Shelving, Pantry, Stone Counters
- Level: First
- Area: 196 Square Feet
- Dimensions: 14x14
Living room
- Level: First
- Area: 726 Square Feet
- Dimensions: 33x22
Heating
- Central, Electric
Cooling
- Central Air
Appliances
- Included: Bar Fridge, Oven, Cooktop, Dishwasher, Dryer, Microwave, Range Hood, Refrigerator, Washer, Wine Refrigerator
- Laundry: Inside, Laundry Room
Features
- Built-in Features, Ceiling Fan(s), Eating Space In Kitchen, Elevator, Primary Bedroom Main Floor, Stone Counters, Walk-In Closet(s), Wet Bar
- Flooring: Ceramic Tile, Luxury Vinyl
- Doors: Sliding Doors
- Windows: Window Treatments, Hurricane Shutters
- Has fireplace: Yes
- Fireplace features: Electric, Insert
- Common walls with other units/homes: Corner Unit
Interior area
- Total structure area: 3,578
- Total interior livable area: 3,083 sqft
Video & virtual tour
Property
Parking
- Total spaces: 1
- Parking features: Covered, Electric Vehicle Charging Station(s), Guest, Under Building
- Attached garage spaces: 1
Features
- Levels: One
- Stories: 1
- Patio & porch: Covered, Screened, Wrap Around
- Exterior features: Balcony, Irrigation System, Lighting, Storage, Tennis Court(s)
- Pool features: Heated, In Ground
- Spa features: Heated, In Ground
- Has view: Yes
- View description: City, Water, Bay/Harbor - Full, Intracoastal Waterway
- Has water view: Yes
- Water view: Water,Bay/Harbor - Full,Intracoastal Waterway
- Waterfront features: Waterfront, Bay/Harbor, Bay/Harbor Access, Gulf/Ocean Access
- Body of water: SARASOTA BAY
Lot
- Size: 7.4 Acres
- Features: Near Golf Course, Near Marina, Sidewalk
- Residential vegetation: Mature Landscaping, Trees/Landscaped
Details
- Parcel number: 0007071036
- Zoning: MUC1
- Special conditions: None
Construction
Type & style
- Home type: Condo
- Architectural style: Custom
- Property subtype: Condominium
Materials
- Concrete, Stucco
- Foundation: Pillar/Post/Pier
- Roof: Concrete
Condition
- New construction: No
- Year built: 1990
Utilities & green energy
- Sewer: Public Sewer
- Water: Public
- Utilities for property: BB/HS Internet Available, Cable Available, Electricity Connected, Sewer Connected, Underground Utilities, Water Connected
Community & HOA
Community
- Features: Water Access, Waterfront, Association Recreation - Owned, Buyer Approval Required, Deed Restrictions, Fitness Center, Gated Community - Guard, Pool, Tennis Court(s)
- Security: Fire Sprinkler System, Gated Community
- Pet fee: $0 monthly
- Subdivision: MARINA BAY
HOA
- Has HOA: No
- Services included: 24-Hour Guard, Cable TV, Community Pool, Reserve Fund, Insurance, Maintenance Structure, Maintenance Grounds, Manager, Pest Control, Pool Maintenance, Private Road, Recreational Facilities, Security, Sewer, Trash, Water
- HOA fee: $2,900 monthly
- HOA name: Longboat Private Services - Jim Wolf
- HOA phone: 941-586-8021
- Second HOA name: Bay Isles Homeowners Association
- Second HOA phone: 941-383-3200
Location
- Region: Longboat Key
Financial & listing details
- Price per square foot: $647/sqft
- Tax assessed value: $1,796,900
- Annual tax amount: $20,065
- Date on market: 6/17/2026
- Cumulative days on market: 159 days
- Listing terms: Cash,Conventional
- Ownership: Condominium
- Total actual rent: 0
- Electric utility on property: Yes
- Road surface type: Paved
Estimated market value
$1,855,700
$1.76M - $1.95M
$9,812/mo
Price history
| Date | Event | Price |
|---|---|---|
| 8/27/2026 | Price change | $1,995,000-2.7%$647/sqft |
Source:  Stellar MLS #A4697202 Report a problem Stellar MLS #A4697202 Report a problem | ||
| 6/17/2026 | Listed for sale | $2,050,000-16.3%$665/sqft |
Source: Stellar MLS #A4697202 Report a problem | ||
| 5/13/2026 | Listing removed | $2,450,000$795/sqft |
Source: Stellar MLS #TB8491404 Report a problem | ||
| 4/3/2026 | Listed for sale | $2,450,000+226.7%$795/sqft |
Source: Stellar MLS #TB8491404 Report a problem | ||
| 9/25/2019 | Sold | $750,000-6.1%$243/sqft |
Source: Stellar MLS #A4426139 Report a problem | ||
| 8/29/2019 | Pending sale | $799,000$259/sqft |
Source: Coldwell Banker Residential Real Estate - Longboat Key #A4426139 Report a problem | ||
| 8/22/2019 | Price change | $799,000-3.2%$259/sqft |
Source: Coldwell Banker Residential Real Estate - Longboat Key #A4426139 Report a problem | ||
| 6/18/2019 | Price change | $825,000-5.7%$268/sqft |
Source: Coldwell Banker Residential Real Estate - Longboat Key #A4426139 Report a problem | ||
| 4/19/2019 | Price change | $875,000-7.8%$284/sqft |
Source: Coldwell Banker Residential Real Estate - Longboat Key #A4426139 Report a problem | ||
| 2/1/2019 | Price change | $949,000-4.7%$308/sqft |
Source: Coldwell Banker Residential Real Estate - Longboat Key #A4426139 Report a problem | ||
| 10/17/2018 | Price change | $995,500-4.7%$323/sqft |
Source: Michael Saunders & Company - Licensed Real Estate Broker #A4202102 Report a problem | ||
| 7/17/2018 | Price change | $1,045,000-4.6%$339/sqft |
Source: Michael Saunders & Company - Licensed Real Estate Broker #A4202102 Report a problem | ||
| 5/15/2018 | Price change | $1,095,000-4.8%$355/sqft |
Source: Michael Saunders & Company - Licensed Real Estate Broker #A4202102 Report a problem | ||
| 4/11/2018 | Price change | $1,150,000-11.2%$373/sqft |
Source: Michael Saunders & Company - Licensed Real Estate Broker #A4202102 Report a problem | ||
| 3/28/2018 | Listed for sale | $1,295,000$420/sqft |
Source: Michael Saunders & Company - Licensed Real Estate Broker #A4202102 Report a problem | ||
| 2/19/2018 | Pending sale | $1,295,000$420/sqft |
Source: Michael Saunders & Company - Licensed Real Estate Broker #A4202102 Report a problem | ||
| 1/31/2018 | Price change | $1,295,000-13.4%$420/sqft |
Source: Michael Saunders & Company - Licensed Real Estate Broker #A4202102 Report a problem | ||
| 11/18/2017 | Listed for sale | $1,495,000$485/sqft |
Source: Michael Saunders & Company - Licensed Real Estate Broker #A4202102 Report a problem | ||
Public tax history
| Year | Property taxes | Tax assessment |
|---|---|---|
| 2025 | $20,065 +9.5% | $1,332,145 +10% |
| 2024 | $18,332 -0.6% | $1,211,041 +10% |
| 2023 | $18,441 +8.6% | $1,100,946 +10% |
| 2022 | $16,985 +39% | $1,000,860 +14.4% |
| 2021 | $12,217 +5.6% | $874,600 +8% |
| 2020 | $11,565 -14.1% | $809,600 -14.9% |
| 2019 | $13,457 | $951,500 +4.1% |
| 2018 | $13,457 +3.8% | $913,600 +5% |
| 2017 | $12,962 +25.3% | $870,100 +2.5% |
| 2016 | $10,346 | $849,000 +4.9% |
| 2015 | $10,346 +0.1% | $809,300 +13.8% |
| 2014 | $10,339 +2.3% | $711,280 |
| 2013 | $10,111 +4.1% | $711,280 +1.7% |
| 2012 | $9,714 +4.8% | $699,390 +3% |
| 2011 | $9,271 -1.2% | $679,019 +1.5% |
| 2010 | $9,382 +12.5% | $668,984 +2.7% |
| 2009 | $8,337 | $651,396 +0.1% |
| 2008 | $8,337 +1% | $650,745 +3% |
| 2007 | $8,253 | $631,791 +2.5% |
| 2006 | -- | $616,381 +3% |
| 2005 | -- | $598,428 +3% |
| 2004 | $8,758 -3.1% | $580,998 +1.9% |
| 2003 | $9,034 -1.5% | $570,165 +2.4% |
| 2002 | $9,170 +5.6% | $556,802 +1.6% |
| 2001 | $8,682 +1.3% | $548,033 +3% |
| 2000 | $8,568 | $532,071 |
Find assessor info on the county website
Monthly payment
Est. payment
Payment breakdown
Explore the cost of this home by adjusting the details. Changes won't be saved.Climate risks
Neighborhood: 34228
- $1,700,0003 bd4 ba3.6k sqft2410 Harbourside Dr APT 111, Longboat Key, FL 34228Sold

- $2,125,0003 bd4 ba3.8k sqft2410 Harbourside Dr APT 121, Longboat Key, FL 34228Sold
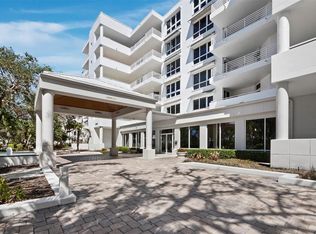
- $1,700,0003 bd4 ba3.8k sqft2410 Harbourside Dr APT 131, Longboat Key, FL 34228Sold

- $2,595,0003 bd4 ba3.3k sqft2410 Harbourside Dr APT 142, Longboat Key, FL 34228Pending

Similar homes
- $1,595,0002 bd2 ba1.6k sqft2425 GULF OF MEXICO DRIVE #3A, LONGBOAT KEY, FL 34228For Sale

 MLS ID #A4702400, Roger Pettingell, COLDWELL BANKER REALTY. Stellar MLS
 - $1,895,0003 bd3 ba2.4k sqft2185 GULF OF MEXICO DRIVE #212, LONGBOAT KEY, FL 34228For Sale
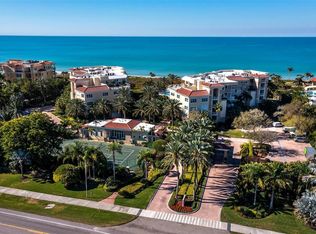 MLS ID #A4694656, Steve Walter, MICHAEL SAUNDERS & COMPANY. Stellar MLS
 - $1,595,0003 bd4 ba2.2k sqft3060 GRAND BAY BOULEVARD #162, LONGBOAT KEY, FL 34228For Sale
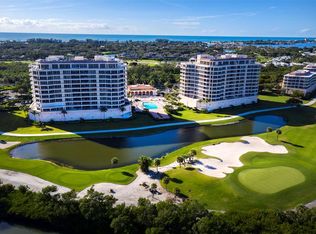 MLS ID #A4707424, Bruce Myer, COLDWELL BANKER REALTY. Stellar MLS
 - $2,495,0003 bd4 ba3k sqft1241 GULF OF MEXICO DRIVE #303, LONGBOAT KEY, FL 34228For Sale
 MLS ID #A4702831, Reid Murphy, DEVELOPERS REALTY LBK, INC. Stellar MLS
 - $1,395,0003 bd3 ba3k sqft2550 HARBOURSIDE DRIVE #333, LONGBOAT KEY, FL 34228For SaleMLS ID #A4708474, Lee Mirman, INVESTMENTS IN SARASOTA. Stellar MLS
- $1,829,0002 bd3 ba2.5k sqft3060 GRAND BAY BOULEVARD #174, LONGBOAT KEY, FL 34228For SaleMLS ID #R4910478, Len Scavron, LEN SCAVRON. Stellar MLS
- $1,295,0002 bd2 ba1.6k sqft775 LONGBOAT CLUB ROAD #304, LONGBOAT KEY, FL 34228For SaleMLS ID #A4707329, Larry Brzostek, RE/MAX ALLIANCE GROUP. Stellar MLS
- $1,648,0002 bd2 ba1.5k sqft1211 GULF OF MEXICO DRIVE #105, LONGBOAT KEY, FL 34228For SaleMLS ID #A4694733, Leah George, COLDWELL BANKER REALTY. Stellar MLS
- $1,349,0003 bd4 ba2.1k sqft3040 GRAND BAY BOULEVARD #225, LONGBOAT KEY, FL 34228For SaleMLS ID #A4699372, Bruce Myer, COLDWELL BANKER REALTY. Stellar MLS
- $1,095,0003 bd4 ba2.3k sqft3060 GRAND BAY BOULEVARD #133, LONGBOAT KEY, FL 34228For SaleMLS ID #A4699300, Matt Bohanon, HOUSE MATCH. Stellar MLS
- $1,099,0003 bd2 ba1.8k sqft1075 GULF OF MEXICO DRIVE #205, LONGBOAT KEY, FL 34228For SaleMLS ID #A4704103, Bruce Myer, COLDWELL BANKER REALTY. Stellar MLS
- $1,900,0003 bd3 ba1.9k sqft1102 BENJAMIN FRANKLIN DRIVE #810, SARASOTA, FL 34236For SaleMLS ID #A4706938, Ann Martin, MICHAEL SAUNDERS & COMPANY. Stellar MLS
- $1,395,0002 bd3 ba1.5k sqft1485 GULF OF MEXICO DRIVE #303, LONGBOAT KEY, FL 34228For SaleMLS ID #A4679674, Rinat Sikdar, COLDWELL BANKER REALTY. Stellar MLS
- $2,145,0003 bd3 ba2.1k sqft775 LONGBOAT CLUB ROAD #808, LONGBOAT KEY, FL 34228For SaleMLS ID #A4683021, Lenore Treiman, MICHAEL SAUNDERS & COMPANY. Stellar MLS
- $1,395,0003 bd2 ba1.9k sqft100 SANDS POINT ROAD #323, LONGBOAT KEY, FL 34228For SaleMLS ID #A4635400, Marisa Marino, BRIGHT REALTY. Stellar MLS
- $1,999,0003 bd3 ba2.1k sqft101 SUNSET DRIVE #402, SARASOTA, FL 34236For SaleMLS ID #A4680474, Jomarie Alicea, PREFERRED SHORE LLC. Stellar MLS
- $2,675,0004 bd4 ba3.1k sqft3530 MISTLETOE LANE, LONGBOAT KEY, FL 34228For SaleMLS ID #A4704713, Roger Pettingell, COLDWELL BANKER REALTY. Stellar MLS
- $1,695,0002 bd2 ba1.5k sqft1211 GULF OF MEXICO DRIVE #403, LONGBOAT KEY, FL 34228For SaleMLS ID #A4681405, Lauren Holt, PLLC, COMPASS FLORIDA LLC. Stellar MLS
- $1,600,0003 bd3 ba2.1k sqft1640 SUMMERHOUSE LANE #40, SARASOTA, FL 34242For SaleMLS ID #A4705884, Julie Shaw, BERKSHIRE HATHAWAY HOMESERVICE. Stellar MLS
- $1,850,0003 bd2 ba2.1k sqft5880 MIDNIGHT PASS ROAD #907, SARASOTA, FL 34242For SaleMLS ID #A4694262, Christa Spalding, COLDWELL BANKER REALTY. Stellar MLS
