Freshly updated and directly overlooking Sarasota Bay, this four-bedroom waterfront residence in guard-gated Corey’s Landing returns to the market with significant interior enhancements just completed. Most notably, beautiful brand-new oversized porcelain tile flooring now extends throughout the main living areas, creating a fresh, sophisticated look while visually connecting the home’s open living spaces. The fireplace wall has also been thoughtfully scaled back, opening the sightlines and creating a more effortless flow between the living room, dining room and eat-in kitchen. These new improvements complement an exceptional Longboat Key lifestyle centered around the water. Located behind the gates of Bay Isles, the more than 3,100-square-foot residence combines direct Sarasota Bay frontage, updated dock with 14,000-lb boat lift and deeded access to the private Bay Isles Beach Club on the Gulf of Mexico—a particularly desirable combination for those seeking both boating and beach access. The newly updated main level is designed to draw your attention toward the bay. The oversized porcelain tile provides a clean, cohesive foundation throughout the common areas, while soaring ceilings, abundant natural light and walls of glass enhance the home's open, airy feel. The dramatic bayfront living room features cathedral ceilings, a gas fireplace and impact-rated sliding glass doors opening to the screened waterfront terrace, where wide water views create a beautiful backdrop for morning coffee, entertaining and evenings overlooking Sarasota Bay. The primary suite is conveniently located on the first floor, offering a spacious walk-in closet plus two additional closets and a private en-suite bath. Two additional guest bedrooms on this level—one currently used as a study—share a beautifully updated full bathroom. Upstairs, guests enjoy a private retreat with a loft-style bonus area featuring a built-in entertainment center and an oversized en-suite bedroom finished with elegant tilework. Extensive upgrades enhance comfort and long-term value, including a new tile roof (2023), two A/C systems (2022), remodeled kitchen and baths, recessed lighting, storm windows on the bayside, a new electrical panel, exterior lighting, updated landscaping, sprinkler system, and a new screen enclosure. Corey’s Landing offers a maintenance-free waterfront lifestyle with 24-hour guard-gated security, community tennis courts, and a heated pool and spa. Ownership also includes deeded access to the private Bay Isles Beach Club, where residents enjoy Gulf-front relaxation with pavilion seating, beachside gatherings, and direct access to the white sands of Longboat Key. Ideally positioned behind the gates of Bay Isles, this residence is moments from the Longboat Key Club’s championship golf and tennis facilities, nearby marinas, and island dining. St. Armands Circle, Lido Beach, and downtown Sarasota’s renowned cultural venues, galleries, waterfront parks, and restaurants are all within easy reach—bringing together boating, beach access, and the best of Sarasota’s coastal lifestyle.
For sale
$2,675,000
3530 MISTLETOE LANE, LONGBOAT KEY, FL 34228
4beds
3,102sqft
Single Family Residence
Built in 1991
9,907 Square Feet Lot
$-- Zestimate®
$862/sqft
$1,346/mo HOA
What's special
Gas fireplaceDirect sarasota bay frontageAbundant natural lightDirectly overlooking sarasota bayOpen living spacesSoaring ceilingsCathedral ceilings
- 43 days
- 5,256
- 33
Zillow last checked:
Listing updated:
Listed by:
Roger Pettingell 941-586-6668,
COLDWELL BANKER REALTY 941-383-6411,
Thomas Arbuckle 941-356-0638,
COLDWELL BANKER REALTY
Source: Stellar MLS,MLS#: A4704713 Originating MLS: Sarasota - Manatee
Originating MLS: Sarasota - Manatee
Facts & features
Interior
Bedrooms & bathrooms
- Bedrooms: 4
- Bathrooms: 4
- Full bathrooms: 3
- 1/2 bathrooms: 1
Rooms
- Room types: Great Room, Utility Room, Loft
Primary bedroom
- Features: Ceiling Fan(s), En Suite Bathroom, Walk-In Closet(s)
- Level: First
- Area: 266 Square Feet
- Dimensions: 19x14
Bedroom 2
- Features: Ceiling Fan(s), Built-in Closet
- Level: First
- Area: 198 Square Feet
- Dimensions: 18x11
Bedroom 3
- Features: Ceiling Fan(s), Built-in Closet
- Level: First
- Area: 210 Square Feet
- Dimensions: 15x14
Bedroom 4
- Features: Ceiling Fan(s), En Suite Bathroom, Walk-In Closet(s)
- Level: Second
- Area: 340 Square Feet
- Dimensions: 17x20
Primary bathroom
- Features: Built-In Shelving, Dual Sinks, En Suite Bathroom, Stone Counters, Tub with Separate Shower Stall, Linen Closet
- Level: First
Bathroom 2
- Features: Built-In Shelving, Shower No Tub, Single Vanity
- Level: First
Bathroom 3
- Features: Built-In Shelving, En Suite Bathroom, Tub with Separate Shower Stall
- Level: Second
Dining room
- Level: First
- Area: 252 Square Feet
- Dimensions: 12x21
Kitchen
- Features: Breakfast Bar, Built-In Shelving, Pantry, Stone Counters
- Level: First
- Area: 110 Square Feet
- Dimensions: 10x11
Living room
- Level: First
- Area: 294 Square Feet
- Dimensions: 21x14
Loft
- Features: Built-In Shelving, Ceiling Fan(s)
- Level: Second
Heating
- Central, Electric, Zoned
Cooling
- Central Air, Zoned
Appliances
- Included: Dishwasher, Disposal, Dryer, Microwave, Range, Refrigerator, Washer, Wine Refrigerator
- Laundry: In Kitchen, Inside, Laundry Closet
Features
- Cathedral Ceiling(s), Ceiling Fan(s), Crown Molding, Eating Space In Kitchen, High Ceilings, Living Room/Dining Room Combo, Open Floorplan, Primary Bedroom Main Floor, Solid Surface Counters, Solid Wood Cabinets, Split Bedroom, Stone Counters, Thermostat, Walk-In Closet(s)
- Flooring: Engineered Hardwood, Porcelain Tile
- Doors: Sliding Doors
- Windows: Window Treatments, Hurricane Shutters/Windows
- Has fireplace: Yes
- Fireplace features: Gas, Living Room
Interior area
- Total structure area: 3,522
- Total interior livable area: 3,102 sqft
Video & virtual tour
Property
Parking
- Total spaces: 2
- Parking features: Deeded, Driveway, Garage Door Opener
- Attached garage spaces: 2
- Has uncovered spaces: Yes
- Details: Garage Dimensions: 20x20
Features
- Levels: Two
- Stories: 2
- Patio & porch: Deck, Patio, Rear Porch, Screened
- Exterior features: Irrigation System, Lighting, Rain Gutters, Sidewalk, Tennis Court(s)
- Pool features: Deck, Gunite, Heated, In Ground, Outside Bath Access
- Spa features: Heated, In Ground
- Has view: Yes
- View description: City, Water, Bay/Harbor - Full
- Has water view: Yes
- Water view: Water,Bay/Harbor - Full
- Waterfront features: Bay/Harbor Front, Waterfront, Bay/Harbor, Bay/Harbor Access, Beach Access, Beach - Access Deeded, Gulf/Ocean Access, Lift, Sailboat Water
Lot
- Size: 9,907 Square Feet
- Features: Cul-De-Sac, FloodZone, In County, Landscaped, Near Golf Course, Near Marina, Private, Sidewalk
- Residential vegetation: Mature Landscaping, Trees/Landscaped
Details
- Additional structures: Tennis Court(s)
- Parcel number: 0004040018
- Zoning: PUD
- Special conditions: None
Construction
Type & style
- Home type: SingleFamily
- Architectural style: Custom,Elevated
- Property subtype: Single Family Residence
- Attached to another structure: Yes
Materials
- Block, Stucco
- Foundation: Stem Wall
- Roof: Tile
Condition
- New construction: No
- Year built: 1991
Utilities & green energy
- Sewer: Public Sewer
- Water: Public
- Utilities for property: Cable Available, Electricity Connected, Natural Gas Connected, Phone Available, Public, Sewer Connected, Underground Utilities, Water Connected
Community & HOA
Community
- Features: Bay/Harbor Front, Water Access, Waterfront, Association Recreation - Owned, Buyer Approval Required, Community Mailbox, Deed Restrictions, Gated Community - Guard, Golf, Pool, Special Community Restrictions, Tennis Court(s)
- Security: Fire Sprinkler System, Gated Community, Smoke Detector(s)
- Pet fee: $0 monthly
- Subdivision: COREYS LANDING
HOA
- Has HOA: Yes
- Amenities included: Cable TV, Fence Restrictions, Gated, Maintenance, Pool, Recreation Facilities, Security, Spa/Hot Tub, Tennis Court(s), Vehicle Restrictions
- Services included: 24-Hour Guard, Cable TV, Community Pool, Reserve Fund, Maintenance Grounds, Manager, Pool Maintenance, Private Road, Recreational Facilities, Security
- HOA fee: $1,346 monthly
- HOA name: SCOTT SEABAUGH (AMI)
- HOA phone: 941-383-3200
- Second HOA name: BAY ISLES
- Second HOA phone: 941-383-3200
Location
- Region: Longboat Key
Financial & listing details
- Price per square foot: $862/sqft
- Tax assessed value: $1,843,200
- Annual tax amount: $20,603
- Date on market: 9/1/2026
- Cumulative days on market: 44 days
- Ownership: Fee Simple
- Total actual rent: 0
- Electric utility on property: Yes
- Road surface type: Brick, Paved
Estimated market value
Not available
Estimated sales range
Not available
Not available
Price history
| Date | Event | Price |
|---|---|---|
| 9/1/2026 | Listed for sale | $2,675,000+7.2%$862/sqft |
Source:  Stellar MLS #A4704713 Report a problem Stellar MLS #A4704713 Report a problem | ||
| 6/8/2026 | Listing removed | $2,495,000$804/sqft |
Source: Stellar MLS #A4680887 Report a problem | ||
| 5/11/2026 | Price change | $2,495,000-7.4%$804/sqft |
Source: Stellar MLS #A4680887 Report a problem | ||
| 3/24/2026 | Price change | $2,695,000-3.6%$869/sqft |
Source: Stellar MLS #A4680887 Report a problem | ||
| 2/2/2026 | Listed for sale | $2,795,000+521.1%$901/sqft |
Source: Stellar MLS #A4680887 Report a problem | ||
| 4/16/2024 | Sold | $450,000-69.5%$145/sqft |
Source: Public Record Report a problem | ||
| 2/26/2021 | Sold | $1,475,000-1.6%$475/sqft |
Source: Public Record Report a problem | ||
| 1/19/2021 | Pending sale | $1,498,750$483/sqft |
Source: Stellar MLS #A4488421 Report a problem | ||
| 1/18/2021 | Listed for sale | $1,498,750$483/sqft |
Source: Stellar MLS #A4488421 Report a problem | ||
Public tax history
| Year | Property taxes | Tax assessment |
|---|---|---|
| 2025 | $20,603 +2.4% | $1,617,318 +2.9% |
| 2024 | $20,113 +2% | $1,571,738 +3% |
| 2023 | $19,712 +2.9% | $1,525,377 +4.2% |
| 2022 | $19,153 +13% | $1,464,242 +21.8% |
| 2021 | $16,953 -0.9% | $1,201,700 +1.3% |
| 2020 | $17,110 +3.2% | $1,186,500 +2.3% |
| 2019 | $16,585 | $1,160,100 -3.7% |
| 2018 | $16,585 -3.9% | $1,204,800 +7.2% |
| 2017 | $17,263 +5.9% | $1,123,600 -3.4% |
| 2016 | $16,308 +4.5% | $1,162,800 +7.2% |
| 2015 | $15,604 +13.7% | $1,084,800 +32.1% |
| 2014 | $13,721 +11.4% | $821,300 |
| 2013 | $12,320 +10.3% | $821,300 +7.8% |
| 2012 | $11,174 +1.1% | $761,700 -0.5% |
| 2011 | $11,055 -9.9% | $765,200 -7.4% |
| 2010 | $12,275 -3.4% | $826,600 -9.7% |
| 2009 | $12,710 | $915,600 -2.1% |
| 2008 | $12,710 -24.5% | $934,900 -24.4% |
| 2007 | $16,837 | $1,236,900 -4.7% |
| 2006 | -- | $1,297,800 +21.9% |
| 2005 | -- | $1,064,500 +8.7% |
| 2004 | $15,440 +8.5% | $979,300 +14.1% |
| 2003 | $14,233 +7.8% | $858,100 +12.2% |
| 2002 | $13,204 +20.6% | $765,000 +16.1% |
| 2001 | $10,948 +8.6% | $658,900 +10.6% |
| 2000 | $10,077 | $595,800 |
Find assessor info on the county website
Monthly payment
Est. payment
Payment breakdown
Explore the cost of this home by adjusting the details. Changes won't be saved.Climate risks
Neighborhood: 34228
- $2,448,8004 bd4 ba3.7k sqft3532 Mistletoe Ln, Longboat Key, FL 34228Off Market
- $2,096,3003 bd3 ba3.2k sqft3522 Mistletoe Ln, Longboat Key, FL 34228Off Market
- $1,681,4003 bd4 ba3.1k sqft3540 Mistletoe Ln KEY FL34228, Longboat Key, FL 34228Off Market
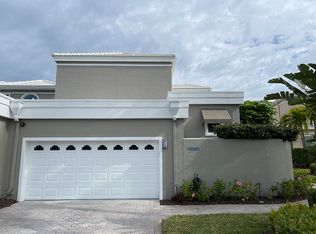
- $3,575,0004 bd4 ba3.1k sqft3540 Mistletoe Ln, Longboat Key, FL 34228Sold
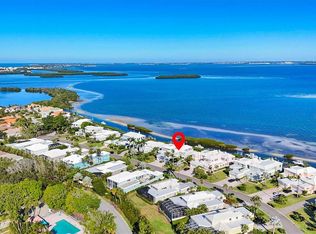
Similar homes
- $3,275,0003 bd3 ba3.3k sqft3488 MISTLETOE LANE, LONGBOAT KEY, FL 34228For Sale
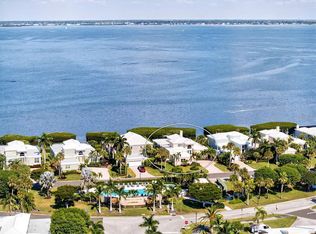
 MLS ID #A4708808, Kim Ogilvie, MICHAEL SAUNDERS & COMPANY. Stellar MLS
 - $2,495,0003 bd4 ba3k sqft1241 GULF OF MEXICO DRIVE #303, LONGBOAT KEY, FL 34228For Sale
 MLS ID #A4702831, Reid Murphy, DEVELOPERS REALTY LBK, INC. Stellar MLS
 - $2,995,0003 bd4 ba2.8k sqft340 GULF OF MEXICO DRIVE #136, LONGBOAT KEY, FL 34228For Sale
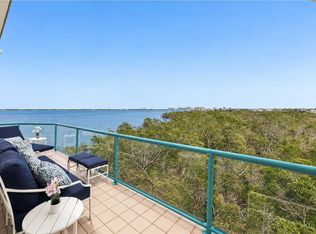 MLS ID #A4707766, Roger Pettingell, COLDWELL BANKER REALTY. Stellar MLS
 - $2,400,0005 bd4 ba3k sqft771 MARBURY LANE, LONGBOAT KEY, FL 34228For Sale
 MLS ID #A4686401, Holly Switow, PREMIER SOTHEBY'S INTERNATIONAL REALTY. Stellar MLS
 - $1,899,0004 bd3 ba3k sqft3040 GULF OF MEXICO DRIVE #3, LONGBOAT KEY, FL 34228For SaleMLS ID #A4692587, Frank Lambert, PREMIER SOTHEBY'S INTERNATIONAL REALTY. Stellar MLS
- $1,995,0003 bd4 ba3k sqft2450 HARBOURSIDE DRIVE #244, LONGBOAT KEY, FL 34228For SaleMLS ID #A4697202, Ian Addy, PA, MICHAEL SAUNDERS & COMPANY. Stellar MLS
- $3,295,0003 bd4 ba3k sqft1241 GULF OF MEXICO DRIVE #603, LONGBOAT KEY, FL 34228For SaleMLS ID #A4648856, Reid Murphy, DEVELOPERS REALTY LBK, INC. Stellar MLS
- $1,375,0003 bd3 ba2.1k sqft602 BUTTONWOOD DRIVE, LONGBOAT KEY, FL 34228For SaleMLS ID #A4697037, Michelle Musto, COLDWELL BANKER REALTY. Stellar MLS
- $1,829,0002 bd3 ba2.5k sqft3060 GRAND BAY BOULEVARD #174, LONGBOAT KEY, FL 34228For SaleMLS ID #R4910478, Len Scavron, LEN SCAVRON. Stellar MLS
- $3,999,9905 bd5 ba4.3k sqft560 CHIPPING LANE, LONGBOAT KEY, FL 34228For SaleMLS ID #A4702902, Monica Verinder, COLDWELL BANKER REALTY. Stellar MLS
- $3,250,0005 bd4 ba3.5k sqft7418 WESTMORELAND DRIVE, SARASOTA, FL 34243For SaleMLS ID #A4703035, Brian Wood, COMPASS FLORIDA LLC. Stellar MLS
- $2,600,0004 bd3 ba2.6k sqft339 TREASURE BOAT WAY, SARASOTA, FL 34242For SaleMLS ID #A4701303, Tonna Gruber, KW SUNCOAST. Stellar MLS
- $1,690,0004 bd3 ba2.8k sqft523 JUAN ANASCO DRIVE, LONGBOAT KEY, FL 34228For SaleMLS ID #A4694601, Reid Murphy, DEVELOPERS REALTY LBK, INC. Stellar MLS
- $3,500,0003 bd3 ba2.5k sqft535 SANCTUARY DRIVE #C807, LONGBOAT KEY, FL 34228For SaleMLS ID #A4680240, Dennis Girard, PREMIER SOTHEBY'S INTERNATIONAL REALTY. Stellar MLS
- $1,595,0002 bd2 ba1.6k sqft2425 GULF OF MEXICO DRIVE #3A, LONGBOAT KEY, FL 34228For SaleMLS ID #A4702400, Roger Pettingell, COLDWELL BANKER REALTY. Stellar MLS
- $1,800,0003 bd3 ba3.3k sqft2450 HARBOURSIDE DRIVE #234, LONGBOAT KEY, FL 34228For SaleMLS ID #A4682324, Beverly St Hilaire, MICHAEL SAUNDERS & COMPANY. Stellar MLS
- $3,265,0003 bd4 ba3.1k sqft535 SANCTUARY DRIVE #A401, LONGBOAT KEY, FL 34228For SaleMLS ID #A4685033, Susan Alliano, MICHAEL SAUNDERS & COMPANY. Stellar MLS
- $2,595,0004 bd3 ba3.4k sqft9291 SWAYING BRANCH ROAD, SARASOTA, FL 34241For SaleMLS ID #A4706463, Brian Wood, COMPASS FLORIDA LLC. Stellar MLS
- $1,895,0003 bd3 ba2.4k sqft2185 GULF OF MEXICO DRIVE #212, LONGBOAT KEY, FL 34228For SaleMLS ID #A4694656, Steve Walter, MICHAEL SAUNDERS & COMPANY. Stellar MLS
- $3,350,0004 bd4 ba3k sqft1749 LINCOLN PARK CIRCLE, SARASOTA, FL 34236For SaleMLS ID #A4707260, Jeff Hinrichs, MICHAEL SAUNDERS & COMPANY. Stellar MLS
