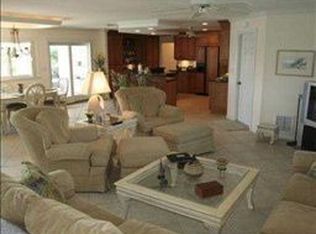
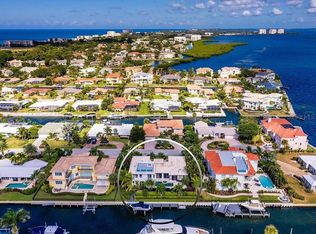
Exceptional waterfront living meets serious Longboat Key boating in this beautifully updated 4300 sf residence in Country Club Shores. Expansive water views, flexible living spaces and deeded beach access create a home designed for the Florida lifestyle. From the moment you enter, the water takes center stage and you know you're home. Generous living and dining spaces give the interior a sophisticated yet relaxed coastal feel. Inside, enjoy the high ceilings, Italian tile floors and a fireplace - and be transported through the wall of windows to blue waters of your pool and dock. The beautifully appointed kitchen is designed for both entertaining and everyday living with Sub-Zero French-door refrigeration and Wolf double ovens and cooktop, Asko dishwasher, new quartz countertops and a floating island with seating. Separate dining areas provide plenty of room for everything from casual mornings to entertaining a crowd. The primary suite offers a private retreat with a balcony and long-range water views - complete with a spacious bath featuring dual sinks and a walk-in shower. Additional oversized suites both upstairs and downstairs offer flexibility for a study or gym. Even more unique is the home's ability to accommodate extended family and guests. A separate entrance opens to its own living area and full bath, while upstairs are two additional bedrooms, a full bath and private sauna—creating a wonderfully versatile space for guests, multigenerational living or extended stays. Outside is where this property truly distinguishes itself. A generous pavered waterfront deck surrounds the Pebble-finish pool and spa, creating multiple areas for lounging, dining and entertaining. The fenced backyard leads to an impressive boating setup with two boat lifts—approximately 24,000 lbs. and 20,000 lbs.— newer seawall and composite dock plus a fish-cleaning station - making it exceptionally well equipped for the boating enthusiast. You're only four homes from the open waters of Sarasota Bay - providing immediate water access and minutes to the open Gulf. And if beach is more your style - enjoy the neighborhood's deeded access to the Gulf of Mexico- right across the street! Significant improvements add another level of value and peace of mind - including a newer roof (2020), all impact windows and doors, updated seawall and dock infrastructure (including plumbing and electrical service to the dock), extensive paver patio, pool resurfacing, interior and exterior painting, tankless hot water heater, landscaping and gas service ready to go for the next owner. And there's room for the toys with a two-car garage with workshop area and storage. You're only five minutes to vibrant St. Armand's Circle for shopping and dining - and a short drive to downtown Sarasota's cultural and entertainment venues. A special home to enjoy everything that makes Longboat Key living so special.
For sale
$3,999,990
560 CHIPPING LANE, LONGBOAT KEY, FL 34228
5beds
4,315sqft
Single Family Residence
Built in 2003
0.26 Acres Lot
$-- Zestimate®
$927/sqft
$17/mo HOA
What's special
Pool resurfacingGenerous pavered waterfront deckDeeded beach accessFish-cleaning stationWall of windowsHigh ceilingsNew quartz countertops
- 30 days
- 1,341
- 79
Zillow last checked:
Listing updated:
Listed by:
Monica Verinder 941-704-4040,
COLDWELL BANKER REALTY 941-383-6411
Source: Stellar MLS,MLS#: A4702902 Originating MLS: Sarasota - Manatee
Originating MLS: Sarasota - Manatee
Facts & features
Interior
Bedrooms & bathrooms
- Bedrooms: 5
- Bathrooms: 5
- Full bathrooms: 5
Rooms
- Room types: Bonus Room
Primary bedroom
- Features: En Suite Bathroom, Walk-In Closet(s)
- Level: Second
Bedroom 2
- Features: En Suite Bathroom, Built-in Closet
- Level: First
Bedroom 3
- Features: En Suite Bathroom, Built-in Closet
- Level: Second
Bedroom 4
- Features: Built-in Closet
- Level: Second
Bedroom 5
- Features: Built-in Closet
- Level: Second
Primary bathroom
- Features: Bidet, Dual Sinks, En Suite Bathroom, Shower No Tub, Water Closet/Priv Toilet
- Level: Second
Bathroom 2
- Level: First
Bathroom 3
- Features: En Suite Bathroom, Tub With Shower
- Level: Second
Bathroom 4
- Features: Tub With Shower
- Level: First
Bathroom 5
- Features: Dual Sinks, Sauna, Shower No Tub
- Level: Second
Den
- Level: First
Dining room
- Level: First
Family room
- Level: First
Kitchen
- Features: Kitchen Island
- Level: First
Living room
- Level: First
Heating
- Central
Cooling
- Central Air
Appliances
- Included: Bar Fridge, Dishwasher, Disposal, Dryer, Electric Water Heater, Microwave, Range, Range Hood, Refrigerator, Tankless Water Heater, Washer
- Laundry: Laundry Room
Features
- Ceiling Fan(s), Eating Space In Kitchen, Kitchen/Family Room Combo, Living Room/Dining Room Combo, PrimaryBedroom Upstairs, Solid Wood Cabinets, Stone Counters
- Flooring: Engineered Hardwood, Tile
- Doors: Sliding Doors
- Windows: Window Treatments
- Has fireplace: Yes
- Fireplace features: Electric, Living Room
Interior area
- Total structure area: 5,345
- Total interior livable area: 4,315 sqft
Video & virtual tour
Property
Parking
- Total spaces: 2
- Parking features: Garage - Attached
- Attached garage spaces: 2
Features
- Levels: Two
- Stories: 2
- Exterior features: Private Mailbox, Rain Gutters
- Has private pool: Yes
- Pool features: In Ground
- Has spa: Yes
- Spa features: In Ground
- Has view: Yes
- View description: Water, Canal
- Has water view: Yes
- Water view: Water,Canal
- Waterfront features: Canal - Saltwater, Bay/Harbor Access, Saltwater Canal Access, Intracoastal Waterway Access, Lift, Seawall
Lot
- Size: 0.26 Acres
- Dimensions: 100 x 112
- Features: Landscaped, Near Golf Course, Near Marina, Sidewalk, Street Dead-End
Details
- Parcel number: 0009100011
- Zoning: R4SF
- Special conditions: None
Construction
Type & style
- Home type: SingleFamily
- Property subtype: Single Family Residence
Materials
- Block, Stucco
- Foundation: Slab
- Roof: Metal
Condition
- New construction: No
- Year built: 2003
Utilities & green energy
- Sewer: Public Sewer
- Water: Public
- Utilities for property: Cable Available, Electricity Connected, Natural Gas Connected, Sewer Connected, Underground Utilities, Water Connected
Community & HOA
Community
- Features: Deed Restrictions, Golf Carts OK
- Pet fee: $0 monthly
- Subdivision: COUNTRY CLUB SHORES SEC 02
HOA
- Has HOA: Yes
- HOA fee: $17 monthly
- HOA name: Mark Shrout
Location
- Region: Longboat Key
Financial & listing details
- Price per square foot: $927/sqft
- Tax assessed value: $2,175,000
- Annual tax amount: $27,371
- Date on market: 9/3/2026
- Cumulative days on market: 31 days
- Listing terms: Cash,Conventional,VA Loan
- Ownership: Fee Simple
- Total actual rent: 0
- Electric utility on property: Yes
- Road surface type: Paved, Asphalt
Estimated market value
Not available
Estimated sales range
Not available
Not available
Price history
| Date | Event | Price |
|---|---|---|
| 9/3/2026 | Listed for sale | $3,999,990+233.3%$927/sqft |
Source:  Stellar MLS #A4702902 Report a problem Stellar MLS #A4702902 Report a problem | ||
| 4/15/2020 | Sold | $1,200,000-14.3%$278/sqft |
Source: Stellar MLS #A4445252 Report a problem | ||
| 4/15/2020 | Listed for sale | $1,400,000$324/sqft |
Source: PREMIER SOTHEBYS INTL REALTY #A4445252 Report a problem | ||
| 3/17/2020 | Pending sale | $1,400,000$324/sqft |
Source: Premier Sotheby's International Realty #A4445252 Report a problem | ||
| 3/14/2020 | Price change | $1,400,000-17.6%$324/sqft |
Source: Premier Sotheby's International Realty #A4445252 Report a problem | ||
| 2/19/2020 | Price change | $1,699,900-10.5%$394/sqft |
Source: Premier Sotheby's International Realty #A4445252 Report a problem | ||
| 1/4/2020 | Price change | $1,899,000-5%$440/sqft |
Source: Premier Sotheby's International Realty #A4445252 Report a problem | ||
| 10/15/2019 | Price change | $1,998,000-4.9%$463/sqft |
Source: Premier Sotheby's International Realty #A4445252 Report a problem | ||
| 9/6/2019 | Listed for sale | $2,099,999+27.3%$487/sqft |
Source: PREMIER SOTHEBYS INTL REALTY #A4445252 Report a problem | ||
| 12/12/2017 | Sold | $1,650,000$382/sqft |
Source: Public Record Report a problem | ||
| 11/7/2017 | Pending sale | $1,650,000$382/sqft |
Source: Michael Saunders & Company - Licensed Real Estate Broker Report a problem | ||
| 10/31/2017 | Listed for sale | $1,650,000-4.3%$382/sqft |
Source: Michael Saunders & Company - Licensed Real Estate Broker Report a problem | ||
| 8/1/2017 | Listing removed | $1,724,000$400/sqft |
Source: Michael Saunders & Company - Licensed Real Estate Broker Report a problem | ||
| 6/21/2017 | Price change | $1,724,000-1.4%$400/sqft |
Source: Michael Saunders & Company - Licensed Real Estate Broker Report a problem | ||
| 6/7/2017 | Price change | $1,749,000-1.4%$405/sqft |
Source: Michael Saunders & Company - Licensed Real Estate Broker Report a problem | ||
| 5/24/2017 | Price change | $1,774,000-1.4%$411/sqft |
Source: Michael Saunders & Co Report a problem | ||
| 5/10/2017 | Listed for sale | $1,799,000-2.7%$417/sqft |
Source: Michael Saunders & Company - Licensed Real Estate Broker Report a problem | ||
| 10/4/2016 | Listed for sale | $1,849,000-7.3%$429/sqft |
Source: Michael Saunders & Company - Licensed Real Estate Broker Report a problem | ||
| 4/5/2016 | Price change | $1,995,000-3.9%$462/sqft |
Source: Michael Saunders & Company - Licensed Real Estate Broker Report a problem | ||
| 3/3/2016 | Listed for sale | $2,075,000-3.5%$481/sqft |
Source: Michael Saunders & Company - Licensed Real Estate Broker Report a problem | ||
| 6/20/2015 | Listed for sale | $2,150,000+21.2%$498/sqft |
Source: Michael Saunders & Company - Licensed Real Estate Broker Report a problem | ||
| 6/11/2007 | Sold | $1,773,800-23.7%$411/sqft |
Source: Public Record Report a problem | ||
| 3/2/2004 | Sold | $2,325,000+118.3%$539/sqft |
Source: Public Record Report a problem | ||
| 1/22/2001 | Sold | $1,065,000+24.6%$247/sqft |
Source: Public Record Report a problem | ||
| 4/19/2000 | Sold | $855,000+96.6%$198/sqft |
Source: Public Record Report a problem | ||
| 5/5/1997 | Sold | $435,000$101/sqft |
Source: Public Record Report a problem | ||
Public tax history
| Year | Property taxes | Tax assessment |
|---|---|---|
| 2025 | $27,372 +3% | $2,148,494 +3.4% |
| 2024 | $26,587 +2.3% | $2,077,642 +3.3% |
| 2023 | $25,994 +1.7% | $2,011,448 +3% |
| 2022 | $25,551 +48% | $1,952,862 +58.8% |
| 2021 | $17,270 +20.1% | $1,229,800 +18.6% |
| 2020 | $14,383 -21.4% | $1,037,300 -21.7% |
| 2019 | $18,299 | $1,324,800 +0.6% |
| 2018 | $18,299 +0.3% | $1,317,500 -10.5% |
| 2017 | $18,250 +22% | $1,472,700 +1.9% |
| 2016 | $14,955 | $1,444,900 +28.2% |
| 2015 | $14,955 +0% | $1,126,700 +11.4% |
| 2014 | $14,948 +2.2% | $1,011,300 |
| 2013 | $14,619 +4% | $1,011,300 +1.6% |
| 2012 | $14,059 -0.1% | $995,100 -1.6% |
| 2011 | $14,073 -3.9% | $1,010,900 -1.2% |
| 2010 | $14,644 -21% | $1,022,900 -8.8% |
| 2009 | $18,542 | $1,121,500 -19.9% |
| 2008 | $18,542 -18.3% | $1,400,900 -16% |
| 2007 | $22,702 | $1,667,800 -14.8% |
| 2006 | -- | $1,956,500 -0.8% |
| 2005 | -- | $1,972,900 +52.7% |
| 2004 | $20,364 +11.6% | $1,291,600 +17.5% |
| 2003 | $18,240 +64.6% | $1,099,700 +71.3% |
| 2002 | $11,083 +13.5% | $642,100 +9.3% |
| 2001 | $9,765 +31.2% | $587,700 +33.6% |
| 2000 | $7,440 | $439,900 |
Find assessor info on the county website
Monthly payment
Est. payment
Payment breakdown
Explore the cost of this home by adjusting the details. Changes won't be saved.Climate risks
Neighborhood: 34228
Nearby schools
Schools provided by the listing agent
- Elementary: Southside Elementary
- Middle: Booker Middle
- High: Booker High
Source: Stellar MLS. This data may not be complete. We recommend contacting the local school district to confirm school assignments for this home.
- $1,838,1003 bd2 ba2.2k sqft550 Chipping Ln, Longboat Key, FL 34228Off Market
- $3,080,8004 bd4 ba3.5k sqft570 Chipping Ln, Longboat Key, FL 34228Off Market
- $1,885,8003 bd3 ba2.2k sqft561 Chipping Ln, Longboat Key, FL 34228Off Market
- $2,247,7003 bd2 ba2.2k sqft551 Chipping Ln, Longboat Key, FL 34228Off Market
Similar homes
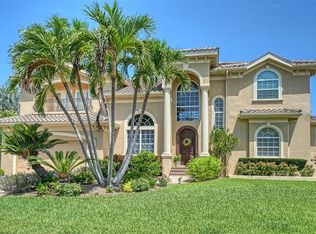
- $4,300,0004 bd5 ba4.3k sqft657 HALYARD LANE, LONGBOAT KEY, FL 34228For Sale
 MLS ID #A4699348, Judy Kepecz-Hays, COLDWELL BANKER REALTY. Stellar MLS
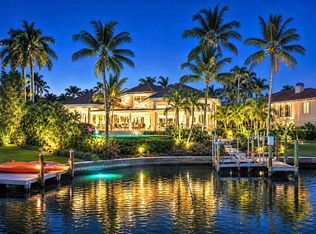
 - $3,950,0004 bd6 ba5k sqft510 HARBOR GATE WAY, LONGBOAT KEY, FL 34228For Sale
 MLS ID #A4671696, John August, MICHAEL SAUNDERS & COMPANY. Stellar MLS
 - $4,400,0004 bd4 ba4.2k sqft1571 HARBOR CAY LANE, LONGBOAT KEY, FL 34228For Sale
 MLS ID #A4666688, Julie Klick, MICHAEL SAUNDERS & COMPANY. Stellar MLS
 - $3,299,0004 bd3 ba3.1k sqft562 RANGER LANE, LONGBOAT KEY, FL 34228For Sale
 MLS ID #A4675541, Cheri Mazan Castro, MICHAEL SAUNDERS & COMPANY. Stellar MLS
 - $5,295,0005 bd5 ba4.3k sqft3100 GULF OF MEXICO DRIVE, LONGBOAT KEY, FL 34228New ConstructionMLS ID #A4707515, Reid Murphy, DEVELOPERS REALTY LBK, INC. Stellar MLS
- $2,995,0003 bd4 ba2.8k sqft340 GULF OF MEXICO DRIVE #136, LONGBOAT KEY, FL 34228For SaleMLS ID #A4707766, Roger Pettingell, COLDWELL BANKER REALTY. Stellar MLS
- $4,999,0005 bd3 ba3.8k sqft3606 FAIR OAKS PLACE, LONGBOAT KEY, FL 34228For SaleMLS ID #A4694394, Renee Preininger, SARASOTA TRUST REALTY COMPANY. Stellar MLS
- $2,495,0003 bd4 ba3k sqft1241 GULF OF MEXICO DRIVE #303, LONGBOAT KEY, FL 34228For SaleMLS ID #A4702831, Reid Murphy, DEVELOPERS REALTY LBK, INC. Stellar MLS
- $2,675,0004 bd4 ba3.1k sqft3530 MISTLETOE LANE, LONGBOAT KEY, FL 34228For SaleMLS ID #A4704713, Roger Pettingell, COLDWELL BANKER REALTY. Stellar MLS
- $2,900,0003 bd4 ba3k sqft524 HORNBLOWER LANE, LONGBOAT KEY, FL 34228For SaleMLS ID #A4692210, Joel Schemmel, DOUGLAS ELLIMAN. Stellar MLS
- $2,100,0003 bd4 ba2.9k sqft3617 FAIR OAKS PLACE, LONGBOAT KEY, FL 34228For SaleMLS ID #A4706856, Ryan Heers, COLDWELL BANKER REALTY. Stellar MLS
- $3,250,0005 bd4 ba3.5k sqft7418 WESTMORELAND DRIVE, SARASOTA, FL 34243For SaleMLS ID #A4703035, Brian Wood, COMPASS FLORIDA LLC. Stellar MLS
- $3,500,0003 bd3 ba2.5k sqft535 SANCTUARY DRIVE #C807, LONGBOAT KEY, FL 34228For SaleMLS ID #A4680240, Dennis Girard, PREMIER SOTHEBY'S INTERNATIONAL REALTY. Stellar MLS
- $2,794,9006 bd6 ba4.6k sqft614 NORTON STREET, LONGBOAT KEY, FL 34228For SaleMLS ID #TB8533896, Jordan Rye, COMPASS FLORIDA, LLC. Stellar MLS
- $3,295,0004 bd4 ba4.6k sqft345 MADISON DRIVE, SARASOTA, FL 34236For SaleMLS ID #A4675129, Andrew Haddad, COMPASS FLORIDA LLC. Stellar MLS
- $2,999,0005 bd5 ba5.1k sqft8250 HUGH ALISON PLACE, SARASOTA, FL 34240For SaleMLS ID #A4707765, Roger Pettingell, COLDWELL BANKER REALTY. Stellar MLS
- $3,999,0003 bd4 ba3.9k sqft540 N TAMIAMI TRAIL #1702, SARASOTA, FL 34236For SaleMLS ID #A4664642, Stacy Hanan, MICHAEL SAUNDERS & COMPANY. Stellar MLS
- $3,750,0006 bd7 ba3.6k sqft209 GARFIELD DRIVE, SARASOTA, FL 34236For SaleMLS ID #A4688244, Rudy Dudon, MICHAEL SAUNDERS & COMPANY. Stellar MLS
- $3,795,0004 bd3 ba4.1k sqft813 IDLEWILD WAY, SARASOTA, FL 34242For SaleMLS ID #A4694937, Lori Madden, MANGROVE REALTY ASSOCIATES. Stellar MLS
- $3,265,0003 bd4 ba3.1k sqft535 SANCTUARY DRIVE #A401, LONGBOAT KEY, FL 34228For SaleMLS ID #A4685033, Susan Alliano, MICHAEL SAUNDERS & COMPANY. Stellar MLS
