Welcome to an exceptional Gulf-front residence within the prestigious Aria community on the coveted south end of Longboat Key where refined coastal living meets timeless elegance. Set along 300 feet of pristine private shoreline, this extraordinary property offers a rare opportunity to experience true beachfront luxury in one of Sarasota’s most exclusive enclaves. Beyond the gated entrance, Aria unveils a serene, resort-inspired setting with lush native landscaping, tranquil walking paths, and the historic Villa am Meer, a beautifully restored 1935 seaside mansion that serves as the community’s elegant social centerpiece. This impeccably designed, residence spans nearly 4,000 square feet and is accessed via a private elevator, opening to a grand foyer and expansive, light-filled interiors. Recent enhancements include freshly painted cabinetry throughout the home. The thoughtfully curated open-concept floor plan seamlessly integrates sophisticated living and dining spaces with a chef’s kitchen, creating an ideal environment for both everyday living and elevated entertaining. Walls of floor-to-ceiling glass and soaring ceilings invite natural light while framing sweeping, unobstructed views of the Gulf. Expansive wraparound terraces provide the perfect setting to enjoy breathtaking sunsets and coastal breezes from nearly every room. The gourmet kitchen is a statement of both form and function, featuring premium quartz surfaces, freshly painted custom wood cabinetry, and top-tier appliances by Wolf and Miele. The primary suite serves as a private sanctuary, offering a spa-inspired retreat with dual baths connected by an oversized walk-in shower an exceptional design element rarely found. Two additional ensuite bedrooms provide luxurious accommodations for guests, while a dedicated office or optional fourth bedroom adds versatility. A bonus room offers additional flexibility for hobbies, media, or storage. Residents of Aria enjoy an unparalleled suite of amenities, including a beachfront pool and spa, state-of-the-art fitness and yoga studios, massage room, and a private wine cellar. A full-time onsite caretaker ensures a seamless, service-oriented lifestyle. The residence also includes a private, oversized two-car dehumidified garage. Don't miss the NEW video tour.
For sale
$5,999,000
2251 GULF OF MEXICO DRIVE #301, LONGBOAT KEY, FL 34228
4beds
3,921sqft
Condominium
Built in 2016
-- sqft lot
$5,452,200 Zestimate®
$1,530/sqft
$7,501/mo HOA
What's special
Gated entranceTwo additional ensuite bedroomsPrivate elevatorFloor-to-ceiling glass windowsExquisite quartz countertopsWrap-around terracesInviting family room
- 399 days |
- 461 |
- 3 |
Zillow last checked:
Listing updated:
Listed by:
Rachel Woodruff, PA 941-705-8686,
HOUSE MATCH 941-213-7028
Source: Stellar MLS,MLS#: A4658325 Originating MLS: Sarasota - Manatee
Originating MLS: Sarasota - Manatee
Facts & features
Interior
Bedrooms & bathrooms
- Bedrooms: 4
- Bathrooms: 5
- Full bathrooms: 4
- 1/2 bathrooms: 1
Rooms
- Room types: Den/Library/Office, Great Room, Utility Room
Primary bedroom
- Features: Walk-In Closet(s)
- Level: First
- Area: 252 Square Feet
- Dimensions: 14x18
Bedroom 2
- Features: Built-in Closet
- Level: First
- Area: 196 Square Feet
- Dimensions: 14x14
Bedroom 3
- Features: Built-in Closet
- Level: First
- Area: 169 Square Feet
- Dimensions: 13x13
Balcony porch lanai
- Level: First
- Area: 348 Square Feet
- Dimensions: 29x12
Dining room
- Level: First
- Area: 182 Square Feet
- Dimensions: 13x14
Kitchen
- Level: First
- Area: 120 Square Feet
- Dimensions: 10x12
Living room
- Level: First
- Area: 120 Square Feet
- Dimensions: 10x12
Heating
- Central
Cooling
- Central Air
Appliances
- Included: Dishwasher, Dryer, Electric Water Heater, Exhaust Fan, Microwave, Range Hood, Refrigerator, Washer
- Laundry: Inside, Laundry Room
Features
- Built-in Features, Ceiling Fan(s), Crown Molding, Elevator, High Ceilings, Open Floorplan, Solid Surface Counters, Solid Wood Cabinets, Thermostat, Walk-In Closet(s)
- Flooring: Ceramic Tile
- Doors: Outdoor Grill, Outdoor Kitchen, Outdoor Shower, Sliding Doors
- Windows: Window Treatments
- Has fireplace: No
Interior area
- Total structure area: 5,022
- Total interior livable area: 3,921 sqft
Video & virtual tour
Property
Parking
- Total spaces: 2
- Parking features: Covered, Ground Level, Guest, Under Building
- Attached garage spaces: 2
Features
- Levels: One
- Stories: 1
- Patio & porch: Covered, Patio, Wrap Around
- Exterior features: Balcony, Irrigation System, Lighting, Outdoor Grill, Outdoor Kitchen, Outdoor Shower
- Pool features: Heated, In Ground, Lighting
- Has spa: Yes
- Spa features: Heated, In Ground
- Has view: Yes
- View description: Water, Beach, Gulf/Ocean - Full
- Has water view: Yes
- Water view: Water,Beach,Gulf/Ocean - Full
- Waterfront features: Gulf/Ocean Front, Waterfront, Beach, Gulf/Ocean, Beach Access, Gulf/Ocean Access
- Body of water: GULF OF MEXICO
Lot
- Features: Near Golf Course, Near Marina, Near Public Transit
- Residential vegetation: Mature Landscaping, Trees/Landscaped
Details
- Additional structures: Cabana, Guest House
- Parcel number: 0008044005
- Zoning: R6MX
- Special conditions: None
Construction
Type & style
- Home type: Condo
- Architectural style: Florida
- Property subtype: Condominium
Materials
- Block, Cement Siding, Stucco
- Foundation: Raised
- Roof: Built-Up
Condition
- Completed
- New construction: No
- Year built: 2016
Utilities & green energy
- Sewer: Public Sewer
- Water: Public
- Utilities for property: Cable Connected, Electricity Connected, Public, Sewer Connected, Water Connected
Community & HOA
Community
- Features: Gulf/Ocean Front, Waterfront, Clubhouse, Community Mailbox, Gated Community - No Guard, Pool
- Security: Fire Alarm, Gated Community, Smoke Detector(s)
- Pet fee: $0 monthly
- Subdivision: ARIA LONGBOAT KEY
HOA
- Has HOA: Yes
- Amenities included: Clubhouse, Elevator(s), Fitness Center, Gated, Lobby Key Required, Maintenance, Pool, Spa/Hot Tub, Trail(s)
- Services included: Common Area Taxes, Community Pool, Reserve Fund, Gas, Insurance, Maintenance Structure, Maintenance Grounds, Maintenance Repairs, Manager, Pest Control, Pool Maintenance, Recreational Facilities, Security, Sewer, Trash, Water
- HOA fee: $7,501 monthly
- HOA name: Aria / Bobby Venable
- HOA phone: 941-302-1519
Location
- Region: Longboat Key
Financial & listing details
- Price per square foot: $1,530/sqft
- Tax assessed value: $4,958,400
- Annual tax amount: $69,970
- Date on market: 7/11/2025
- Cumulative days on market: 627 days
- Listing terms: Cash,Conventional,VA Loan
- Ownership: Condominium
- Total actual rent: 0
- Electric utility on property: Yes
- Road surface type: Paved
Estimated market value
$5,452,200
$5.18M - $5.72M
$8,017/mo
Price history
| Date | Event | Price |
|---|---|---|
| 11/19/2025 | Price change | $5,999,000-4%$1,530/sqft |
Source:  Stellar MLS #A4658325 Report a problem Stellar MLS #A4658325 Report a problem | ||
| 7/11/2025 | Listed for sale | $6,250,000-3.8%$1,594/sqft |
Source: Stellar MLS #A4658325 Report a problem | ||
| 6/17/2025 | Listing removed | $6,499,000$1,657/sqft |
Source: Stellar MLS #A4620097 Report a problem | ||
| 11/4/2024 | Price change | $6,499,000-7.2%$1,657/sqft |
Source: Stellar MLS #A4620097 Report a problem | ||
| 8/21/2024 | Listed for sale | $6,999,999+68.4%$1,785/sqft |
Source: Stellar MLS #A4620097 Report a problem | ||
| 7/13/2016 | Sold | $4,156,071$1,060/sqft |
Source: Public Record Report a problem | ||
Public tax history
| Year | Property taxes | Tax assessment |
|---|---|---|
| 2025 | $66,171 -5.4% | $4,958,400 -4% |
| 2024 | $69,971 +2.1% | $5,163,881 +10% |
| 2023 | $68,523 +8.2% | $4,694,437 +10% |
| 2022 | $63,356 +12% | $4,267,670 +10% |
| 2021 | $56,587 +6.4% | $3,879,700 +9.2% |
| 2020 | $53,200 +4.8% | $3,553,700 +3.9% |
| 2019 | $50,749 | $3,421,759 +0.6% |
| 2018 | $50,749 +6.2% | $3,400,600 +20.3% |
| 2017 | $47,783 | $2,827,900 |
Find assessor info on the county website
Monthly payment
Est. payment
Payment breakdown
Explore the cost of this home by adjusting the details. Changes won't be saved.Climate risks
Neighborhood: 34228
Nearby schools
GreatSchools rating
- 10/10Southside Elementary SchoolGrades: K-5Distance: 6.5 mi
- 5/10Booker Middle SchoolGrades: 6-8Distance: 5.9 mi
- 3/10Booker High SchoolGrades: 9-12Distance: 5.1 mi
Schools provided by the listing agent
- Elementary: Southside Elementary
- Middle: Booker Middle
- High: Booker High
Source: Stellar MLS. This data may not be complete. We recommend contacting the local school district to confirm school assignments for this home.
- $7,650,0004 bd5 ba3.9k sqft2251 Gulf Of Mexico Dr APT 203, Longboat Key, FL 34228Sold
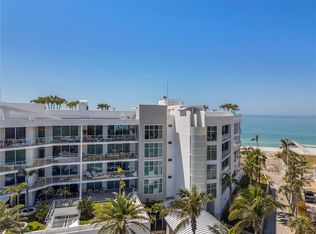
- $7,650,0003 bd4 ba4k sqft2251 Gulf Of Mexico Dr APT 204, Longboat Key, FL 34228Sold

- $12,478,2003 bd3 ba1.5k sqft2251 Gulf Of Mexico Dr, Longboat Key, FL 34228Off Market
- $2,580,7004 bd5 ba3.9k sqft2251 Gulf Of Mexico Dr APT 201, Longboat Key, FL 34228Off Market
- $1,901,6004 bd5 ba4k sqft2251 Gulf Of Mexico Dr APT 402, Longboat Key, FL 34228Off Market
- $1,880,7004 bd5 ba3.9k sqft2251 Gulf Of Mexico Dr APT 401, Longboat Key, FL 34228Off Market
- $4,595,4003 bd4 ba3.8k sqft2251 Gulf Of Mexico Dr APT 504, Longboat Key, FL 34228Off Market
- $5,519,4004 bd5 ba3.9k sqft2251 Gulf Of Mexico Dr APT 501, Longboat Key, FL 34228Off Market
A local agent can set up tours, give advice and negotiate with sellers.
Similar homes
- $6,995,0004 bd5 ba4.9k sqft65 LIGHTHOUSE POINT DRIVE, LONGBOAT KEY, FL 34228For Sale

 MLS ID #A4702631, Rich Polese, COMPASS FLORIDA LLC. Stellar MLS
 - $4,550,0004 bd4 ba4.2k sqft1571 HARBOR CAY LANE, LONGBOAT KEY, FL 34228For Sale
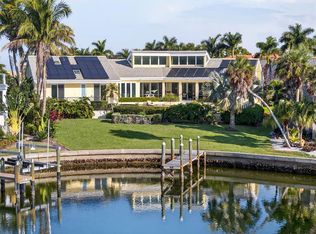 MLS ID #A4666688, Julie Klick, MICHAEL SAUNDERS & COMPANY. Stellar MLS
 - $4,999,0005 bd3 ba3.8k sqft3606 FAIR OAKS PLACE, LONGBOAT KEY, FL 34228For Sale
 MLS ID #A4694394, Renee Preininger, SARASOTA TRUST REALTY COMPANY. Stellar MLS
 - $3,295,0003 bd4 ba3k sqft1241 GULF OF MEXICO DRIVE #603, LONGBOAT KEY, FL 34228For Sale
 MLS ID #A4648856, Reid Murphy, DEVELOPERS REALTY LBK, INC. Stellar MLS
 - $3,100,0004 bd5 ba4.3k sqft617 WESTON POINTE COURT, LONGBOAT KEY, FL 34228For SaleMLS ID #A4697745, Jason Kranz, PA, LPT REALTY, LLC. Stellar MLS
- $3,750,0003 bd3 ba2.5k sqft535 SANCTUARY DRIVE #C807, LONGBOAT KEY, FL 34228For SaleMLS ID #A4680240, Dennis Girard, PREMIER SOTHEBY'S INTERNATIONAL REALTY. Stellar MLS
- $7,900,0003 bd4 ba3.4k sqft560 HARBOR COVE CIRCLE, LONGBOAT KEY, FL 34228For SaleMLS ID #A4672059, Rachel Tritschler, RE/MAX ALLIANCE GROUP. Stellar MLS
- $5,500,0003 bd4 ba3.5k sqft280 GOLDEN GATE POINT #200, SARASOTA, FL 34236For SaleMLS ID #A4683299, Jessica Hurley, PREMIER SOTHEBY'S INTERNATIONAL REALTY. Stellar MLS
- $3,200,0002 bd4 ba2.5k sqft435 L AMBIANCE DRIVE #L807, LONGBOAT KEY, FL 34228For SaleMLS ID #A4668015, Judy Kepecz-Hays, COLDWELL BANKER REALTY. Stellar MLS
- $7,495,0004 bd5 ba4.6k sqft5005 GULF OF MEXICO DRIVE #4, LONGBOAT KEY, FL 34228For SaleMLS ID #A4673495, Reid Murphy, DEVELOPERS REALTY LBK, INC. Stellar MLS
- $4,395,0006 bd6 ba4.1k sqft626 BUTTONWOOD DRIVE, LONGBOAT KEY, FL 34228New ConstructionMLS ID #A4696767, Joshua Freed, PREFERRED SHORE LLC. Stellar MLS
- $6,500,0003 bd4 ba3.5k sqft70 AVENIDA VENECCIA #202, SARASOTA, FL 34242New ConstructionMLS ID #A4699970, David Lehrman, THE SARASOTA REAL ESTATE COMP.. Stellar MLS
- $5,985,0004 bd5 ba5.3k sqft1389 TANGIER WAY, SARASOTA, FL 34239For SaleMLS ID #A4677509, Joel Schemmel, DOUGLAS ELLIMAN. Stellar MLS
- $6,995,0004 bd6 ba4.6k sqft246 MORNINGSIDE DRIVE, SARASOTA, FL 34236For SaleMLS ID #A4698159, Roger Pettingell, COLDWELL BANKER REALTY. Stellar MLS
- $7,488,0004 bd5 ba4.5k sqft757 HIDEAWAY BAY DRIVE, LONGBOAT KEY, FL 34228For SaleMLS ID #A4667459, Andrea Cohen, COLDWELL BANKER REALTY. Stellar MLS
- $3,499,9004 bd3 ba3.1k sqft562 RANGER LANE, LONGBOAT KEY, FL 34228For SaleMLS ID #A4675541, Cheri Mazan Castro, MICHAEL SAUNDERS & COMPANY. Stellar MLS
- $5,795,0004 bd4 ba3.8k sqft701 TYLER DRIVE, SARASOTA, FL 34236For SaleMLS ID #A4676329, Mark J Baron, LLC, COLDWELL BANKER REALTY. Stellar MLS
- $3,690,0003 bd4 ba3.9k sqft540 N TAMIAMI TRAIL #702, SARASOTA, FL 34236For SaleMLS ID #A4671130, Justyna Michalowska, PREFERRED SHORE LLC. Stellar MLS
- $7,995,0004 bd4 ba3.9k sqft1475 JOHN RINGLING PARKWAY, SARASOTA, FL 34236For SaleMLS ID #A4702218, David Liberatore PLLC, PREMIER SOTHEBY'S INTERNATIONAL REALTY. Stellar MLS
- $7,250,0005 bd4 ba4.2k sqft222 MORNINGSIDE DRIVE, SARASOTA, FL 34236For SaleMLS ID #A4675254, Moriah Taliaferro, PREMIER SOTHEBY'S INTERNATIONAL REALTY. Stellar MLS
