Sunrise to Sunset Views - Your Coastal Paradise awaits you at L'Ambiance!** 2 bedrooms with an open den --step into a world of instant enjoyment. Nestled along the stunning Gulf of Mexico, L'Ambiance offers you a front-row seat to Sarasota's dramatic sunrises and captivating sunsets. This exceptional corner residence is a rare gem, designed to help you create a lifetime of cherished memories. As you glide off your private elevator into the foyer, prepare to be mesmerized by panoramic views that seamlessly blend the indoors with the stunning outdoors. Meticulously crafted by a professional decorator, this residence is a masterpiece of elegant living, featuring expansive glass walls that invite the beach's natural beauty into your home. Enjoy the custom kitchen and luxurious bathrooms, all adorned with travertine flooring in the main living areas and plush carpeting in the bedrooms. Imagine sipping your morning coffee on the east terrace, soaking in the breathtaking sunrise, or toasting to the magical afterglow of sunset with a glass of champagne on the southwest terrace. This spacious 2-bedroom (plus den or 3-bedroom) and 3.5-bathroom residence exemplifies the pinnacle of beachside luxury. Your maintenance fee ensures a stress-free lifestyle, covering everything from the building's exterior and cable service to flood insurance and on-site management so that you can immerse yourself fully in the extraordinary island living experience. With concierge services, a resort-style pool and spa, guest suites for visitors, and a state-of-the-art fitness center, L'Ambiance offers amenities that elevate your everyday life. Sarasota's pristine white, sugar-sand beaches are just the beginning! Dive into a vibrant cultural scene to enjoy the Sarasota Opera, the Sarasota Ballet, and the West Coast Symphony. Explore the renowned Ringling Museum of Art, wander through charming art galleries and antique shops, or indulge in exquisite dining at world-class restaurants. Whether you crave the excitement of marinas and golf courses or the casual charm of local cafes, Sarasota truly has it all. Make this luxurious beachfront residence your new home and embrace the unparalleled lifestyle that awaits you at L'Ambiance. Your dream of extraordinary living is just a step away!
For sale
Price cut: $300K (5/14)
$3,200,000
435 L AMBIANCE DRIVE #L807, LONGBOAT KEY, FL 34228
2beds
2,525sqft
:
Get pre-qualified$24,721/mo
Condominium
Built in 1994
-- sqft lot
$2,897,500 Zestimate®
$1,267/sqft
$3,971/mo HOA
What's special
Exceptional corner residencePrivate elevatorLuxurious beachfront residenceSunrise to sunset viewsCustom kitchenLuxurious bathrooms
- 290 days |
- 136 |
- 2 |
Zillow last checked:
Listing updated:
Listed by:
Judy Kepecz-Hays 941-587-1700,
COLDWELL BANKER REALTY 941-366-8070
Source: Stellar MLS,MLS#: A4668015 Originating MLS: Sarasota - Manatee
Originating MLS: Sarasota - Manatee
Facts & features
Interior
Bedrooms & bathrooms
- Bedrooms: 2
- Bathrooms: 4
- Full bathrooms: 3
- 1/2 bathrooms: 1
Rooms
- Room types: Breakfast Room Separate, Den/Library/Office, Family Room, Dining Room, Great Room, Utility Room
Primary bedroom
- Features: Ceiling Fan(s), Walk-In Closet(s)
- Level: First
- Area: 316.4 Square Feet
- Dimensions: 22.6x14
Bedroom 2
- Features: En Suite Bathroom, Built-in Closet
- Level: First
- Area: 200.4 Square Feet
- Dimensions: 16.7x12
Bedroom 3
- Features: Built-in Closet
- Level: First
- Area: 259.2 Square Feet
- Dimensions: 21.6x12
Dinette
- Features: No Closet
- Level: First
Kitchen
- Features: Pantry, No Closet
- Level: First
- Area: 144 Square Feet
- Dimensions: 12x12
Laundry
- Features: No Closet
- Level: First
- Area: 106 Square Feet
- Dimensions: 10x10.6
Living room
- Features: En Suite Bathroom, No Closet
- Level: First
- Area: 489.6 Square Feet
- Dimensions: 30.6x16
Heating
- Central, Electric, Zoned
Cooling
- Central Air
Appliances
- Included: Cooktop, Dishwasher, Dryer, Electric Water Heater, Microwave, Refrigerator, Washer
- Laundry: Inside, Laundry Room
Features
- Ceiling Fan(s), Eating Space In Kitchen, Elevator, High Ceilings, Living Room/Dining Room Combo, Open Floorplan, Primary Bedroom Main Floor, Split Bedroom, Thermostat, Walk-In Closet(s), Wet Bar, In-Law Floorplan
- Flooring: Carpet, Marble, Travertine
- Doors: Outdoor Grill, Outdoor Shower, Sliding Doors
- Windows: Window Treatments
- Has fireplace: No
- Furnished: Yes
- Common walls with other units/homes: Corner Unit,End Unit
Interior area
- Total structure area: 3,415
- Total interior livable area: 2,525 sqft
Video & virtual tour
Property
Parking
- Total spaces: 1
- Parking features: Assigned, Circular Driveway, Garage Door Opener, Guest, Under Building
- Garage spaces: 1
- Has uncovered spaces: Yes
Features
- Levels: One
- Stories: 1
- Patio & porch: Wrap Around
- Exterior features: Balcony, Irrigation System, Lighting, Outdoor Grill, Outdoor Shower, Sauna, Sidewalk, Sprinkler Metered, Storage, Tennis Court(s)
- Pool features: Child Safety Fence, Deck, Gunite, Heated, In Ground, Lap, Lighting, Outside Bath Access
- Has spa: Yes
- Spa features: Heated, In Ground
- Has view: Yes
- View description: City, Golf Course, Water, Bay/Harbor - Full, Beach, Gulf/Ocean - Full, Gulf/Ocean to Bay
- Has water view: Yes
- Water view: Water,Bay/Harbor - Full,Beach,Gulf/Ocean - Full,Gulf/Ocean to Bay
- Waterfront features: Gulf/Ocean Front, Waterfront, Beach, Gulf/Ocean, Gulf/Ocean to Bay, Beach Access, Gulf/Ocean Access, Gulf/Ocean to Bay Access, Intracoastal Waterway Access
- Body of water: GULF OF MEXICO
Lot
- Size: 7.02 Acres
- Residential vegetation: Mature Landscaping, Trees/Landscaped
Details
- Additional structures: Storage, Tennis Court(s)
- Parcel number: 0011163055
- Zoning: MUC2
- Special conditions: None
Construction
Type & style
- Home type: Condo
- Property subtype: Condominium
Materials
- Block, Concrete, Stucco
- Foundation: Block, Pillar/Post/Pier, Slab
- Roof: Membrane
Condition
- Completed
- New construction: No
- Year built: 1994
Utilities & green energy
- Sewer: Public Sewer
- Water: Public
- Utilities for property: Cable Connected, Electricity Connected, Fire Hydrant, Public, Sewer Connected, Sprinkler Well, Street Lights, Underground Utilities, Water Connected
Community & HOA
Community
- Features: Gulf/Ocean Front, Water Access, Waterfront, Association Recreation - Owned, Buyer Approval Required, Clubhouse, Deed Restrictions, Fitness Center, Gated Community - Guard, Pool, Sidewalks, Tennis Court(s)
- Security: Closed Circuit Camera(s), Fire Alarm, Fire Sprinkler System, Gated Community, Security Gate, Security Lights, Smoke Detector(s)
- Pet fee: $0 monthly
- Subdivision: L AMBIANCE AT LONGBOAT KEY CLUB PH 02
HOA
- Has HOA: Yes
- Amenities included: Clubhouse, Elevator(s), Fitness Center, Gated, Lobby Key Required, Pool, Recreation Facilities, Sauna, Security, Spa/Hot Tub, Storage, Tennis Court(s), Vehicle Restrictions
- Services included: 24-Hour Guard, Common Area Taxes, Community Pool, Reserve Fund, Insurance, Maintenance Structure, Maintenance Grounds, Manager, Pest Control, Pool Maintenance, Private Road, Recreational Facilities, Security, Sewer, Trash, Water
- HOA fee: $3,971 monthly
- HOA name: JOSH LADYZHENSKY
- HOA phone: 941-387-7110
Location
- Region: Longboat Key
Financial & listing details
- Price per square foot: $1,267/sqft
- Tax assessed value: $2,309,700
- Annual tax amount: $29,083
- Date on market: 10/11/2025
- Cumulative days on market: 291 days
- Listing terms: Cash,Conventional
- Ownership: Fee Simple
- Total actual rent: 0
- Electric utility on property: Yes
- Road surface type: Concrete, Paved
Estimated market value
$2,897,500
$2.75M - $3.04M
$7,288/mo
Price history
| Date | Event | Price |
|---|---|---|
| 5/14/2026 | Price change | $3,200,000-8.6%$1,267/sqft |
Source:  Stellar MLS #A4668015 Report a problem Stellar MLS #A4668015 Report a problem | ||
| 10/12/2025 | Listed for sale | $3,500,000$1,386/sqft |
Source: Stellar MLS #A4668015 Report a problem | ||
| 7/30/2025 | Listing removed | $3,500,000$1,386/sqft |
Source: Stellar MLS #A4639389 Report a problem | ||
| 2/12/2025 | Listed for sale | $3,500,000+151.8%$1,386/sqft |
Source: Stellar MLS #A4639389 Report a problem | ||
| 12/27/2018 | Listing removed | $12,000$5/sqft |
Source: Michael Saunders & Company - Licensed Real Estate Broker #435LAMB807 Report a problem | ||
| 7/3/2018 | Listed for rent | $12,000$5/sqft |
Source: Michael Saunders & Company - Licensed Real Estate Broker #435LAMB807 Report a problem | ||
| 5/24/2018 | Listing removed | $12,000$5/sqft |
Source: Michael Saunders & Company - Licensed Real Estate Broker Report a problem | ||
| 4/5/2018 | Price change | $12,000+60%$5/sqft |
Source: Michael Saunders & Company - Licensed Real Estate Broker Report a problem | ||
| 7/27/2017 | Listed for rent | $7,500+4.2%$3/sqft |
Source: JENNETTE PROPERTIES INC #A4192603 Report a problem | ||
| 5/25/2017 | Listing removed | $7,200$3/sqft |
Source: Michael Saunders & Company - Licensed Real Estate Broker Report a problem | ||
| 4/27/2017 | Listed for rent | $7,200$3/sqft |
Source: Michael Saunders & Company - Licensed Real Estate Broker Report a problem | ||
| 3/20/2016 | Listing removed | $7,200$3/sqft |
Source: Michael Saunders & Company - Licensed Real Estate Broker Report a problem | ||
| 6/9/2015 | Listed for rent | $7,200$3/sqft |
Source: Michael Saunders & Company - Licensed Real Estate Broker Report a problem | ||
| 6/28/2002 | Sold | $1,390,000$550/sqft |
Source: Public Record Report a problem | ||
Public tax history
| Year | Property taxes | Tax assessment |
|---|---|---|
| 2025 | $29,083 +6.9% | $2,046,153 +10% |
| 2024 | $27,209 -3.2% | $1,860,139 +10% |
| 2023 | $28,118 +33.6% | $1,691,035 +27.1% |
| 2022 | $21,044 +16.2% | $1,330,395 +10% |
| 2021 | $18,115 +8.8% | $1,209,450 +10% |
| 2020 | $16,655 -27.4% | $1,099,500 -23.7% |
| 2019 | $22,934 | $1,440,384 -2.3% |
| 2018 | $22,934 +11.4% | $1,473,800 +23.8% |
| 2017 | $20,578 +3.1% | $1,190,400 |
| 2016 | $19,963 | $1,190,400 -6.9% |
| 2015 | $19,963 +9.1% | $1,278,400 -5.3% |
| 2014 | $18,304 -9.6% | $1,349,300 |
| 2013 | $20,240 +2.9% | $1,349,300 +1.2% |
| 2012 | $19,664 +12.3% | $1,332,650 +10% |
| 2011 | $17,502 -3.6% | $1,211,500 -1% |
| 2010 | $18,164 -20.6% | $1,223,200 -17.1% |
| 2009 | $22,880 | $1,476,100 -9.6% |
| 2008 | $22,880 -14.6% | $1,633,200 -14.7% |
| 2007 | $26,787 | $1,915,000 -1.5% |
| 2006 | -- | $1,945,000 +21.1% |
| 2005 | -- | $1,605,638 +20.1% |
| 2004 | $21,689 +12% | $1,337,400 +18.2% |
| 2003 | $19,361 +13.8% | $1,131,840 +20% |
| 2002 | $17,017 +12.7% | $943,200 +7.8% |
| 2001 | $15,103 +12.4% | $874,912 +15% |
| 2000 | $13,432 | $760,793 |
Find assessor info on the county website
Monthly payment
Est. payment
Payment breakdown
Explore the cost of this home by adjusting the details. Changes won't be saved.Climate risks
Neighborhood: 34228
Nearby schools
GreatSchools rating
- 10/10Southside Elementary SchoolGrades: K-5Distance: 4.1 mi
- 5/10Booker Middle SchoolGrades: 6-8Distance: 4.9 mi
- 3/10Booker High SchoolGrades: 9-12Distance: 4 mi
Schools provided by the listing agent
- Elementary: Southside Elementary
- Middle: Pine View School
- High: Riverview High
Source: Stellar MLS. This data may not be complete. We recommend contacting the local school district to confirm school assignments for this home.
- $5,500,0003 bd4 ba3.3k sqft435 L Ambiance Dr #G401, Longboat Key, FL 34228Sold

- $3,300,0003 bd4 ba3.3k sqft435 L Ambiance Dr #M408, Longboat Key, FL 34228Sold

- $3,100,0003 bd4 ba2.8k sqft435 L Ambiance Dr #K506, Longboat Key, FL 34228Sold
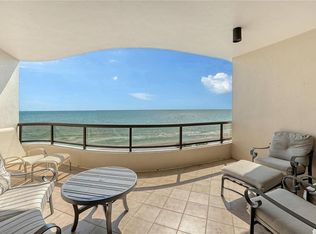
- $3,850,0002 bd4 ba2.8k sqft435 L Ambiance Dr #J603, Longboat Key, FL 34228Sold

- $4,237,5003 bd3 ba2.8k sqft435 L Ambiance Dr #J703, Longboat Key, FL 34228Sold
- $2,725,0003 bd4 ba2.6k sqft435 L Ambiance Dr #J704, Longboat Key, FL 34228Sold
- $2,900,0332 bd4 ba2.8k sqft435 L Ambiance Dr #K705, Longboat Key, FL 34228Sold
- $2,890,0002 bd3 ba2.5k sqft435 L Ambiance Dr #L707, Longboat Key, FL 34228For Sale
- $3,650,0002 bd4 ba2.5k sqft435 L Ambiance Dr #H802, Longboat Key, FL 34228Sold
A local agent can set up tours, give advice and negotiate with sellers.
Similar homes
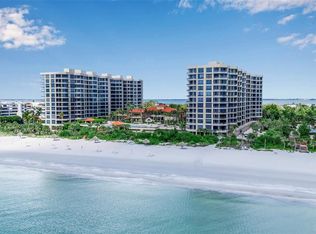
- $3,249,0003 bd4 ba3k sqft1241 GULF OF MEXICO DRIVE #803, LONGBOAT KEY, FL 34228For Sale
 MLS ID #A4667938, Ryan Ackerman, PA, COLDWELL BANKER REALTY. Stellar MLS
 - $3,295,0003 bd4 ba3k sqft1241 GULF OF MEXICO DRIVE #603, LONGBOAT KEY, FL 34228For Sale
 MLS ID #A4648856, Reid Murphy, DEVELOPERS REALTY LBK, INC. Stellar MLS
 - $3,265,0003 bd4 ba3.1k sqft535 SANCTUARY DRIVE #A401, LONGBOAT KEY, FL 34228For Sale
 MLS ID #A4685033, Susan Alliano, MICHAEL SAUNDERS & COMPANY. Stellar MLS
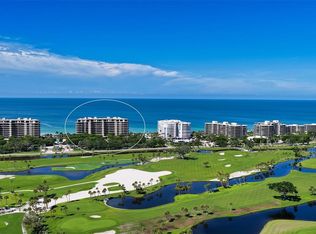
 - $2,890,0002 bd3 ba2.5k sqft435 L AMBIANCE DRIVE #L707, LONGBOAT KEY, FL 34228For Sale
 MLS ID #A4663998, Pam Charron, COMPASS FLORIDA LLC. Stellar MLS
 - $3,750,0003 bd3 ba2.5k sqft535 SANCTUARY DRIVE #C807, LONGBOAT KEY, FL 34228For SaleMLS ID #A4680240, Dennis Girard, PREMIER SOTHEBY'S INTERNATIONAL REALTY. Stellar MLS
- $2,095,0003 bd3 ba2.4k sqft455 LONGBOAT CLUB ROAD #402, LONGBOAT KEY, FL 34228For SaleMLS ID #A4686984, Bruce Myer, COLDWELL BANKER REALTY. Stellar MLS
- $2,899,0003 bd3 ba2.3k sqft535 SANCTUARY DRIVE #A603, LONGBOAT KEY, FL 34228For SaleMLS ID #A4689260, Steve Walter, MICHAEL SAUNDERS & COMPANY. Stellar MLS
- $2,495,0003 bd3 ba2.5k sqft545 SANCTUARY DRIVE #B305, LONGBOAT KEY, FL 34228For SaleMLS ID #A4681142, Maruta Miluns, MICHAEL SAUNDERS & COMPANY. Stellar MLS
- $2,695,0003 bd4 ba3.3k sqft2410 HARBOURSIDE DRIVE #142, LONGBOAT KEY, FL 34228For SaleMLS ID #A4685398, Roger Pettingell, COLDWELL BANKER REALTY. Stellar MLS
- $2,350,0003 bd3 ba2.4k sqft2165 GULF OF MEXICO DRIVE #115, LONGBOAT KEY, FL 34228For SaleMLS ID #A4684194, Judy Kepecz-Hays, COLDWELL BANKER REALTY. Stellar MLS
- $2,125,0003 bd3 ba2.1k sqft1211 GULF OF MEXICO DRIVE #701, LONGBOAT KEY, FL 34228For SaleMLS ID #A4694983, Maggie Hicks, COLDWELL BANKER REALTY. Stellar MLS
- $2,377,0004 bd4 ba2.4k sqft2301 GULF OF MEXICO DRIVE #12N and 11N, LONGBOAT KEY, FL 34228For SaleMLS ID #A4675054, Leah George, COLDWELL BANKER REALTY. Stellar MLS
- $1,648,0002 bd2 ba1.5k sqft1211 GULF OF MEXICO DRIVE #105, LONGBOAT KEY, FL 34228For SaleMLS ID #A4694733, Leah George, COLDWELL BANKER REALTY. Stellar MLS
- $2,900,0003 bd4 ba3k sqft524 HORNBLOWER LANE, LONGBOAT KEY, FL 34228For SaleMLS ID #A4692210, Joel Schemmel, DOUGLAS ELLIMAN. Stellar MLS
- $2,050,0003 bd4 ba3k sqft2450 HARBOURSIDE DRIVE #244, LONGBOAT KEY, FL 34228For SaleMLS ID #A4697202, Ian Addy, PA, MICHAEL SAUNDERS & COMPANY. Stellar MLS
- $1,695,0002 bd2 ba1.8k sqft1211 GULF OF MEXICO DRIVE #709, LONGBOAT KEY, FL 34228For SaleMLS ID #A4686985, Bruce Myer, COLDWELL BANKER REALTY. Stellar MLS
- $2,999,0004 bd4 ba3.6k sqft1005 BOGEY LANE, LONGBOAT KEY, FL 34228For SaleMLS ID #A4680006, Michael Nink, PA, MICHAEL SAUNDERS & COMPANY. Stellar MLS
- $2,950,0004 bd4 ba2.6k sqft915 SEASIDE DRIVE #611, SARASOTA, FL 34242For SaleMLS ID #A4697522, David Lehrman, THE SARASOTA REAL ESTATE COMP.. Stellar MLS
- $3,099,0004 bd3 ba2.5k sqft595 BOWSPRIT LANE, LONGBOAT KEY, FL 34228For SaleMLS ID #A4668868, Melissa Gissinger, MICHAEL SAUNDERS & COMPANY. Stellar MLS
- $1,798,0002 bd3 ba2.5k sqft3060 GRAND BAY BOULEVARD #174, LONGBOAT KEY, FL 34228For SaleMLS ID #R4910478, Len Scavron, LEN SCAVRON. Stellar MLS
