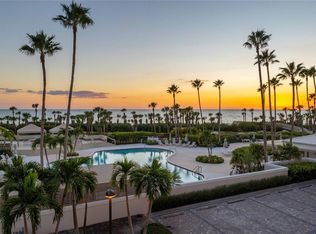
NEWLY PRICED AT $2,100,000 ! Just reduced by $295,000 from the original asking price, this substantial savings willallow buyers an opportunity and an added incentive to create their own Beach Front Dream Home. Behind the gates of the Longboat Key Club, The Sanctuary is one of Longboat Key Island's most coveted beachfront addresses. This spacious and elegant vacation home at 545 Sanctuary Drive Building III B305 offers spectacular, full on, panoramic Gulf of Mexico waterfront views by day and stunning sunsets by night. You will enjoy these views from the spacious living room, the 21 foot long covered terrace and from the serene primary suite plus the soothing sounds of the surf, you are that close to the sea! The spacious primary bedroom suite is a private retreat featuring generous walk-in closet space and a spa-inspired ensuite bath with dual vanities, a soaking tub & a walk-in shower. This unique Carlyle floor plan also includes a second east facing terrace accessible from the charming second guest bedroom, the third bedroom and kitchen. This third floor beach retreat features three bedrooms and 2 full baths & one half bath with over 3,000 square feet of total living area. The kitchen offers light wood cabinetry, double ovens, granite countertop and a tile backsplash. Offering high quality furnishings, this lovely home is being sold turnkey. There are electric storm shutters on all sliding doors, one under building garage space and a climate controlled storage cage. Residents of The Sanctuary enjoy an exclusive resort lifestyle with 1,200 feet of pristine beachfront, a heated Olympic size pool with a 25 meter lap lane, outdoor whirlpool, fire pit lounge, lighted Har-Tru tennis courts & a state of the art fitness center with saunas. The updated clubhouse features a fully equipped kitchen & an entertainment room plus on -site management, 24 hour security gate & 18 acres of meticulously maintained tropical grounds. Optional membership to the nearby private Longboat Key Club allows access to superior golf courses, five private restaurants, a wellness center & spa, tennis garden & pickleball courts, a deep water marina & private beach club.
For sale
Price cut: $395K (7/31)
$2,100,000
545 SANCTUARY DRIVE #B305, LONGBOAT KEY, FL 34228
3beds
2,580sqft
Condominium
Built in 1991
-- sqft lot
$-- Zestimate®
$814/sqft
$3,527/mo HOA
What's special
Fire pit loungeStunning sunsets by nightLighted har-tru tennis courtsSerene primary suiteGenerous walk-in closet spaceOutdoor whirlpool
- 216 days
- 326
- 18
Zillow last checked:
Listing updated:
Listed by:
Maruta Miluns 941-374-9702,
MICHAEL SAUNDERS & COMPANY 941-383-7591
Source: Stellar MLS,MLS#: A4681142 Originating MLS: Sarasota - Manatee
Originating MLS: Sarasota - Manatee
Facts & features
Interior
Bedrooms & bathrooms
- Bedrooms: 3
- Bathrooms: 3
- Full bathrooms: 2
- 1/2 bathrooms: 1
Primary bedroom
- Features: Walk-In Closet(s)
- Level: First
- Area: 270 Square Feet
- Dimensions: 18x15
Bedroom 2
- Features: Built-in Closet
- Level: First
- Area: 192 Square Feet
- Dimensions: 16x12
Bedroom 3
- Features: Built-in Closet
- Level: First
- Area: 228 Square Feet
- Dimensions: 19x12
Bathroom 1
- Features: Dual Sinks, No Closet
- Level: First
Balcony porch lanai
- Level: First
- Area: 210 Square Feet
- Dimensions: 21x10
Dining room
- Features: No Closet
- Level: First
- Area: 108 Square Feet
- Dimensions: 12x9
Great room
- Features: No Closet
- Level: First
- Area: 748 Square Feet
- Dimensions: 34x22
Kitchen
- Features: Kitchen Island
- Level: First
- Area: 348 Square Feet
- Dimensions: 29x12
Heating
- Central, Electric
Cooling
- Central Air
Appliances
- Included: Oven, Cooktop, Dishwasher, Disposal, Dryer, Electric Water Heater, Exhaust Fan, Microwave, Range, Refrigerator, Washer
- Laundry: Laundry Room
Features
- Ceiling Fan(s), Crown Molding, Eating Space In Kitchen, Elevator, Living Room/Dining Room Combo, Solid Wood Cabinets, Thermostat, Walk-In Closet(s)
- Flooring: Carpet, Ceramic Tile, Marble
- Doors: Outdoor Grill, Outdoor Shower, Sliding Doors
- Windows: Window Treatments, Hurricane Shutters
- Has fireplace: No
- Furnished: Yes
Interior area
- Total structure area: 3,180
- Total interior livable area: 2,580 sqft
Video & virtual tour
Property
Parking
- Total spaces: 1
- Parking features: Covered, Deeded, Garage Door Opener, Guest, Under Building
- Attached garage spaces: 1
Features
- Levels: One
- Stories: 1
- Exterior features: Balcony, Garden, Irrigation System, Lighting, Outdoor Grill, Outdoor Shower, Private Mailbox, Sprinkler Metered, Storage, Tennis Court(s)
- Has view: Yes
- View description: Park/Greenbelt, Pool, Water, Gulf/Ocean - Full
- Has water view: Yes
- Water view: Water,Gulf/Ocean - Full
- Waterfront features: Gulf/Ocean Front, Waterfront, Gulf/Ocean, Beach - Access Deeded, Gulf/Ocean Access
- Body of water: GULF OF MEXICO
Lot
- Features: FloodZone, In County, Near Golf Course, Sidewalk
Details
- Additional structures: Tennis Court(s)
- Parcel number: 0011084010
- Zoning: MUC2
- Special conditions: None
Construction
Type & style
- Home type: Condo
- Property subtype: Condominium
Materials
- Concrete
- Foundation: Stem Wall
- Roof: Concrete
Condition
- New construction: No
- Year built: 1991
Utilities & green energy
- Sewer: Public Sewer
- Water: Public
- Utilities for property: BB/HS Internet Available, Cable Connected, Electricity Connected, Public, Underground Utilities, Water Connected
Community & HOA
Community
- Features: Gulf/Ocean Front, Water Access, Waterfront, Association Recreation - Owned, Buyer Approval Required, Clubhouse, Deed Restrictions, Fitness Center, Gated Community - Guard, Pool, Special Community Restrictions, Tennis Court(s)
- Security: Gated Community, Security Gate, Smoke Detector(s)
- Pet fee: $0 monthly
- Subdivision: SANCTUARY III
HOA
- Has HOA: Yes
- Amenities included: Cable TV, Clubhouse, Elevator(s), Fitness Center, Gated, Lobby Key Required, Maintenance, Pool, Recreation Facilities, Tennis Court(s)
- Services included: Cable TV, Community Pool, Reserve Fund, Insurance, Internet, Maintenance Structure, Maintenance Grounds, Maintenance Repairs, Manager, Pest Control, Pool Maintenance, Private Road, Recreational Facilities, Security, Sewer, Trash, Water
- HOA fee: $3,527 monthly
- HOA name: Sanctuary Office
- HOA phone: 941-383-6021
Location
- Region: Longboat Key
Financial & listing details
- Price per square foot: $814/sqft
- Tax assessed value: $1,988,800
- Annual tax amount: $25,314
- Date on market: 2/4/2026
- Cumulative days on market: 217 days
- Ownership: Condominium
- Total actual rent: 0
- Electric utility on property: Yes
- Road surface type: Asphalt, Paved
Estimated market value
Not available
Estimated sales range
Not available
Not available
Price history
| Date | Event | Price |
|---|---|---|
| 7/31/2026 | Price change | $2,100,000-15.8%$814/sqft |
Source:  Stellar MLS #A4681142 Report a problem Stellar MLS #A4681142 Report a problem | ||
| 2/4/2026 | Listed for sale | $2,495,000+61%$967/sqft |
Source: Stellar MLS #A4681142 Report a problem | ||
| 6/6/2017 | Listing removed | $1,550,000$601/sqft |
Source: Michael Saunders & Company - Licensed Real Estate Broker Report a problem | ||
| 12/16/2016 | Listed for sale | $1,550,000+82.4%$601/sqft |
Source: Michael Saunders & Company - Licensed Real Estate Broker Report a problem | ||
| 12/1/1994 | Sold | $850,000$329/sqft |
Source: Agent Provided Report a problem | ||
Public tax history
| Year | Property taxes | Tax assessment |
|---|---|---|
| 2025 | $25,314 +6.6% | $1,794,430 +10% |
| 2024 | $23,752 -0.9% | $1,631,300 +10% |
| 2023 | $23,974 +13.1% | $1,483,000 +10% |
| 2022 | $21,200 +14.1% | $1,348,182 +10% |
| 2021 | $18,582 +10.1% | $1,225,620 +10% |
| 2020 | $16,874 -10.5% | $1,114,200 -12.9% |
| 2019 | $18,846 | $1,278,700 +4.1% |
| 2018 | $18,846 +3.3% | $1,228,500 |
| 2017 | $18,243 -3.1% | $1,228,500 |
| 2016 | $18,817 | $1,228,500 +1.5% |
| 2015 | $18,817 +7.6% | $1,210,400 +22.1% |
| 2014 | $17,490 +17.6% | $991,500 |
| 2013 | $14,873 +2.4% | $991,500 +0.1% |
| 2012 | $14,527 +7.9% | $990,300 +6.3% |
| 2011 | $13,464 -14.2% | $932,000 -11.8% |
| 2010 | $15,691 -17.9% | $1,056,700 -11.6% |
| 2009 | $19,101 | $1,195,000 -12.4% |
| 2008 | $19,101 -11.4% | $1,363,500 -11.5% |
| 2007 | $21,558 | $1,541,200 -3% |
| 2006 | -- | $1,588,900 +11% |
| 2005 | -- | $1,431,480 +10.6% |
| 2004 | $20,996 +1.4% | $1,294,700 +7% |
| 2003 | $20,698 +9.6% | $1,210,000 +15.6% |
| 2002 | $18,891 +41.1% | $1,047,100 +35% |
| 2001 | $13,390 +7.5% | $775,664 +10% |
| 2000 | $12,450 | $705,149 |
Find assessor info on the county website
Monthly payment
Est. payment
Payment breakdown
Explore the cost of this home by adjusting the details. Changes won't be saved.Climate risks
Neighborhood: 34228
Nearby schools
Schools provided by the listing agent
- Elementary: Southside Elementary
- Middle: Booker Middle
- High: Booker High
Source: Stellar MLS. This data may not be complete. We recommend contacting the local school district to confirm school assignments for this home.
- $2,657,0003 bd4 ba3.1k sqft545 Sanctuary Dr APT A201, Longboat Key, FL 34228Off Market
- $2,741,9003 bd4 ba3.3k sqft545 Sanctuary Dr APT A202, Longboat Key, FL 34228Off Market

- $1,486,9003 bd2 ba2.3k sqft545 Sanctuary Dr APT A203, Longboat Key, FL 34228Off Market
- $2,600,0003 bd3 ba3.1k sqft545 Sanctuary Dr APT B204, Longboat Key, FL 34228Sold
Similar homes
- $2,095,0003 bd3 ba2.4k sqft455 LONGBOAT CLUB ROAD #402, LONGBOAT KEY, FL 34228For Sale

 MLS ID #A4686984, Bruce Myer, COLDWELL BANKER REALTY. Stellar MLS
 - $2,125,0002 bd3 ba2.1k sqft1211 GULF OF MEXICO DRIVE #701, LONGBOAT KEY, FL 34228For Sale
 MLS ID #A4694983, Maggie Hicks, COLDWELL BANKER REALTY. Stellar MLS
 - $1,699,0003 bd3 ba2.3k sqft565 SANCTUARY DRIVE #B106, LONGBOAT KEY, FL 34228For Sale
 MLS ID #A4664029, Bruce Myer, COLDWELL BANKER REALTY. Stellar MLS
 - $2,495,0003 bd4 ba3k sqft1241 GULF OF MEXICO DRIVE #303, LONGBOAT KEY, FL 34228For Sale
 MLS ID #A4702831, Reid Murphy, DEVELOPERS REALTY LBK, INC. Stellar MLS
 - $1,995,0003 bd4 ba3k sqft2450 HARBOURSIDE DRIVE #244, LONGBOAT KEY, FL 34228For SaleMLS ID #A4697202, Ian Addy, PA, MICHAEL SAUNDERS & COMPANY. Stellar MLS
- $2,950,0002 bd4 ba2.6k sqft415 L AMBIANCE DRIVE #D306, LONGBOAT KEY, FL 34228For SaleMLS ID #A4705192, Steve Walter, MICHAEL SAUNDERS & COMPANY. Stellar MLS
- $1,995,0003 bd3 ba2.4k sqft2185 GULF OF MEXICO DRIVE #212, LONGBOAT KEY, FL 34228For SaleMLS ID #A4694656, Steve Walter, MICHAEL SAUNDERS & COMPANY. Stellar MLS
- $1,798,0002 bd3 ba2.5k sqft3060 GRAND BAY BOULEVARD #174, LONGBOAT KEY, FL 34228For SaleMLS ID #R4910478, Len Scavron, LEN SCAVRON. Stellar MLS
- $2,899,0003 bd3 ba2.3k sqft535 SANCTUARY DRIVE #A603, LONGBOAT KEY, FL 34228For SaleMLS ID #A4689260, Steve Walter, MICHAEL SAUNDERS & COMPANY. Stellar MLS
- $1,648,0002 bd2 ba1.5k sqft1211 GULF OF MEXICO DRIVE #105, LONGBOAT KEY, FL 34228For SaleMLS ID #A4694733, Leah George, COLDWELL BANKER REALTY. Stellar MLS
- $1,695,0002 bd2 ba1.8k sqft1211 GULF OF MEXICO DRIVE #709, LONGBOAT KEY, FL 34228For SaleMLS ID #A4686985, Bruce Myer, COLDWELL BANKER REALTY. Stellar MLS
- $1,800,0003 bd3 ba3.3k sqft2450 HARBOURSIDE DRIVE #234, LONGBOAT KEY, FL 34228For SaleMLS ID #A4682324, Beverly St Hilaire, MICHAEL SAUNDERS & COMPANY. Stellar MLS
- $1,050,0003 bd4 ba2.2k sqft3040 GRAND BAY BOULEVARD #232, LONGBOAT KEY, FL 34228For SaleMLS ID #A4699368, Bruce Myer, COLDWELL BANKER REALTY. Stellar MLS
- $1,790,0002 bd2 ba1.3k sqft210 SANDS POINT ROAD #2101, LONGBOAT KEY, FL 34228For SaleMLS ID #A4694354, Tom Cinquegrano, MICHAEL SAUNDERS & COMPANY. Stellar MLS
- $1,349,0003 bd4 ba2.2k sqft3040 GRAND BAY BOULEVARD #225, LONGBOAT KEY, FL 34228For SaleMLS ID #A4699372, Bruce Myer, COLDWELL BANKER REALTY. Stellar MLS
- $1,595,0002 bd2 ba1.6k sqft2425 GULF OF MEXICO DRIVE #3A, LONGBOAT KEY, FL 34228For SaleMLS ID #A4702400, Roger Pettingell, COLDWELL BANKER REALTY. Stellar MLS
- $1,299,0002 bd2 ba1.5k sqft1055 GULF OF MEXICO DRIVE #504, LONGBOAT KEY, FL 34228For SaleMLS ID #A4663883, Roger Pettingell, COLDWELL BANKER REALTY. Stellar MLS
- $1,160,0003 bd4 ba2.3k sqft3060 GRAND BAY BOULEVARD #133, LONGBOAT KEY, FL 34228For SaleMLS ID #A4699300, Matt Bohanon, HOUSE MATCH. Stellar MLS
- $2,100,0004 bd4 ba3k sqft660 GOLDEN GATE POINT #51 & 52, SARASOTA, FL 34236For SaleMLS ID #A4701236, Jacqueline Middleton, SHOWTIME REALTY. Stellar MLS
- $1,595,0003 bd3 ba2.1k sqft2675 GULF OF MEXICO DRIVE #204, LONGBOAT KEY, FL 34228For SaleMLS ID #C7528792, Milan Fiser, RE/MAX HARBOR REALTY. Stellar MLS
