Spectacular views of the Bay, Marina, and City skyline from this rarely available 4 Bedroom condominium in Downtown Sarasota. Boasting over 3000 square feet of extraordinary living space, plus a deeded boat slip, this property offers you everything desirable. This gated and secure building offers the security of elevator locked entry to the owner's 5th floor home. Enjoy the privacy of His and Her baths and spacious walk-in closet in the primary suite. Two of the additional bedrooms have built-in bookcases ideally suited for a den or office. The convenience of a spacious in-unit laundry room with abundant closet space is sure to please. All the living room windows have been replaced, providing unobstructed views and high impact safety. Both AC systems were replaced in 2024 and the building experienced a new roof in 2025. Marina View on Golden Gate Point is just minutes from fine dining, shopping, the Van Wezel performing arts hall, Sarasota-Bradenton International Airport, St. Armands Circle and the beauty of Lido Beach. Come preview this fabulous home and experience the WOW FACTOR of 180 degree water views all day long!
For sale
$2,100,000
660 GOLDEN GATE POINT #51 & 52, SARASOTA, FL 34236
4beds
3,043sqft
Condominium
Built in 2005
-- sqft lot
$1,952,000 Zestimate®
$690/sqft
$3,276/mo HOA
What's special
Gated and secure buildingDeeded boat slip
- 67 days
- 282
- 16
Zillow last checked:
Listing updated:
Listed by:
Jacqueline Middleton 941-376-3131,
SHOWTIME REALTY 941-822-0890
Source: Stellar MLS,MLS#: A4701236 Originating MLS: Sarasota - Manatee
Originating MLS: Sarasota - Manatee
Facts & features
Interior
Bedrooms & bathrooms
- Bedrooms: 4
- Bathrooms: 4
- Full bathrooms: 3
- 1/2 bathrooms: 1
Primary bedroom
- Features: Walk-In Closet(s)
- Level: First
- Area: 216 Square Feet
- Dimensions: 12x18
Bedroom 2
- Features: Built-in Closet
- Level: First
- Area: 144 Square Feet
- Dimensions: 12x12
Bedroom 3
- Features: Built-in Closet
- Level: First
- Area: 156 Square Feet
- Dimensions: 13x12
Bedroom 4
- Features: Built-in Closet
- Level: First
- Area: 216 Square Feet
- Dimensions: 12x18
Kitchen
- Features: Pantry
- Level: First
- Area: 162 Square Feet
- Dimensions: 9x18
Laundry
- Features: Built-in Closet
- Level: First
- Area: 105 Square Feet
- Dimensions: 7x15
Living room
- Level: First
- Area: 1056 Square Feet
- Dimensions: 32x33
Heating
- Central, Electric
Cooling
- Central Air, Zoned
Appliances
- Included: Cooktop, Dishwasher, Disposal, Dryer, Microwave, Refrigerator, Tankless Water Heater, Washer
- Laundry: Inside
Features
- Ceiling Fan(s), Crown Molding, Living Room/Dining Room Combo, Open Floorplan, Primary Bedroom Main Floor, Split Bedroom, Walk-In Closet(s)
- Flooring: Carpet, Ceramic Tile, Engineered Hardwood
- Doors: Sliding Doors
- Has fireplace: No
- Common walls with other units/homes: Corner Unit
Interior area
- Total structure area: 3,083
- Total interior livable area: 3,043 sqft
Property
Parking
- Total spaces: 2
- Parking features: Assigned, Ground Level, Guest, On Street, Under Building
- Attached garage spaces: 2
- Has uncovered spaces: Yes
Features
- Levels: One
- Stories: 1
- Exterior features: Lighting, Sidewalk, Storage, Boat Slip
- Has view: Yes
- View description: Water, Bay/Harbor - Full, Intracoastal Waterway, Marina
- Has water view: Yes
- Water view: Water,Bay/Harbor - Full,Intracoastal Waterway,Marina
- Waterfront features: Bay/Harbor, Bay/Harbor Access, Intracoastal Waterway Access
- Body of water: SARASOTA BAY
Lot
- Features: Flood Insurance Required, FloodZone, City Lot, Sidewalk
Details
- Parcel number: 2010084007
- Zoning: RMF5
- Special conditions: None
Construction
Type & style
- Home type: Condo
- Architectural style: Contemporary
- Property subtype: Condominium
Materials
- Concrete, Stucco
- Foundation: Raised
- Roof: Built-Up
Condition
- Completed
- New construction: No
- Year built: 2005
Utilities & green energy
- Sewer: Public Sewer
- Water: Public
- Utilities for property: BB/HS Internet Available, Electricity Connected, Water Connected
Community & HOA
Community
- Features: Dock, Water Access, Buyer Approval Required, Deed Restrictions
- Security: Security Gate, Security System
- Pet fee: $0 monthly
- Subdivision: MARINA VIEW
HOA
- Has HOA: Yes
- Services included: Insurance, Maintenance Structure, Maintenance Grounds, Security, Sewer, Trash, Water
- HOA fee: $3,276 monthly
- HOA name: Access Management, Ivelisse Diaz
- HOA phone: 888-813-3435
Location
- Region: Sarasota
Financial & listing details
- Price per square foot: $690/sqft
- Annual tax amount: $723
- Date on market: 7/28/2026
- Cumulative days on market: 67 days
- Listing terms: Cash,Conventional
- Ownership: Condominium
- Total actual rent: 0
- Electric utility on property: Yes
- Road surface type: Paved, Brick
Estimated market value
$1,952,000
$1.85M - $2.05M
$10,082/mo
Price history
| Date | Event | Price |
|---|---|---|
| 7/28/2026 | Listed for sale | $2,100,000$690/sqft |
Source:  Stellar MLS #A4701236 Report a problem Stellar MLS #A4701236 Report a problem | ||
Public tax history
Tax history is unavailable.
Monthly payment
Est. payment
Payment breakdown
Explore the cost of this home by adjusting the details. Changes won't be saved.Climate risks
Neighborhood: Golden Gate Point
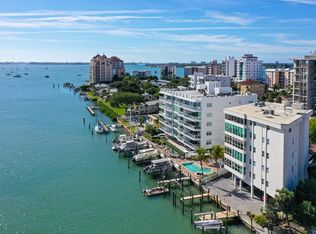
- $600,0002 bd2 ba1.3k sqft660 Golden Gate Point #32, Sarasota, FL 34236Sold
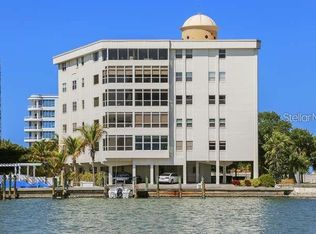
- $687,4002 bd2 ba1.3k sqft660 Golden Gate Point APT 22, Sarasota, FL 34236Off Market

- $793,7002 bd2 ba1.3k sqft660 Golden Gate Point #31, Sarasota, FL 34236Off Market

- $779,5002 bd2 ba1.3k sqft660 Golden Gate Point #41, Sarasota, FL 34236Off Market
Similar homes
- $1,995,0004 bd3 ba3.3k sqft128 GOLDEN GATE POINT #202A, SARASOTA, FL 34236For Sale
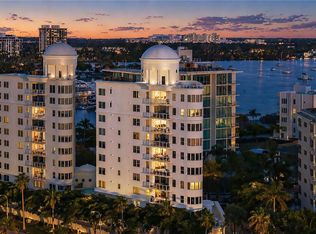
 MLS ID #A4691688, Thomas Netzel, PREMIER SOTHEBY'S INTERNATIONAL REALTY. Stellar MLS
 - $2,499,0003 bd3 ba2.7k sqft35 WATERGATE DRIVE #1506, SARASOTA, FL 34236For Sale
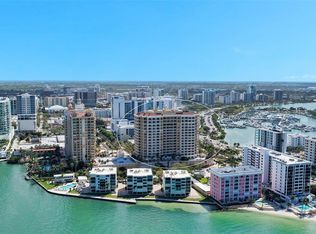 MLS ID #A4685943, Roger Pettingell, COLDWELL BANKER REALTY. Stellar MLS
 - $1,799,0002 bd3 ba1.8k sqft650 GOLDEN GATE POINT #401, SARASOTA, FL 34236For Sale
 MLS ID #A4636416, Ann Martin, MICHAEL SAUNDERS & COMPANY. Stellar MLS
 - $1,499,0003 bd4 ba3k sqft505 S ORANGE AVENUE #301, SARASOTA, FL 34236For Sale
 MLS ID #A4675111, Scotty Ledford, VUE REALTY, LLC. Stellar MLS
 - $2,300,0004 bd3 ba2.5k sqft708 GARFIELD DRIVE, SARASOTA, FL 34236For SaleMLS ID #A4702849, Midge McCarthy, RE/MAX ALLIANCE GROUP. Stellar MLS
- $2,348,0002 bd3 ba2k sqft1300 BENJAMIN FRANKLIN DRIVE #301, SARASOTA, FL 34236For SaleMLS ID #A4695838, Judy Kepecz-Hays, COLDWELL BANKER REALTY. Stellar MLS
- $1,400,0003 bd2 ba1.9k sqft1255 N GULFSTREAM AVENUE #1101, SARASOTA, FL 34236For SaleMLS ID #A4703168, Candy Swick, CANDY SWICK & COMPANY. Stellar MLS
- $2,350,0003 bd2 ba2.1k sqft1100 BENJAMIN FRANKLIN DRIVE #802, SARASOTA, FL 34236For SaleMLS ID #A4706466, Mark Lyda, GENEROUS PROPERTY. Stellar MLS
- $2,995,0003 bd4 ba3.7k sqft136 GOLDEN GATE POINT #602, SARASOTA, FL 34236For SaleMLS ID #A4697142, Thomas Netzel, PREMIER SOTHEBY'S INTERNATIONAL REALTY. Stellar MLS
- $2,100,0004 bd4 ba3.1k sqft1850 MAGNOLIA STREET, SARASOTA, FL 34239For SaleMLS ID #A4697162, Carmen Baskind, PREMIER SOTHEBY'S INTERNATIONAL REALTY. Stellar MLS
- $1,595,0005 bd5 ba2.9k sqft1685 6TH STREET, SARASOTA, FL 34236For SaleMLS ID #A4702560, Lenore Treiman, MICHAEL SAUNDERS & COMPANY. Stellar MLS
- $2,495,0003 bd4 ba3k sqft1241 GULF OF MEXICO DRIVE #303, LONGBOAT KEY, FL 34228For SaleMLS ID #A4702831, Reid Murphy, DEVELOPERS REALTY LBK, INC. Stellar MLS
- $2,100,0003 bd3 ba2.5k sqft545 SANCTUARY DRIVE #B305, LONGBOAT KEY, FL 34228For SaleMLS ID #A4681142, Maruta Miluns, MICHAEL SAUNDERS & COMPANY. Stellar MLS
- $2,299,0003 bd3 ba2.7k sqft3606 PALONIA COURT, SARASOTA, FL 34239For SaleMLS ID #A4703404, Daria Fairchild, COLDWELL BANKER REALTY. Stellar MLS
- $1,499,0003 bd3 ba2.9k sqft1967 BROOKHAVEN DRIVE, SARASOTA, FL 34239For SaleMLS ID #A4707999, Ann Martin, MICHAEL SAUNDERS & COMPANY. Stellar MLS
- $1,525,0004 bd3 ba1.8k sqft420 KUMQUAT COURT, SARASOTA, FL 34236For SaleMLS ID #A4689791, Frank Lambert, PREMIER SOTHEBY'S INTERNATIONAL REALTY. Stellar MLS
- $1,090,0003 bd3 ba2k sqft1445 GULF OF MEXICO DRIVE #101, LONGBOAT KEY, FL 34228For SaleMLS ID #A4708219, Ryan Ackerman, PA, COLDWELL BANKER REALTY. Stellar MLS
- $1,695,0003 bd2 ba1.6k sqft1563 4TH STREET, SARASOTA, FL 34236For SaleMLS ID #A4685670, Frank Lambert, PREMIER SOTHEBY'S INTERNATIONAL REALTY. Stellar MLS
- $1,300,0004 bd2 ba1.6k sqft507 MADISON COURT, SARASOTA, FL 34236For SaleMLS ID #A4701927, Charles Kovacs, Jr, EXP REALTY LLC. Stellar MLS
- $1,850,0003 bd2 ba2.1k sqft5880 MIDNIGHT PASS ROAD #907, SARASOTA, FL 34242For SaleMLS ID #A4694262, Christa Spalding, COLDWELL BANKER REALTY. Stellar MLS
