One or more photo(s) has been virtually staged. Live where others wish to vacation... Steps from the quartz sandy shores of Lido Key sits The Beach Residences Sarasota. This luxury Gulf-front and sun-kissed haven is where opulence is complimented by exclusivity. Managed by the famed Ritz-Carlton, this contemporary high-rise is where legendary service meets an incomparable array of upscale amenities and resort-style leisure. Nestled on the coveted Sarasota Bay barrier island of Lido Key, this expansive residence features a thoughtful 2-bedroom 2.5-bath layout that blends an open-concept plan with a split-bedroom design for optimal privacy. A welcoming foyer frames the turquoise Gulf waters and lush emerald green tropical landscaping as you step inside. Perched on the 3rd floor, soaring 10-foot ceilings and floor-to-ceiling walls of glass flood the residence with natural light. The great room and dining area flow seamlessly to a private terrace that spans the full width of the residence. With views from a generous 400+ square-foot outdoor space, you can enjoy alfresco dining and cool Gulf breezes. This residence is ideal for entertaining, with a layout tailored for gatherings or intimate evenings with friends and family. The chef’s kitchen overlooks an inviting living area and features granite countertops, a substantial breakfast bar, solid-wood cabinetry, gas cooktop, built-in appliances, and a Sub-Zero refrigerator. Both bedrooms open directly to an expansive terrace for stunning westerly views and award-winning daily sunsets. The gracious primary suite serves as a serene retreat, featuring a spa-inspired bath and jetted tub, large walk-in shower, dual vanities, and a spacious walk-in closet. Additional conveniences include a laundry room with sink, deeded garage parking space, separate air-conditioned storage room, and 2 guest suites available for visitors. The Beach Residences are renowned for exceptional service and offer premier private-event spaces, including a social room with bar, boardroom, billiards or ping-pong room. Enjoy self-care in the private fitness center or indulge in fresh popcorn in the theatre or cappuccino at the coffee bar. Treat yourself with the massage room, yoga room, sauna, and beautiful outdoor pool and spa. Play with your furry friends in a private dog-run in this pet-friendly building with no weight limit! Grill a fresh catch near the fire pit where massive grilling stations complement the resort-style ambiance. Residents enjoy: a 24-hour manned entry gate house, full-time concierge, 24-hour front desk security, onsite Ritz-Carlton Manager, a shuttle bus to St. Armands Circle or to the Ritz-Carlton Hotel in the city. Also, minutes away lie Sarasota’s pillow-soft beaches, while St. Armands Circle has upscale dining, shopping, and entertainment. The downtown arts and cultural scene is within easy reach, providing countless recreational options. As the sole single-level residence of its configuration currently available in The Beach Residences, this true 2-bedroom unit with 2 full baths plus a powder room represents a rare and exceptional opportunity. Schedule a private tour to see how this grand lifestyle can become your reality. Membership is available to the Ritz-Carlton Members Club immediately upon closing.
For sale
Price cut: $52K (7/15)
$2,348,000
1300 BENJAMIN FRANKLIN DRIVE #301, SARASOTA, FL 34236
2beds
2,019sqft
Condominium
Built in 2005
-- sqft lot
$2,158,500 Zestimate®
$1,163/sqft
$2,597/mo HOA
What's special
Substantial breakfast barGranite countertopsContemporary high-riseOpen-concept planFire pitGas cooktopBuilt-in appliances
- 73 days |
- 364 |
- 12 |
Zillow last checked:
Listing updated:
Listed by:
Judy Kepecz-Hays 941-587-1700,
COLDWELL BANKER REALTY 941-366-8070
Source: Stellar MLS,MLS#: A4695838 Originating MLS: Sarasota - Manatee
Originating MLS: Sarasota - Manatee
Facts & features
Interior
Bedrooms & bathrooms
- Bedrooms: 2
- Bathrooms: 3
- Full bathrooms: 2
- 1/2 bathrooms: 1
Rooms
- Room types: Great Room, Utility Room, Storage Rooms
Primary bedroom
- Features: Ceiling Fan(s), En Suite Bathroom, Other, Walk-In Closet(s)
- Level: First
- Area: 240 Square Feet
- Dimensions: 15x16
Bedroom 2
- Features: Ceiling Fan(s), En Suite Bathroom, Other, Built-in Closet
- Level: First
- Area: 132 Square Feet
- Dimensions: 12x11
Primary bathroom
- Features: Bath w Spa/Hydro Massage Tub, Built-In Shelving, Pantry, Built-in Features, Dual Sinks, Granite Counters, Other, Tub with Separate Shower Stall
- Level: First
- Area: 285 Square Feet
- Dimensions: 15x19
Bathroom 2
- Features: Granite Counters, Shower No Tub
- Level: First
- Area: 50 Square Feet
- Dimensions: 5x10
Balcony porch lanai
- Level: First
- Area: 366 Square Feet
- Dimensions: 61x6
Dining room
- Features: Other
- Level: First
- Area: 165 Square Feet
- Dimensions: 11x15
Foyer
- Features: Other
- Level: First
- Area: 90 Square Feet
- Dimensions: 9x10
Great room
- Features: Ceiling Fan(s), Other
- Level: First
- Area: 400 Square Feet
- Dimensions: 20x20
Kitchen
- Features: Breakfast Bar, Dual Sinks, Granite Counters, Other, Pantry
- Level: First
- Area: 170 Square Feet
- Dimensions: 17x10
Laundry
- Features: Built-In Shelving, Other
- Level: First
- Area: 56 Square Feet
- Dimensions: 7x8
Heating
- Central, Electric
Cooling
- Central Air
Appliances
- Included: Oven, Cooktop, Dishwasher, Disposal, Dryer, Electric Water Heater, Exhaust Fan, Freezer, Ice Maker, Microwave, Range, Range Hood, Refrigerator, Washer, Water Softener
- Laundry: Inside, Laundry Room
Features
- Ceiling Fan(s), Crown Molding, Eating Space In Kitchen, Elevator, High Ceilings, Kitchen/Family Room Combo, Living Room/Dining Room Combo, Open Floorplan, Primary Bedroom Main Floor, Solid Surface Counters, Solid Wood Cabinets, Split Bedroom, Stone Counters, Thermostat, Walk-In Closet(s)
- Flooring: Carpet, Tile, Hardwood
- Doors: Outdoor Grill, Outdoor Kitchen, Outdoor Shower, Sliding Doors
- Windows: Window Treatments, Hurricane Shutters/Windows
- Has fireplace: No
- Furnished: Yes
- Common walls with other units/homes: Corner Unit,End Unit
Interior area
- Total structure area: 2,568
- Total interior livable area: 2,019 sqft
Video & virtual tour
Property
Parking
- Total spaces: 1
- Parking features: Assigned, Covered, Ground Level, Guest, Reserved, Under Building, Valet
- Attached garage spaces: 1
Features
- Levels: One
- Stories: 1
- Patio & porch: Deck, Patio, Porch, Rear Porch
- Exterior features: Balcony, Dog Run, Fire Pit, Irrigation System, Lighting, Outdoor Grill, Outdoor Kitchen, Outdoor Shower, Sauna, Sidewalk, Storage
- Pool features: Child Safety Fence, Deck, Gunite, Heated, Lighting, Outside Bath Access
- Has spa: Yes
- Spa features: Heated, In Ground
- Has view: Yes
- View description: Garden, Water, Gulf/Ocean - Partial
- Has water view: Yes
- Water view: Water,Gulf/Ocean - Partial
- Waterfront features: Gulf/Ocean Front, Waterfront, Beach, Gulf/Ocean, Beach Access, Gulf/Ocean Access
- Body of water: GULF OF MEXICO
Lot
- Size: 2.03 Acres
- Dimensions: 201 x 175 x 91 x 128 x 89 x 99 x 281 x 61
- Features: City Lot, Level, Near Marina, Near Public Transit, Sidewalk
- Residential vegetation: Mature Landscaping, Trees/Landscaped
Details
- Additional structures: Kennel/Dog Run, Storage
- Parcel number: 2017032001
- Zoning: WFR
- Special conditions: None
Construction
Type & style
- Home type: Condo
- Architectural style: Coastal
- Property subtype: Condominium
Materials
- Block, Concrete, Stucco
- Foundation: Slab
- Roof: Concrete
Condition
- Completed
- New construction: No
- Year built: 2005
Utilities & green energy
- Sewer: Public Sewer
- Water: Public
- Utilities for property: BB/HS Internet Available, Cable Connected, Electricity Connected, Fire Hydrant, Natural Gas Connected, Public, Sewer Connected, Sprinkler Well, Street Lights, Underground Utilities, Water Connected
Community & HOA
Community
- Features: Gulf/Ocean Front, Water Access, Waterfront, Association Recreation - Owned, Clubhouse, Deed Restrictions, Dog Park, Fitness Center, Gated Community - Guard, Pool, Sidewalks, Special Community Restrictions
- Security: Fire Sprinkler System, Gated Community, Security Gate, Security Lights, Smoke Detector(s)
- Pet fee: $0 monthly
- Subdivision: THE BEACH RESIDENCES
HOA
- Has HOA: Yes
- Amenities included: Cable TV, Elevator(s), Fitness Center, Gated, Lobby Key Required, Maintenance, Pool, Recreation Facilities, Sauna, Security, Spa/Hot Tub, Storage
- Services included: 24-Hour Guard, Cable TV, Common Area Taxes, Community Pool, Reserve Fund, Fidelity Bond, Insurance, Internet, Maintenance Structure, Maintenance Grounds, Maintenance Repairs, Manager, Other, Pest Control, Pool Maintenance, Private Road, Recreational Facilities, Security, Sewer, Trash, Water
- HOA fee: $2,597 monthly
- HOA name: Ivana Podolska
- HOA phone: 941-309-2801
Location
- Region: Sarasota
Financial & listing details
- Price per square foot: $1,163/sqft
- Tax assessed value: $1,794,500
- Annual tax amount: $18,628
- Date on market: 6/4/2026
- Cumulative days on market: 47 days
- Listing terms: Cash,Conventional
- Ownership: Condominium
- Total actual rent: 0
- Electric utility on property: Yes
- Road surface type: Paved, Brick
Estimated market value
$2,158,500
$2.05M - $2.27M
$7,880/mo
Price history
| Date | Event | Price |
|---|---|---|
| 7/15/2026 | Price change | $2,348,000-2.2%$1,163/sqft |
Source:  Stellar MLS #A4695838 Report a problem Stellar MLS #A4695838 Report a problem | ||
| 6/5/2026 | Listed for sale | $2,400,000+38.7%$1,189/sqft |
Source: Stellar MLS #A4695838 Report a problem | ||
| 5/11/2021 | Listing removed | -- |
Source: Stellar MLS #N6111212 Report a problem | ||
| 1/19/2021 | Sold | $1,730,000-1.1%$857/sqft |
Source: Public Record Report a problem | ||
| 12/18/2020 | Pending sale | $1,750,000$867/sqft |
Source: Stellar MLS #N6111212 Report a problem | ||
| 8/20/2020 | Listed for sale | $1,750,000+3.2%$867/sqft |
Source: KELLER WILLIAMS ON THE WATER #N6111212 Report a problem | ||
| 7/17/2020 | Listing removed | $1,695,000$840/sqft |
Source: PREMIER SOTHEBYS INTL REALTY #A4471848 Report a problem | ||
| 7/15/2020 | Listed for sale | $1,695,000+6%$840/sqft |
Source: PREMIER SOTHEBYS INTL REALTY #A4471848 Report a problem | ||
| 11/30/2019 | Listing removed | $1,599,000$792/sqft |
Source: Premier Sotheby's International Realty #A4437431 Report a problem | ||
| 10/15/2019 | Price change | $1,599,000-3%$792/sqft |
Source: Premier Sotheby's International Realty #A4437431 Report a problem | ||
| 9/20/2019 | Price change | $1,649,000-1%$817/sqft |
Source: Premier Sotheby's International Realty #A4437431 Report a problem | ||
| 5/30/2019 | Listed for sale | $1,665,000-4.9%$825/sqft |
Source: PREMIER SOTHEBYS INTL REALTY #A4437431 Report a problem | ||
| 2/11/2019 | Listing removed | $1,750,000$867/sqft |
Source: Michael Saunders & Company - Licensed Real Estate Broker #A4425843 Report a problem | ||
| 1/30/2019 | Listed for sale | $1,750,000-4.1%$867/sqft |
Source: Michael Saunders & Company - Licensed Real Estate Broker #A4425843 Report a problem | ||
| 2/26/2018 | Listing removed | $1,825,000$904/sqft |
Source: Coldwell Banker Residential Real Estate - Longboat Key #A4195288 Report a problem | ||
| 8/28/2017 | Listed for sale | $1,825,000+17.7%$904/sqft |
Source: Coldwell Banker Residential Real Estate - Longboat Key #A4195288 Report a problem | ||
| 8/5/2016 | Sold | $1,550,000-9.9%$768/sqft |
Source: Stellar MLS #A4158616 Report a problem | ||
| 7/29/2016 | Pending sale | $1,720,000$852/sqft |
Source: Coldwell Banker Residential Real Estate - Longboat Key #A4158616 Report a problem | ||
| 7/18/2016 | Listed for sale | $1,720,000+18.6%$852/sqft |
Source: Coldwell Banker Residential Real Estate - Longboat Key #A4158616 Report a problem | ||
| 7/22/2014 | Sold | $1,450,000-3%$718/sqft |
Source: Public Record Report a problem | ||
| 5/23/2014 | Listed for sale | $1,495,000$740/sqft |
Source: Coldwell Banker Residential Real Estate - Longboat Key #A3992870 Report a problem | ||
| 4/9/2014 | Listing removed | $1,495,000$740/sqft |
Source: Coldwell Banker Residential Real Estate - Longboat Key #A3992870 Report a problem | ||
| 2/15/2014 | Price change | $1,495,000-11.8%$740/sqft |
Source: Coldwell Banker Residential Real Estate - Longboat Key #A3992870 Report a problem | ||
| 2/25/2013 | Listed for sale | $1,695,000+21.5%$840/sqft |
Source: Coldwell Banker Residential Real Estate - Longboat Key #A3974084 Report a problem | ||
| 12/20/2005 | Sold | $1,395,000$691/sqft |
Source: Public Record Report a problem | ||
Public tax history
| Year | Property taxes | Tax assessment |
|---|---|---|
| 2025 | $27,194 +4.6% | $1,794,500 +5.5% |
| 2024 | $25,990 +12.1% | $1,700,534 +10% |
| 2023 | $23,175 +9.3% | $1,545,940 +10% |
| 2022 | $21,206 +21.1% | $1,405,400 +32.4% |
| 2021 | $17,518 +11.8% | $1,061,830 +10% |
| 2020 | $15,663 -15.9% | $965,300 -16.4% |
| 2019 | $18,628 | $1,154,300 +8.2% |
| 2018 | $18,628 +7.8% | $1,066,700 -4.6% |
| 2017 | $17,287 +7.2% | $1,117,800 |
| 2016 | $16,128 | $1,117,800 +18.8% |
| 2015 | $16,128 +13.7% | $941,300 +13.2% |
| 2014 | $14,183 -2.8% | $831,800 |
| 2013 | $14,591 +2.6% | $831,800 +0.5% |
| 2012 | $14,214 +5.1% | $827,800 +3.3% |
| 2011 | $13,524 -0.6% | $801,600 +1.3% |
| 2010 | $13,609 -2% | $791,100 +1.7% |
| 2009 | $13,889 | $778,100 -9.9% |
| 2008 | $13,889 -12.3% | $863,800 -11.8% |
| 2007 | $15,836 | $979,000 -14% |
| 2006 | -- | $1,138,000 |
Find assessor info on the county website
Monthly payment
Est. payment
Payment breakdown
Explore the cost of this home by adjusting the details. Changes won't be saved.Climate risks
Neighborhood: Lido Key
Nearby schools
GreatSchools rating
- 10/10Southside Elementary SchoolGrades: K-5Distance: 2.4 mi
- 5/10Booker Middle SchoolGrades: 6-8Distance: 5.1 mi
- 3/10Booker High SchoolGrades: 9-12Distance: 4.5 mi
Schools provided by the listing agent
- Elementary: Southside Elementary
- Middle: Booker Middle
- High: Booker High
Source: Stellar MLS. This data may not be complete. We recommend contacting the local school district to confirm school assignments for this home.
- $2,708,4003 bd3 ba3k sqft1300 Benjamin Franklin Dr UNIT 507, Sarasota, FL 34236Off Market
- $835,0502 bd3 ba3k sqft1300 Benjamin Franklin Dr UNIT 707, Sarasota, FL 34236Sold
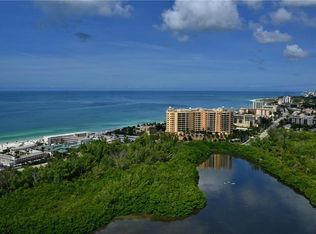
- $4,028,8003 bd3 ba3.9k sqft1300 Benjamin Franklin Dr UNIT 702, Sarasota, FL 34236Off Market
- $4,476,7004 bd3 ba3.8k sqft1300 Benjamin Franklin Dr UNIT 803, Sarasota, FL 34236Off Market
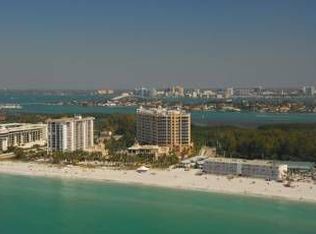
- $4,800,0003 bd3 ba3.3k sqft1300 Benjamin Franklin Dr UNIT 809, Sarasota, FL 34236For Sale
- $4,602,0003 bd3 ba4.1k sqft1300 Benjamin Franklin Dr UNIT 901, Sarasota, FL 34236Off Market
- $3,253,4003 bd3 ba3k sqft1300 Benjamin Franklin Dr UNIT 906, Sarasota, FL 34236Off Market
- $3,150,0003 bd3 ba3k sqft1300 Benjamin Franklin Dr UNIT 1106, Sarasota, FL 34236Off Market
- $4,360,4002 bd3 ba3.3k sqft1300 Benjamin Franklin Dr UNIT 1108, Sarasota, FL 34236Off Market
A local agent can set up tours, give advice and negotiate with sellers.
Similar homes
- $2,499,0003 bd3 ba2.7k sqft35 WATERGATE DRIVE #1506, SARASOTA, FL 34236For Sale
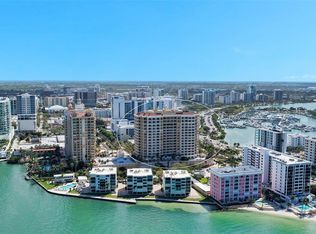
 MLS ID #A4685943, Roger Pettingell, COLDWELL BANKER REALTY. Stellar MLS
 - $2,699,0003 bd3 ba2.7k sqft35 WATERGATE DRIVE #906, SARASOTA, FL 34236For Sale
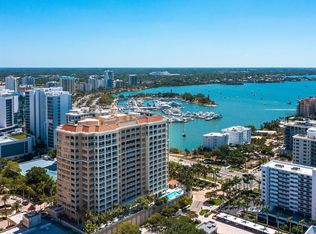 MLS ID #A4668452, Katy McBrayer, PREMIER SOTHEBY'S INTERNATIONAL REALTY. Stellar MLS
 - $2,245,0002 bd2 ba2k sqft1111 RITZ CARLTON DRIVE #1205, SARASOTA, FL 34236For Sale
 MLS ID #A4691044, Stacey King, MICHAEL SAUNDERS & COMPANY. Stellar MLS
 - $2,275,0003 bd3 ba2.6k sqft443 BIRD KEY DRIVE, SARASOTA, FL 34236For Sale
 MLS ID #A4686032, Julie Klick, MICHAEL SAUNDERS & COMPANY. Stellar MLS
 - $2,125,0003 bd3 ba2.1k sqft1211 GULF OF MEXICO DRIVE #701, LONGBOAT KEY, FL 34228For SaleMLS ID #A4694983, Maggie Hicks, COLDWELL BANKER REALTY. Stellar MLS
- $2,350,0003 bd3 ba2.4k sqft2165 GULF OF MEXICO DRIVE #115, LONGBOAT KEY, FL 34228For SaleMLS ID #A4684194, Judy Kepecz-Hays, COLDWELL BANKER REALTY. Stellar MLS
- $2,250,0002 bd2 ba1.9k sqft6140 MIDNIGHT PASS ROAD #904, SARASOTA, FL 34242For SaleMLS ID #A4682903, Suki Scollo, COLDWELL BANKER REALTY. Stellar MLS
- $2,095,0003 bd3 ba2.4k sqft455 LONGBOAT CLUB ROAD #402, LONGBOAT KEY, FL 34228For SaleMLS ID #A4686984, Bruce Myer, COLDWELL BANKER REALTY. Stellar MLS
- $2,490,0003 bd4 ba2.4k sqft5880 MIDNIGHT PASS ROAD #511, SARASOTA, FL 34242For SaleMLS ID #A4684184, Mike Martino, KELLER WILLIAMS ON THE WATER S. Stellar MLS
- $2,250,0003 bd2 ba2.5k sqft4937 OXFORD DRIVE, SIESTA KEY, FL 34242For SaleMLS ID #A4703004, Roberta Tengerdy, PA, PREMIER SOTHEBY'S INTERNATIONAL REALTY. Stellar MLS
- $1,500,0002 bd2 ba2k sqft1750 BENJAMIN FRANKLIN DRIVE #9F, SARASOTA, FL 34236For SaleMLS ID #A4674543, Midge McCarthy, RE/MAX ALLIANCE GROUP. Stellar MLS
- $1,350,0002 bd2 ba1.6k sqft50 CENTRAL AVENUE #14B, SARASOTA, FL 34236For SaleMLS ID #A4670232, Melissa Perrigoue, COLDWELL BANKER REALTY. Stellar MLS
- $1,499,0003 bd4 ba3k sqft505 S ORANGE AVENUE #301, SARASOTA, FL 34236For SaleMLS ID #A4675111, Scotty Ledford, VUE REALTY, LLC. Stellar MLS
- $1,850,0003 bd2 ba2.1k sqft5880 MIDNIGHT PASS ROAD #907, SARASOTA, FL 34242For SaleMLS ID #A4694262, Christa Spalding, COLDWELL BANKER REALTY. Stellar MLS
- $1,250,0002 bd2 ba1.5k sqft1212 BENJAMIN FRANKLIN DR #102, SARASOTA, FL 34236For Sale
 MLS ID #225013174, Michel Franklin, John R Wood Properties. SWFLMLS
 - $1,249,0002 bd2 ba1.5k sqft50 CENTRAL AVENUE #15A, SARASOTA, FL 34236For SaleMLS ID #A4681474, Andy Scherer, KELLER WILLIAMS ON THE WATER S. Stellar MLS
- $2,377,0004 bd4 ba2.4k sqft2301 GULF OF MEXICO DRIVE #12N and 11N, LONGBOAT KEY, FL 34228For SaleMLS ID #A4675054, Leah George, COLDWELL BANKER REALTY. Stellar MLS
- $2,195,0003 bd4 ba2k sqft33 S PALM AVENUE #901, SARASOTA, FL 34236For SaleMLS ID #A4695811, Jon Patella, WAGNER REALTY. Stellar MLS
- $1,999,0003 bd4 ba2.1k sqft111 S PINEAPPLE AVENUE #601, SARASOTA, FL 34236For SaleMLS ID #A4678825, Emmy Fitzpatrick, PREMIER SOTHEBY'S INTERNATIONAL REALTY. Stellar MLS
- $2,250,0004 bd4 ba2.9k sqft1724 CHERRY LANE, SARASOTA, FL 34236For SaleMLS ID #A4668989, Rachel Miller, PREFERRED SHORE LLC. Stellar MLS
