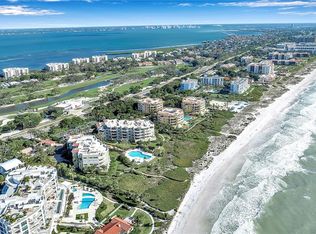
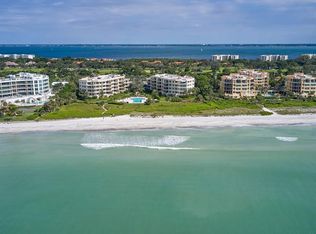
Experience and enjoy breathtaking, unobstructed Gulf views from this exceptional “walk-down” corner 3-bedroom 3-bath residence in the prestigious Villa Di Lancia community on South Longboat Key. Fully updated and spanning 2,485 sq. ft., this residence feels like its own private beachfront home. Upon entering from the semi-private elevator lobby, you are welcomed into an open and light-filled floor plan with soaring 10-foot ceilings and expansive walls of glass. As one of the most desirable corner residences in the community, this residence showcases panoramic Gulf views from nearly every room, which can be enjoyed by an additional wall of windows that flood the interior with natural light. The expansive great room connects to a nearly 500 sq. ft. covered terrace — your front-row seat to spectacular sunsets over turquoise waters! The terrace also has a private staircase allowing direct access to the beach and Gulf-front pool and spa, creating a rare and seamless indoor-outdoor lifestyle. The updated eat-in kitchen features a serving bar, walk-in pantry, full laundry room, and generous storage. The split floor plan allows owners and guests alike to enjoy quiet privacy. The primary suite is a true retreat, complete with direct Gulf views, private terrace access, spacious closets, and a large en-suite bath. The guest wing includes a second en-suite bedroom, as well as a third bedroom or a convenient and flexible den space with an adjacent bath. Villa Di Lancia is an exclusive boutique community with only 38 residences with resort-style amenities. Relax by the heated Gulf-front pool and spa, or enjoy friendly competition on the Har-Tru tennis and pickleball courts, as well as a state-of-the-art fitness center and steam room. Resort-style living has been effortlessly achieved throughout the community, including the newly updated clubhouse, social room and kitchen, on-site management, 24-hour manned gate, EV charging station, secure under-building parking, guest parking, and a private storage room. This welcoming community is both pet-friendly and impeccably maintained. Ideally located on the southern end of Longboat Key, residents enjoy proximity to fine and casual dining, golf, marinas, shopping, St. Armands Circle, and Sarasota’s cultural attractions. Residences here are rarely available. This is a rare opportunity to own a luxurious beachfront sanctuary and experience refined coastal living at its finest. This residence feels like a beautiful private home on the beach!
For sale
$2,350,000
2165 GULF OF MEXICO DRIVE #115, LONGBOAT KEY, FL 34228
3beds
2,485sqft
Condominium
Built in 1996
-- sqft lot
$2,150,700 Zestimate®
$946/sqft
$3,600/mo HOA
What's special
Fully updatedExpansive walls of glassFull laundry roomBreathtaking unobstructed gulf viewsGenerous storageExpansive great roomUpdated eat-in kitchen
- 171 days |
- 246 |
- 9 |
Zillow last checked:
Listing updated:
Listed by:
Judy Kepecz-Hays 941-587-1700,
COLDWELL BANKER REALTY 941-366-8070,
Leah George 941-780-0597,
COLDWELL BANKER REALTY
Source: Stellar MLS,MLS#: A4684194 Originating MLS: Sarasota - Manatee
Originating MLS: Sarasota - Manatee
Facts & features
Interior
Bedrooms & bathrooms
- Bedrooms: 3
- Bathrooms: 3
- Full bathrooms: 3
Primary bedroom
- Features: Walk-In Closet(s)
- Level: First
- Area: 255 Square Feet
- Dimensions: 17x15
Bedroom 2
- Features: Built-in Closet
- Level: First
- Area: 182 Square Feet
- Dimensions: 13x14
Bedroom 3
- Features: Built-in Closet
- Level: First
- Area: 195 Square Feet
- Dimensions: 13x15
Dining room
- Level: First
- Area: 196 Square Feet
- Dimensions: 14x14
Kitchen
- Features: Breakfast Bar, Pantry, Kitchen Island
- Level: First
- Area: 264 Square Feet
- Dimensions: 22x12
Living room
- Level: First
- Area: 525 Square Feet
- Dimensions: 25x21
Heating
- Central
Cooling
- Central Air
Appliances
- Included: Dishwasher, Dryer, Microwave, Refrigerator, Washer
- Laundry: Inside
Features
- Ceiling Fan(s), Solid Surface Counters, Solid Wood Cabinets, Walk-In Closet(s)
- Flooring: Carpet, Travertine
- Doors: Sliding Doors
- Windows: Window Treatments
- Has fireplace: No
- Furnished: Yes
- Common walls with other units/homes: Corner Unit
Interior area
- Total structure area: 3,055
- Total interior livable area: 2,485 sqft
Video & virtual tour
Property
Parking
- Parking features: Assigned, Underground
Features
- Levels: One
- Stories: 1
- Patio & porch: Deck, Patio, Porch, Rear Porch
- Exterior features: Balcony, Irrigation System
- Has view: Yes
- View description: Pool, Water, Beach, Gulf/Ocean - Full
- Has water view: Yes
- Water view: Water,Beach,Gulf/Ocean - Full
- Waterfront features: Gulf/Ocean Front, Waterfront, Beach, Gulf/Ocean, Beach Access, Gulf/Ocean Access
- Body of water: GULF
Lot
- Size: 6.81 Acres
- Features: FloodZone, City Lot, Key Lot, Landscaped, Near Golf Course, Near Marina
- Residential vegetation: Mature Landscaping, Trees/Landscaped
Details
- Parcel number: 0008042005
- Special conditions: None
Construction
Type & style
- Home type: Condo
- Architectural style: Mediterranean
- Property subtype: Condominium
Materials
- Block
- Foundation: Slab
- Roof: Tile
Condition
- Completed
- New construction: No
- Year built: 1996
Utilities & green energy
- Sewer: Public Sewer
- Water: Private
- Utilities for property: Cable Connected, Electricity Connected, Public
Community & HOA
Community
- Features: Gulf/Ocean Front, Water Access, Waterfront, Fitness Center, Pool
- Security: Gated Community, Smoke Detector(s)
- Pet fee: $0 monthly
- Subdivision: VILLA DI LANCIA PH 1
HOA
- Has HOA: Yes
- Amenities included: Elevator(s), Fitness Center, Gated, Recreation Facilities
- Services included: Cable TV, Community Pool, Reserve Fund, Maintenance Structure, Maintenance Grounds, Manager, Recreational Facilities, Security, Sewer, Trash, Water
- HOA fee: $3,600 monthly
- HOA name: VILLA DI LANCIA - DAVID RICERETO
- HOA phone: 941-387-7514
Location
- Region: Longboat Key
Financial & listing details
- Price per square foot: $946/sqft
- Tax assessed value: $1,561,900
- Annual tax amount: $12,382
- Date on market: 2/28/2026
- Cumulative days on market: 166 days
- Ownership: Condominium
- Total actual rent: 0
- Electric utility on property: Yes
- Road surface type: Paved
Estimated market value
$2,150,700
$2.04M - $2.26M
$7,557/mo
Price history
| Date | Event | Price |
|---|---|---|
| 2/28/2026 | Listed for sale | $2,350,000+78.8%$946/sqft |
Source:  Stellar MLS #A4684194 Report a problem Stellar MLS #A4684194 Report a problem | ||
| 2/24/2014 | Sold | $1,314,500-6%$529/sqft |
Source: Public Record Report a problem | ||
| 12/7/2013 | Price change | $1,399,000+1.7%$563/sqft |
Source: Coldwell Banker Residential Real Estate - Longboat Key #A3972290 Report a problem | ||
| 11/30/2013 | Price change | $1,375,000-5.2%$553/sqft |
Source: Coldwell Banker Residential Real Estate - Longboat Key #A3972290 Report a problem | ||
| 10/10/2013 | Price change | $1,449,900-6.5%$583/sqft |
Source: Coldwell Banker Residential Real Estate - Longboat Key #A3972290 Report a problem | ||
| 3/22/2013 | Price change | $1,549,900-3.1%$624/sqft |
Source: Coldwell Banker Residential Real Estate - Longboat Key #A3972290 Report a problem | ||
| 1/26/2013 | Listed for sale | $1,599,900+148%$644/sqft |
Source: Coldwell Banker Residential Real Estate - Longboat Key #A3972290 Report a problem | ||
| 6/10/1998 | Sold | $645,000$260/sqft |
Source: Public Record Report a problem | ||
Public tax history
| Year | Property taxes | Tax assessment |
|---|---|---|
| 2025 | $12,898 +2.2% | $990,948 +2.9% |
| 2024 | $12,622 +1.7% | $963,020 +3% |
| 2023 | $12,406 +1.6% | $934,971 +3% |
| 2022 | $12,212 -2.2% | $907,739 +3% |
| 2021 | $12,481 -15.9% | $881,300 -13.5% |
| 2020 | $14,849 -9% | $1,018,600 -11% |
| 2019 | $16,311 | $1,144,252 +1.9% |
| 2018 | $16,311 +1.2% | $1,122,917 +2.1% |
| 2017 | $16,112 -2.8% | $1,099,821 +2.1% |
| 2016 | $16,574 | $1,077,200 +1.5% |
| 2015 | $16,574 | $1,061,400 +9% |
| 2014 | $16,574 +13.4% | $974,200 |
| 2013 | $14,614 +2.5% | $974,200 +0.2% |
| 2012 | $14,262 -13.7% | $972,200 -15% |
| 2011 | $16,521 -2.7% | $1,143,600 |
| 2010 | $16,982 -12.8% | $1,143,600 -13.9% |
| 2009 | $19,480 | $1,328,500 -4.5% |
| 2008 | $19,480 -11.6% | $1,390,500 -11.7% |
| 2007 | $22,026 | $1,574,700 -1.9% |
| 2006 | -- | $1,605,700 +14.5% |
| 2005 | -- | $1,402,500 +10% |
| 2004 | $20,677 -1.3% | $1,275,000 +4.1% |
| 2003 | $20,954 +10% | $1,224,960 +16% |
| 2002 | $19,052 +48.4% | $1,056,000 +42% |
| 2001 | $12,837 +7.5% | $743,664 +10% |
| 2000 | $11,936 | $676,058 |
Find assessor info on the county website
Monthly payment
Est. payment
Payment breakdown
Explore the cost of this home by adjusting the details. Changes won't be saved.Climate risks
Neighborhood: 34228
Nearby schools
GreatSchools rating
- 10/10Southside Elementary SchoolGrades: K-5Distance: 6.4 mi
- 5/10Booker Middle SchoolGrades: 6-8Distance: 5.9 mi
- 3/10Booker High SchoolGrades: 9-12Distance: 5 mi
Schools provided by the listing agent
- Elementary: Southside Elementary
- Middle: Booker Middle
- High: Booker High
Source: Stellar MLS. This data may not be complete. We recommend contacting the local school district to confirm school assignments for this home.
- $2,000,0003 bd3 ba2.4k sqft2165 Gulf Of Mexico Dr UNIT 111, Longboat Key, FL 34228Sold

- $2,000,0003 bd3 ba2.4k sqft2165 Gulf Of Mexico Dr UNIT 114, Longboat Key, FL 34228Sold
- $2,100,0003 bd3 ba2.4k sqft2165 Gulf Of Mexico Dr UNIT 125, Longboat Key, FL 34228Sold
- $1,965,0003 bd3 ba2.4k sqft2185 Gulf Of Mexico Dr UNIT 211, Longboat Key, FL 34228Sold
- $1,995,0003 bd3 ba2.4k sqft2185 Gulf Of Mexico Dr UNIT 212, Longboat Key, FL 34228For Sale
- $2,225,0003 bd3 ba2.4k sqft2185 Gulf Of Mexico Dr UNIT 214, Longboat Key, FL 34228Sold
- $2,000,0003 bd3 ba2.4k sqft2185 Gulf Of Mexico Dr UNIT 223, Longboat Key, FL 34228Sold
- $2,600,0003 bd2 ba2.5k sqft2185 Gulf Of Mexico Dr UNIT 245, Longboat Key, FL 34228Sold
A local agent can set up tours, give advice and negotiate with sellers.
Similar homes
- $2,377,0004 bd4 ba2.4k sqft2301 GULF OF MEXICO DRIVE #12N and 11N, LONGBOAT KEY, FL 34228For Sale
 MLS ID #A4675054, Leah George, COLDWELL BANKER REALTY. Stellar MLS
 - $2,495,0003 bd4 ba3k sqft1241 GULF OF MEXICO DRIVE #303, LONGBOAT KEY, FL 34228For Sale
 MLS ID #A4702831, Reid Murphy, DEVELOPERS REALTY LBK, INC. Stellar MLS
 - $2,595,0003 bd4 ba3.3k sqft2410 HARBOURSIDE DRIVE #142, LONGBOAT KEY, FL 34228For Sale
 MLS ID #A4685398, Roger Pettingell, COLDWELL BANKER REALTY. Stellar MLS
 - $1,595,0002 bd2 ba1.6k sqft2425 GULF OF MEXICO DRIVE #3A, LONGBOAT KEY, FL 34228For Sale
 MLS ID #A4702400, Roger Pettingell, COLDWELL BANKER REALTY. Stellar MLS
 - $2,100,0003 bd3 ba2.5k sqft545 SANCTUARY DRIVE #B305, LONGBOAT KEY, FL 34228For SaleMLS ID #A4681142, Maruta Miluns, MICHAEL SAUNDERS & COMPANY. Stellar MLS
- $3,295,0003 bd4 ba3k sqft1241 GULF OF MEXICO DRIVE #603, LONGBOAT KEY, FL 34228For SaleMLS ID #A4648856, Reid Murphy, DEVELOPERS REALTY LBK, INC. Stellar MLS
- $1,800,0003 bd3 ba3.3k sqft2450 HARBOURSIDE DRIVE #234, LONGBOAT KEY, FL 34228For SaleMLS ID #A4682324, Beverly St Hilaire, MICHAEL SAUNDERS & COMPANY. Stellar MLS
- $1,648,0002 bd2 ba1.5k sqft1211 GULF OF MEXICO DRIVE #105, LONGBOAT KEY, FL 34228For SaleMLS ID #A4694733, Leah George, COLDWELL BANKER REALTY. Stellar MLS
- $1,798,0002 bd3 ba2.5k sqft3060 GRAND BAY BOULEVARD #174, LONGBOAT KEY, FL 34228For SaleMLS ID #R4910478, Len Scavron, LEN SCAVRON. Stellar MLS
- $2,499,0003 bd3 ba2.7k sqft35 WATERGATE DRIVE #1506, SARASOTA, FL 34236For SaleMLS ID #A4685943, Roger Pettingell, COLDWELL BANKER REALTY. Stellar MLS
- $2,348,0002 bd3 ba2k sqft1300 BENJAMIN FRANKLIN DRIVE #301, SARASOTA, FL 34236For SaleMLS ID #A4695838, Judy Kepecz-Hays, COLDWELL BANKER REALTY. Stellar MLS
- $1,575,0002 bd2 ba1.4k sqft2425 GULF OF MEXICO DRIVE #1B, LONGBOAT KEY, FL 34228For SaleMLS ID #A4701426, Robert Delaney, MICHAEL SAUNDERS & COMPANY. Stellar MLS
- $3,200,0002 bd4 ba2.5k sqft435 L AMBIANCE DRIVE #L807, LONGBOAT KEY, FL 34228For SaleMLS ID #A4668015, Judy Kepecz-Hays, COLDWELL BANKER REALTY. Stellar MLS
- $1,299,0002 bd2 ba1.5k sqft1055 GULF OF MEXICO DRIVE #504, LONGBOAT KEY, FL 34228For SaleMLS ID #A4663883, Roger Pettingell, COLDWELL BANKER REALTY. Stellar MLS
- $1,899,0004 bd3 ba3k sqft3040 GULF OF MEXICO DRIVE #3, LONGBOAT KEY, FL 34228For SaleMLS ID #A4692587, Frank Lambert, PREMIER SOTHEBY'S INTERNATIONAL REALTY. Stellar MLS
- $2,490,0003 bd4 ba2.4k sqft5880 MIDNIGHT PASS ROAD #511, SARASOTA, FL 34242For SaleMLS ID #A4684184, Mike Martino, KELLER WILLIAMS ON THE WATER S. Stellar MLS
- $2,750,0003 bd5 ba3.2k sqft4561 GULF OF MEXICO DRIVE #202, LONGBOAT KEY, FL 34228For SaleMLS ID #A4674911, Reid Murphy, DEVELOPERS REALTY LBK, INC. Stellar MLS
- $2,500,0005 bd4 ba3k sqft771 MARBURY LANE, LONGBOAT KEY, FL 34228For SaleMLS ID #A4686401, Holly Switow, PREMIER SOTHEBY'S INTERNATIONAL REALTY. Stellar MLS
- $1,399,0003 bd3 ba2.1k sqft602 BUTTONWOOD DRIVE, LONGBOAT KEY, FL 34228For SaleMLS ID #A4697037, Michelle Musto, COLDWELL BANKER REALTY. Stellar MLS
- $3,265,0003 bd4 ba3.1k sqft535 SANCTUARY DRIVE #A401, LONGBOAT KEY, FL 34228For SaleMLS ID #A4685033, Susan Alliano, MICHAEL SAUNDERS & COMPANY. Stellar MLS
