Welcome to an exceptional find in Villa Di Lancia, one of the premier communities on the south end of Longboat Key and where luxury meets convenience. This remarkable corner residence boasts 3BRs and an array of features that define and celebrate tropical Gulf-front living, with plenty of room for family and guests. Upon entrance, high ceilings and tile floors throughout the main living spaces create an open and inviting ambiance, further enhanced by an abundance of glass inviting natural light and breathtaking views. Seamlessly connected to the living room through a wall of sliders, the terrace offers not only generous space but also the comfort of being covered, making it an ideal year-round haven and your private oasis to unwind and immerse yourself in the stunning surroundings. From here, a spiral staircase provides effortless walkdown access to resort amenities and the pristine beach, all just a few steps away. The large kitchen is a delight for those who entertain, featuring an adjacent eat-in area, a center island and solid surface counters. The primary suite is a relaxing retreat, with a sitting area, slider access to the terrace and primary bath with dual vanities, spa tub and a glass shower. With 440’ of private, pristine beach, Villa Di Lancia is a 2-building, pet-friendly community offering 24-hour gated security, lap pool, spa, fitness center, steam room, clubhouse for special events or private entertaining and 2 Har-Tru tennis courts.
Sold for $1,965,000
$1,965,000
2185 GULF OF MEXICO DRIVE #211, LONGBOAT KEY, FL 34228
3beds
2,485sqft
Condominium
Built in 1996
-- sqft lot
$1,942,900 Zestimate®
$791/sqft
$7,378 Estimated rent
Home value
$1,942,900
$1.75M - $2.16M
$7,378/mo
Zestimate® history
Owner options
List your home for rent
$7,378/mo
Rent Zestimate®
Find your next renter with Zillow Rental Manager. Plus, with online applications, you can quickly screen prospective tenants – for free.
$7,378/mo
Rent Zestimate®
Refinance and save
$16,962/mo
Est. payment
Refinancing to a lower rate could help reduce your monthly payments and save thousands over the life of the loan.
$16,962/mo
Est. payment
Explore your selling options
Work with a Zillow partner agent
Leverage their expertise and Zillow's premium Showcase listings to get your home seen by more buyers.
Get startedList with your own agent
Get your home in front of millions of buyers by listing it on Zillow.
Learn how to do itSell it yourself
Take full control of how buyers see your home on Zillow by listing For Sale by Owner (FSBO).
List your homeWhat's special
Lap poolCenter islandHigh ceilingsPlenty of roomSlider accessAdjacent eat-in areaTropical gulf-front living
Zillow last checked:
Listing updated:
Listed by:
Bruce Myer 941-376-5311,
COLDWELL BANKER REALTY 941-383-6411
Bought with:
Ingrid Walker, 3292350
CORCORAN DWELLINGS REALTY
Source: Stellar MLS,MLS#: A4581194 Originating MLS: Sarasota - Manatee
Originating MLS: Sarasota - Manatee
Facts & features
Interior
Bedrooms & bathrooms
- Bedrooms: 3
- Bathrooms: 3
- Full bathrooms: 3
Primary bedroom
- Level: First
- Dimensions: 17x15
Bedroom 2
- Level: First
- Dimensions: 13x14
Bedroom 3
- Level: First
- Dimensions: 12x13
Great room
- Level: First
- Dimensions: 25x24
Kitchen
- Level: First
- Dimensions: 21x13
Heating
- Central, Electric
Cooling
- Central Air
Appliances
- Included: Oven, Cooktop, Dishwasher, Dryer, Electric Water Heater, Exhaust Fan, Microwave, Refrigerator, Washer
- Laundry: Inside, Laundry Room
Features
- High Ceilings, Living Room/Dining Room Combo, Primary Bedroom Main Floor, Open Floorplan, Solid Wood Cabinets, Stone Counters
- Flooring: Carpet, Tile
- Doors: Sliding Doors
- Windows: Blinds, Hurricane Shutters
- Has fireplace: No
- Common walls with other units/homes: Corner Unit
Interior area
- Total structure area: 3,055
- Total interior livable area: 2,485 sqft
Property
Parking
- Total spaces: 1
- Parking features: Assigned, Electric Vehicle Charging Station(s), Garage Door Opener, Guest, Reserved
- Attached garage spaces: 1
Features
- Levels: One
- Stories: 1
- Patio & porch: Covered, Patio
- Exterior features: Balcony
- Pool features: Gunite, Heated, In Ground
- Has spa: Yes
- Spa features: Heated, In Ground
- Has view: Yes
- View description: Garden, Pool, Tennis Court, Water, Beach, Gulf/Ocean - Full
- Has water view: Yes
- Water view: Water,Beach,Gulf/Ocean - Full
- Waterfront features: Waterfront, Beach, Gulf/Ocean, Beach Access, Beach - Access Deeded, Gulf/Ocean Access
- Body of water: GULF OF MEXICO
Lot
- Features: In County, Landscaped, Near Golf Course, Near Marina, Near Public Transit
- Residential vegetation: Mature Landscaping, Trees/Landscaped
Details
- Parcel number: 0008042101
- Zoning: R6MX
- Special conditions: None
Construction
Type & style
- Home type: Condo
- Architectural style: Custom
- Property subtype: Condominium
Materials
- Concrete
- Foundation: Pillar/Post/Pier
- Roof: Membrane,Tile
Condition
- Completed
- New construction: No
- Year built: 1996
Utilities & green energy
- Sewer: Public Sewer
- Water: Public
- Utilities for property: Cable Available, Electricity Connected, Phone Available, Public, Sewer Connected, Water Connected
Community & HOA
Community
- Features: Water Access, Waterfront, Association Recreation - Owned, Buyer Approval Required, Clubhouse, Fitness Center, Gated Community - No Guard, Pool, Sidewalks
- Pet fee: $0 monthly
- Subdivision: VILLA DI LANCIA PH 1
HOA
- Has HOA: No
- Services included: Cable TV, Common Area Taxes, Community Pool, Reserve Fund, Fidelity Bond, Insurance, Maintenance Structure, Maintenance Grounds, Maintenance Repairs, Pest Control, Pool Maintenance, Recreational Facilities, Security, Sewer, Trash, Water
- HOA fee: $4,350 monthly
- HOA name: David Ricereto
- HOA phone: 941-387-7514
Location
- Region: Longboat Key
Financial & listing details
- Price per square foot: $791/sqft
- Tax assessed value: $1,391,800
- Annual tax amount: $13,546
- Date on market: 9/22/2023
- Cumulative days on market: 122 days
- Listing terms: Cash
- Ownership: Condominium
- Total actual rent: 0
- Electric utility on property: Yes
- Road surface type: Paved
Price history
| Date | Event | Price |
|---|---|---|
| 3/25/2024 | Sold | $1,965,000-1.7%$791/sqft |
Source:  Stellar MLS #A4581194 Report a problem Stellar MLS #A4581194 Report a problem | ||
| 1/22/2024 | Pending sale | $1,999,000$804/sqft |
Source: Stellar MLS #A4581194 Report a problem | ||
| 1/8/2024 | Price change | $1,999,000-4.6%$804/sqft |
Source: Stellar MLS #A4581194 Report a problem | ||
| 9/22/2023 | Listed for sale | $2,095,000+120.5%$843/sqft |
Source: Stellar MLS #A4581194 Report a problem | ||
| 7/2/2020 | Sold | $950,000-13.6%$382/sqft |
Source: Public Record Report a problem | ||
| 5/13/2020 | Pending sale | $1,099,000$442/sqft |
Source: Coldwell Banker Realty - Longboat Key #A4459196 Report a problem | ||
| 5/4/2020 | Price change | $1,099,000-8.3%$442/sqft |
Source: Coldwell Banker Realty - Longboat Key #A4459196 Report a problem | ||
| 3/13/2020 | Price change | $1,199,000-4%$482/sqft |
Source: Coldwell Banker Realty - Longboat Key #A4459196 Report a problem | ||
| 2/7/2020 | Listed for sale | $1,249,000+56.1%$503/sqft |
Source: COLDWELL BANKER RES R E #A4459196 Report a problem | ||
| 1/29/1999 | Sold | $800,000-2.4%$322/sqft |
Source: Public Record Report a problem | ||
| 1/22/1998 | Sold | $820,000$330/sqft |
Source: Public Record Report a problem | ||
Public tax history
| Year | Property taxes | Tax assessment |
|---|---|---|
| 2025 | $18,706 +14% | $1,391,800 +35.4% |
| 2024 | $16,410 +5.8% | $1,028,064 +10% |
| 2023 | $15,512 +14.5% | $934,604 +10% |
| 2022 | $13,547 +18.7% | $849,640 +10% |
| 2021 | $11,417 -11% | $772,400 -12.9% |
| 2020 | $12,834 -14.4% | $886,600 -16.1% |
| 2019 | $14,986 | $1,056,309 +1.9% |
| 2018 | $14,986 +1.2% | $1,036,613 +2.1% |
| 2017 | $14,802 -0.2% | $1,015,292 -5.7% |
| 2016 | $14,826 | $1,077,200 +1.5% |
| 2015 | $14,826 | $1,061,400 +10% |
| 2014 | $14,826 +6.5% | $965,182 |
| 2013 | $13,920 +4.1% | $965,182 +1.7% |
| 2012 | $13,377 +4.7% | $949,048 +3% |
| 2011 | $12,773 -1.2% | $921,406 +1.5% |
| 2010 | $12,928 +9.1% | $907,789 +2.7% |
| 2009 | $11,846 | $883,923 +0.1% |
| 2008 | $11,846 +1.8% | $883,040 +3% |
| 2007 | $11,642 | $857,320 +2.5% |
| 2006 | -- | $836,410 +3% |
| 2005 | -- | $812,049 +3% |
| 2004 | $12,380 -3.3% | $788,397 +1.9% |
| 2003 | $12,807 -2.8% | $773,697 +2.4% |
| 2002 | $13,180 +6.2% | $755,563 +1.6% |
| 2001 | $12,406 +3.9% | $743,664 +10% |
| 2000 | $11,936 | $676,058 |
Find assessor info on the county website
Neighborhood: 34228
Nearby homes
- $2,000,0003 bd3 ba2.4k sqft2165 Gulf Of Mexico Dr UNIT 111, Longboat Key, FL 34228Sold

- $2,000,0003 bd3 ba2.4k sqft2165 Gulf Of Mexico Dr UNIT 114, Longboat Key, FL 34228Sold
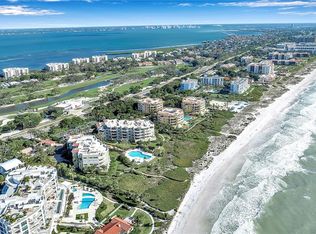
- $2,350,0003 bd3 ba2.4k sqft2165 Gulf Of Mexico Dr UNIT 115, Longboat Key, FL 34228For Sale
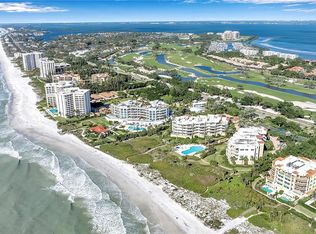
- $2,100,0003 bd3 ba2.4k sqft2165 Gulf Of Mexico Dr UNIT 125, Longboat Key, FL 34228Sold
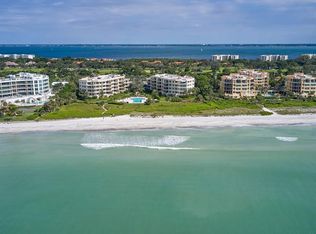
- $1,995,0003 bd2 ba2.4k sqft2185 Gulf Of Mexico Dr UNIT 212, Longboat Key, FL 34228For Sale
- $2,225,0003 bd3 ba2.4k sqft2185 Gulf Of Mexico Dr UNIT 214, Longboat Key, FL 34228Sold
- $2,000,0003 bd3 ba2.4k sqft2185 Gulf Of Mexico Dr UNIT 223, Longboat Key, FL 34228Sold
- $2,600,0003 bd2 ba2.5k sqft2185 Gulf Of Mexico Dr UNIT 245, Longboat Key, FL 34228Sold
Nearby schools
GreatSchools rating
- 10/10Southside Elementary SchoolGrades: K-5Distance: 6.4 mi
- 5/10Booker Middle SchoolGrades: 6-8Distance: 5.9 mi
- 3/10Booker High SchoolGrades: 9-12Distance: 5 mi
Schools provided by the listing agent
- Elementary: Southside Elementary
- Middle: Booker Middle
- High: Booker High
Source: Stellar MLS. This data may not be complete. We recommend contacting the local school district to confirm school assignments for this home.
Get a cash offer in 3 minutes
Find out how much your home could sell for in as little as 3 minutes with a no-obligation cash offer.
Estimated market value
$1,942,900
Get a cash offer in 3 minutes
Find out how much your home could sell for in as little as 3 minutes with a no-obligation cash offer.
Estimated market value
$1,942,900
- Florida
- Sarasota County
- Longboat Key
- 34228
- 2185 GULF OF MEXICO DRIVE Unit 211
Nearby cities
Nearby zip codes
Other Longboat Key Topics
