Charming coastal haven on Sarasota’s nicest island, Longboat Key. This 3 Bedroom, 3 Bath, nearly 2,500 sq ft END UNIT condo has FULL GULF VIEWS. As you step onto your nearly 500 sq ft private balcony, you'll be greeted by the sight of pristine white sandy beaches that stretch as far as the eye can see. Take your own private staircase from your 2nd-floor balcony for a stroll down the beach. Nestled along the pristine shores of the Gulf of Mexico, this residence offers exclusive access to white sandy beaches and breathtaking azure tides. Ascending the private elevator to your unit, you're welcomed into a spacious great room, where large windows frame captivating Gulf views, seamlessly connecting you to the beauty of the ocean. This expansive great room, spanning around 800 square feet of open living and dining areas, are highlighted by panoramic beachfront vistas. At the heart of this beachfront haven is a generously sized eat-in kitchen, featuring a central island, a planning center, and a serving bar. An adjacent pantry and fully equipped laundry room provide additional storage and utility. The master bedroom, with its ensuite bathroom and private Gulf-facing balcony, offers a serene retreat that combines luxury and natural beauty. Your expansive balcony is your front-row seat to the most stunning sunsets over the Gulf. Adjacent to the well-appointed kitchen, the cozy breakfast balcony beckons you to savor your morning coffee while taking in the breathtaking surroundings. The guest wing offers an ensuite bed/bath, alongside a third bedroom or versatile den, and an additional bath. Villa Di Lancia, a boutique community, comprising just 19 residences in each of its two buildings. The owner is an artist and drew much inspiration from this remarkable end unit location and the beauty of the Gulf and Florida lifestyle. Villa de Lancia residents enjoy access to a range of amenities, including tennis courts, a state-of-the-art fitness center, a sparkling Gulf side swimming pool and spa, a community room with a kitchen, 24-hour manned gatehouse security, an EV charging station, deeded and public beach access and a personal 10x10 ft storage room on the first-floor parking garage. Mote Marine Aquarium, St. Armands Circle, Bradenton Beaches, and Anna Maria Island are all a short drive away. Publix is within Walking/Biking Distance to the Community. This residence is also close to golf, marinas, shopping, dining, and just half a mile from the Shoppes of Bay Isles. The sense of tranquility here is unparalleled, as is the community's commitment to preserving the natural beauty of the area. Don't miss out on this incredible opportunity to own a piece of paradise! Come see this property today, and make it your beachfront oasis!
Sold for $2,000,000
$2,000,000
2165 GULF OF MEXICO DRIVE #111, LONGBOAT KEY, FL 34228
3beds
2,470sqft
Condominium
Built in 1996
-- sqft lot
$2,240,800 Zestimate®
$810/sqft
$7,352 Estimated rent
Home value
$2,240,800
$2.02M - $2.53M
$7,352/mo
Zestimate® history
Owner options
List your home for rent
$7,352/mo
Rent Zestimate®
Find your next renter with Zillow Rental Manager. Plus, with online applications, you can quickly screen prospective tenants – for free.
$7,352/mo
Rent Zestimate®
Refinance and save
$17,886/mo
Est. payment
Refinancing to a lower rate could help reduce your monthly payments and save thousands over the life of the loan.
$17,886/mo
Est. payment
Explore your selling options
Work with a Zillow partner agent
Leverage their expertise and Zillow's premium Showcase listings to get your home seen by more buyers.
Get startedList with your own agent
Get your home in front of millions of buyers by listing it on Zillow.
Learn how to do itSell it yourself
Take full control of how buyers see your home on Zillow by listing For Sale by Owner (FSBO).
List your homeWhat's special
Tennis courtsPrivate gulf-facing balconyAnna maria islandCentral islandEv charging stationSpacious great roomLarge windows frame
Zillow last checked:
Listing updated:
Listed by:
Brett Keyser, Jr 941-957-8425,
RE/MAX ALLIANCE GROUP 941-954-5454
Bought with:
Sherri Mills, 3042812
MICHAEL SAUNDERS & COMPANY
Source: Stellar MLS,MLS#: A4582315 Originating MLS: Sarasota - Manatee
Originating MLS: Sarasota - Manatee
Facts & features
Interior
Bedrooms & bathrooms
- Bedrooms: 3
- Bathrooms: 3
- Full bathrooms: 3
Primary bedroom
- Features: En Suite Bathroom, No Closet
- Level: First
- Dimensions: 18x15
Bedroom 2
- Features: Ceiling Fan(s), En Suite Bathroom, Shower No Tub, Walk-In Closet(s)
- Level: First
- Dimensions: 13x13
Bedroom 3
- Features: En Suite Bathroom, Exhaust Fan, Shower No Tub, Single Vanity, Walk-In Closet(s)
- Level: First
- Dimensions: 13.5x12
Primary bathroom
- Features: Bath w Spa/Hydro Massage Tub, Dual Sinks, En Suite Bathroom, Exhaust Fan, Tile Counters, Tub with Separate Shower Stall, Water Closet/Priv Toilet, Window/Skylight in Bath
- Level: First
- Dimensions: 20x6
Balcony porch lanai
- Features: Other
- Level: First
- Dimensions: 18x35
Foyer
- Features: Other
- Level: First
- Dimensions: 5x10
Great room
- Level: First
- Dimensions: 24x26
Kitchen
- Features: Bar, Breakfast Bar, Built-In Shelving, Pantry, Kitchen Island, Built-in Features, Dual Sinks, Exhaust Fan
- Level: First
- Dimensions: 14.5x15.5
Laundry
- Features: Built-In Shelving
- Level: First
- Dimensions: 6x6
Heating
- Central, Electric
Cooling
- Central Air
Appliances
- Included: Oven, Cooktop, Dishwasher, Dryer, Microwave, Refrigerator, Washer
- Laundry: Inside, Laundry Room
Features
- Ceiling Fan(s), Dry Bar, Eating Space In Kitchen, Elevator, High Ceilings, Living Room/Dining Room Combo, Open Floorplan, Solid Wood Cabinets, Split Bedroom, Thermostat, Tray Ceiling(s), Walk-In Closet(s)
- Flooring: Carpet, Porcelain Tile, Tile
- Doors: Sliding Doors
- Windows: Blinds, Shades, Window Treatments, Hurricane Shutters, Hurricane Shutters/Windows
- Basement: Finished,Interior Entry
- Has fireplace: No
- Common walls with other units/homes: Corner Unit
Interior area
- Total structure area: 3,000
- Total interior livable area: 2,470 sqft
Property
Parking
- Total spaces: 1
- Parking features: Assigned, Common, Covered, Electric Vehicle Charging Station(s), Garage Door Opener, Ground Level, Guest, Reserved, Under Building
- Attached garage spaces: 1
Accessibility
- Accessibility features: Accessible Approach with Ramp, Accessible Common Area, Accessible Entrance
Features
- Levels: One
- Stories: 1
- Patio & porch: Covered, Rear Porch, Side Porch
- Exterior features: Balcony, Sidewalk, Tennis Court(s)
- Pool features: Deck, In Ground, Outside Bath Access
- Has spa: Yes
- Spa features: Heated, In Ground
- Has view: Yes
- View description: Trees/Woods, Water, Beach, Gulf/Ocean - Full
- Has water view: Yes
- Water view: Water,Beach,Gulf/Ocean - Full
- Waterfront features: Gulf/Ocean, Beach Access, Gulf/Ocean Access
- Body of water: GULF OF MEXICO
Lot
- Features: Cleared, Flood Insurance Required, FloodZone, In County, Landscaped, Near Golf Course, Near Marina, Near Public Transit, Private, Sidewalk
- Residential vegetation: Mature Landscaping, Trees/Landscaped
Details
- Additional structures: Tennis Court(s)
- Parcel number: 0008042001
- Zoning: R6MX
- Special conditions: None
Construction
Type & style
- Home type: Condo
- Architectural style: Coastal,Custom
- Property subtype: Condominium
Materials
- Concrete
- Foundation: Pillar/Post/Pier
- Roof: Tile
Condition
- Completed
- New construction: No
- Year built: 1996
Utilities & green energy
- Sewer: Public Sewer
- Water: Public
- Utilities for property: Public
Green energy
- Energy efficient items: Appliances
- Water conservation: Fl. Friendly/Native Landscape
Community & HOA
Community
- Features: Buyer Approval Required, Clubhouse, Fitness Center, Gated Community - Guard, Pool, Sidewalks
- Security: Gated Community, Key Card Entry, Security Gate, Smoke Detector(s), Fire/Smoke Detection Integration
- Pet fee: $0 monthly
- Subdivision: VILLA DI LANCIA PH 1
HOA
- Has HOA: No
- Amenities included: Elevator(s), Fitness Center, Gated, Pool, Recreation Facilities, Security, Spa/Hot Tub, Storage, Tennis Court(s)
- Services included: Cable TV, Common Area Taxes, Community Pool, Reserve Fund, Fidelity Bond, Insurance, Maintenance Structure, Maintenance Grounds, Maintenance Repairs, Manager, Pest Control, Pool Maintenance, Private Road, Recreational Facilities, Security, Sewer, Trash, Water
- HOA fee: $4,817 monthly
- HOA name: David Ricereto
- HOA phone: 941-387-7514
Location
- Region: Longboat Key
Financial & listing details
- Price per square foot: $810/sqft
- Tax assessed value: $1,730,800
- Annual tax amount: $21,145
- Date on market: 9/19/2023
- Cumulative days on market: 103 days
- Listing terms: Cash,Conventional
- Ownership: Condominium
- Total actual rent: 0
- Road surface type: Paved
Price history
| Date | Event | Price |
|---|---|---|
| 2/12/2024 | Sold | $2,000,000-7%$810/sqft |
Source:  Stellar MLS #A4582315 Report a problem Stellar MLS #A4582315 Report a problem | ||
| 1/2/2024 | Pending sale | $2,150,000$870/sqft |
Source: Stellar MLS #A4582315 Report a problem | ||
| 12/22/2023 | Price change | $2,150,000-2.3%$870/sqft |
Source: Stellar MLS #A4582315 Report a problem | ||
| 11/6/2023 | Listing removed | -- |
Source: Stellar MLS #A4548890 Report a problem | ||
| 10/20/2023 | Price change | $2,200,000-2.2%$891/sqft |
Source: Stellar MLS #A4582315 Report a problem | ||
| 9/19/2023 | Listed for sale | $2,250,000$911/sqft |
Source: Stellar MLS #A4582315 Report a problem | ||
| 9/26/2022 | Listed for rent | $21,270$9/sqft |
Source: Zillow Rental Network_1 #A4548890 Report a problem | ||
Public tax history
| Year | Property taxes | Tax assessment |
|---|---|---|
| 2025 | $23,057 +1.7% | $1,730,800 +6.7% |
| 2024 | $22,665 -6.5% | $1,622,622 +10% |
| 2023 | $24,243 +14.7% | $1,475,111 +10% |
| 2022 | $21,145 +19.1% | $1,341,010 +10% |
| 2021 | $17,748 -1.7% | $1,219,100 +0.9% |
| 2020 | $18,054 -15.6% | $1,208,600 -17.8% |
| 2019 | $21,400 | $1,470,100 +4.1% |
| 2018 | $21,400 +3.4% | $1,411,800 0% |
| 2017 | $20,699 +0.1% | $1,411,900 +5% |
| 2016 | $20,687 | $1,344,500 +1.5% |
| 2015 | $20,687 +5% | $1,324,800 +8.9% |
| 2014 | $19,694 +8% | $1,216,000 |
| 2013 | $18,241 +2.4% | $1,216,000 +0.2% |
| 2012 | $17,809 -1.9% | $1,214,000 -3.4% |
| 2011 | $18,147 -2.7% | $1,256,100 |
| 2010 | $18,652 -12.8% | $1,256,100 -13.9% |
| 2009 | $21,398 | $1,459,400 -4.5% |
| 2008 | $21,398 -11.7% | $1,527,400 -11.9% |
| 2007 | $24,238 | $1,732,800 -2.2% |
| 2006 | -- | $1,771,000 +15% |
| 2005 | -- | $1,540,000 +10% |
| 2004 | $22,704 -22.4% | $1,400,000 -18.1% |
| 2003 | $29,257 +10% | $1,710,304 +16% |
| 2002 | $26,600 +48.4% | $1,474,400 +42% |
| 2001 | $17,924 +7.5% | $1,038,333 +10% |
| 2000 | $16,666 | $943,939 |
Find assessor info on the county website
Neighborhood: 34228
Nearby homes
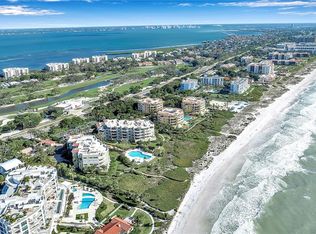
- $2,000,0003 bd3 ba2.4k sqft2165 Gulf Of Mexico Dr UNIT 114, Longboat Key, FL 34228Sold
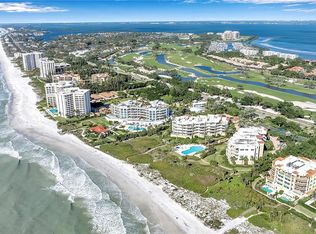
- $2,350,0003 bd3 ba2.4k sqft2165 Gulf Of Mexico Dr UNIT 115, Longboat Key, FL 34228For Sale
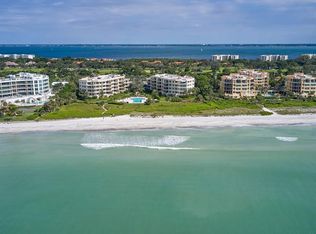
- $2,100,0003 bd3 ba2.4k sqft2165 Gulf Of Mexico Dr UNIT 125, Longboat Key, FL 34228Sold
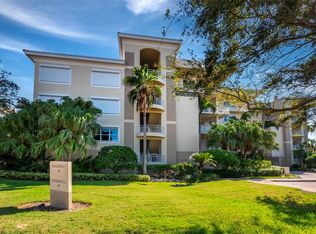
- $1,965,0003 bd3 ba2.4k sqft2185 Gulf Of Mexico Dr UNIT 211, Longboat Key, FL 34228Sold
- $1,995,0003 bd2 ba2.4k sqft2185 Gulf Of Mexico Dr UNIT 212, Longboat Key, FL 34228For Sale
- $2,225,0003 bd3 ba2.4k sqft2185 Gulf Of Mexico Dr UNIT 214, Longboat Key, FL 34228Sold
- $2,000,0003 bd3 ba2.4k sqft2185 Gulf Of Mexico Dr UNIT 223, Longboat Key, FL 34228Sold
- $2,600,0003 bd2 ba2.5k sqft2185 Gulf Of Mexico Dr UNIT 245, Longboat Key, FL 34228Sold
Nearby schools
GreatSchools rating
- 10/10Southside Elementary SchoolGrades: K-5Distance: 6.4 mi
- 5/10Booker Middle SchoolGrades: 6-8Distance: 5.9 mi
- 3/10Booker High SchoolGrades: 9-12Distance: 5 mi
Schools provided by the listing agent
- Elementary: Southside Elementary
- Middle: Booker Middle
- High: Booker High
Source: Stellar MLS. This data may not be complete. We recommend contacting the local school district to confirm school assignments for this home.
Get a cash offer in 3 minutes
Find out how much your home could sell for in as little as 3 minutes with a no-obligation cash offer.
Estimated market value
$2,240,800
Get a cash offer in 3 minutes
Find out how much your home could sell for in as little as 3 minutes with a no-obligation cash offer.
Estimated market value
$2,240,800
- Florida
- Sarasota County
- Longboat Key
- 34228
- 2165 GULF OF MEXICO DRIVE Unit 111
Nearby cities
Nearby zip codes
Other Longboat Key Topics
