Discover elevated Gulf-front living in this rarely available 3BR/3BA residence spanning 2,448 square feet in the prestigious Villa Di Lancia on Longboat Key. Perfectly positioned to capture panoramic Gulf views, this spacious condominium offers the ideal blend of privacy, security, and effortless coastal luxury. Expansive glass sliders, transom windows, and high ceilings fill the interiors with natural light, enhancing open living spaces designed for both relaxed living and entertaining. The great room flows seamlessly to a generous covered terrace, creating a year-round indoor-outdoor lifestyle. A unique private walk-out with spiral staircase provides direct access to the lush grounds, resort-style pool, and the pristine Gulf beach just steps away—an exceptional feature rarely found in condominium living. The well-appointed kitchen features a center island, solid surface countertops, and a casual dining area, perfectly suited for hosting family and guests. The primary suite serves as a tranquil retreat with terrace access, a sitting area, and a spacious bath with dual vanities, soaking tub, and glass-enclosed shower. Two additional guest bedrooms offer comfort and privacy. Villa Di Lancia is one of Longboat Key’s most sought-after beachfront communities, offering 440 feet of private beach, gated security, a beachfront lap pool and spa, fitness center, clubhouse, Har-Tru tennis courts, and pet-friendly living. The residence includes two climate-controlled garage parking spaces. Turnkey furnishings are available. Enjoy a lifestyle defined by convenience and sophistication—just minutes to the Longboat Key Club’s golf, tennis, and marina, the world-class shopping and dining of St. Armands Circle, and the vibrant cultural scene of downtown Sarasota, including fine dining, theaters, opera, ballet, and art galleries. Schedule your private showing today and experience the best of Longboat Key Gulf-front living.
For sale
$1,995,000
2185 GULF OF MEXICO DRIVE #212, LONGBOAT KEY, FL 34228
3beds
2,448sqft
Condominium
Built in 1996
-- sqft lot
$-- Zestimate®
$815/sqft
$3,600/mo HOA
What's special
Resort-style poolCenter islandHar-tru tennis courtsPanoramic gulf viewsSolid surface countertopsHigh ceilingsOpen living spaces
- 78 days |
- 245 |
- 4 |
Zillow last checked:
Listing updated:
Listed by:
Steve Walter 941-809-0907,
MICHAEL SAUNDERS & COMPANY 941-383-7591,
Janet Walter 941-232-2000,
MICHAEL SAUNDERS & COMPANY
Source: Stellar MLS,MLS#: A4694656 Originating MLS: Sarasota - Manatee
Originating MLS: Sarasota - Manatee
Facts & features
Interior
Bedrooms & bathrooms
- Bedrooms: 3
- Bathrooms: 2
- Full bathrooms: 2
Rooms
- Room types: Breakfast Room Separate, Great Room, Utility Room, Storage Rooms
Primary bedroom
- Features: Ceiling Fan(s), En Suite Bathroom, Walk-In Closet(s)
- Level: First
- Area: 255 Square Feet
- Dimensions: 17x15
Bedroom 2
- Features: Ceiling Fan(s), En Suite Bathroom, Built-in Closet
- Level: First
- Area: 182 Square Feet
- Dimensions: 13x14
Bedroom 3
- Features: Ceiling Fan(s), En Suite Bathroom, Built-in Closet
- Level: First
- Area: 182 Square Feet
- Dimensions: 13x14
Great room
- Features: No Closet
- Level: First
- Area: 576 Square Feet
- Dimensions: 24x24
Kitchen
- Features: No Closet
- Level: First
- Area: 273 Square Feet
- Dimensions: 21x13
Heating
- Central, Electric
Cooling
- Central Air
Appliances
- Included: Oven, Cooktop, Dishwasher, Disposal, Dryer, Electric Water Heater, Freezer, Refrigerator, Washer
- Laundry: Laundry Room
Features
- Ceiling Fan(s), Crown Molding, Eating Space In Kitchen, Elevator, High Ceilings, Living Room/Dining Room Combo, Primary Bedroom Main Floor, Solid Surface Counters, Split Bedroom, Thermostat, Walk-In Closet(s)
- Flooring: Carpet, Ceramic Tile
- Doors: Outdoor Grill, Sliding Doors
- Windows: Window Treatments
- Has fireplace: No
Interior area
- Total structure area: 2,993
- Total interior livable area: 2,448 sqft
Property
Parking
- Total spaces: 2
- Parking features: Assigned, Deeded, Driveway, Ground Level, Guest, Off Street, Open, Reserved, Tandem, Under Building
- Garage spaces: 2
- Has uncovered spaces: Yes
Features
- Levels: One
- Stories: 1
- Patio & porch: Covered, Front Porch, Patio, Rear Porch
- Exterior features: Lighting, Outdoor Grill, Permeable Paving, Storage, Tennis Court(s)
- Fencing: Other
- Has view: Yes
- View description: Pool, Water, Gulf/Ocean - Full
- Has water view: Yes
- Water view: Water,Gulf/Ocean - Full
- Waterfront features: Beach, Gulf/Ocean, Beach Access, Gulf/Ocean Access
- Body of water: GULF OF AMERICA
Lot
- Features: FloodZone, Landscaped, Oversized Lot
- Residential vegetation: Mature Landscaping, Trees/Landscaped
Details
- Additional structures: Tennis Court(s)
- Parcel number: 0008042102
- Zoning: R6MX
- Special conditions: None
Construction
Type & style
- Home type: Condo
- Property subtype: Condominium
Materials
- Concrete, Stucco
- Foundation: Pillar/Post/Pier, Slab
- Roof: Concrete,Membrane
Condition
- Completed
- New construction: No
- Year built: 1996
Utilities & green energy
- Sewer: Public Sewer
- Water: Public
- Utilities for property: Cable Connected, Electricity Connected, Public, Sewer Connected, Street Lights, Underground Utilities
Community & HOA
Community
- Features: Buyer Approval Required, Clubhouse, Community Mailbox, Deed Restrictions, Fitness Center, Gated Community - Guard, Pool, Tennis Court(s)
- Security: Fire Sprinkler System, Gated Community, Key Card Entry, Security Gate, Security System, Smoke Detector(s)
- Pet fee: $0 monthly
- Subdivision: VILLA DI LANCIA PH 1
HOA
- Has HOA: No
- Amenities included: Cable TV, Clubhouse, Elevator(s), Fitness Center, Gated, Pool, Security, Spa/Hot Tub, Storage, Tennis Court(s)
- Services included: Common Area Taxes, Community Pool, Maintenance Structure, Maintenance Grounds, Manager, Pool Maintenance, Private Road, Security
- HOA fee: $3,600 monthly
- HOA name: David Ricereto
- HOA phone: 941-387-7514
Location
- Region: Longboat Key
Financial & listing details
- Price per square foot: $815/sqft
- Tax assessed value: $1,676,600
- Annual tax amount: $15,128
- Date on market: 5/29/2026
- Cumulative days on market: 9 days
- Listing terms: Cash,Conventional
- Ownership: Condominium
- Total actual rent: 0
- Electric utility on property: Yes
- Road surface type: Brick, Paved
Estimated market value
Not available
Estimated sales range
Not available
Not available
Price history
| Date | Event | Price |
|---|---|---|
| 5/29/2026 | Listed for sale | $1,995,000+7.8%$815/sqft |
Source:  Stellar MLS #A4694656 Report a problem Stellar MLS #A4694656 Report a problem | ||
| 12/27/2024 | Sold | $1,850,000-7.5%$756/sqft |
Source: Stellar MLS #A4626570 Report a problem | ||
| 12/11/2024 | Pending sale | $1,999,000$817/sqft |
Source: Stellar MLS #A4626570 Report a problem | ||
| 10/23/2024 | Listed for sale | $1,999,000$817/sqft |
Source: Stellar MLS #A4626570 Report a problem | ||
| 8/11/2024 | Listing removed | -- |
Source: Stellar MLS #A4600599 Report a problem | ||
| 5/30/2024 | Price change | $1,999,000-7.2%$817/sqft |
Source: Stellar MLS #A4600599 Report a problem | ||
| 3/27/2024 | Price change | $2,155,000-10%$880/sqft |
Source: Stellar MLS #A4600599 Report a problem | ||
| 2/27/2024 | Listed for sale | $2,395,230+254.8%$978/sqft |
Source: Stellar MLS #A4600599 Report a problem | ||
| 12/30/1997 | Sold | $675,000$276/sqft |
Source: Public Record Report a problem | ||
Public tax history
| Year | Property taxes | Tax assessment |
|---|---|---|
| 2025 | $15,129 -19.3% | $1,176,600 +3.1% |
| 2024 | $18,739 +6.3% | $1,141,599 +10% |
| 2023 | $17,631 +14.8% | $1,037,817 +10% |
| 2022 | $15,358 +23.3% | $943,470 +10% |
| 2021 | $12,458 -22.5% | $857,700 -20.4% |
| 2020 | $16,068 -15.8% | $1,078,100 -17.9% |
| 2019 | $19,083 | $1,313,400 +4.1% |
| 2018 | $19,083 +3.4% | $1,261,200 0% |
| 2017 | $18,456 -0.1% | $1,261,300 +5% |
| 2016 | $18,479 | $1,201,000 +1.5% |
| 2015 | $18,479 | $1,183,400 +8.9% |
| 2014 | $18,479 +13.4% | $1,086,200 |
| 2013 | $16,294 +2.4% | $1,086,200 +0.2% |
| 2012 | $15,905 +0.9% | $1,084,200 -0.7% |
| 2011 | $15,767 -2.7% | $1,091,400 |
| 2010 | $16,207 -12.8% | $1,091,400 -13.9% |
| 2009 | $18,590 | $1,267,900 -4.5% |
| 2008 | $18,590 -11.5% | $1,327,000 -11.7% |
| 2007 | $21,015 | $1,502,400 -1.8% |
| 2006 | -- | $1,530,700 +15% |
| 2005 | -- | $1,331,000 +10% |
| 2004 | $19,623 +8.3% | $1,210,000 +14.3% |
| 2003 | $18,111 +10% | $1,058,732 +16% |
| 2002 | $16,466 +35.9% | $912,700 +30% |
| 2001 | $12,119 +7.5% | $702,061 +10% |
| 2000 | $11,269 | $638,237 |
Find assessor info on the county website
Monthly payment
Est. payment
Payment breakdown
Explore the cost of this home by adjusting the details. Changes won't be saved.Climate risks
Neighborhood: 34228
Nearby schools
GreatSchools rating
- 10/10Southside Elementary SchoolGrades: K-5Distance: 6.4 mi
- 5/10Booker Middle SchoolGrades: 6-8Distance: 5.9 mi
- 3/10Booker High SchoolGrades: 9-12Distance: 5 mi
Schools provided by the listing agent
- Elementary: Southside Elementary
- Middle: Booker Middle
- High: Booker High
Source: Stellar MLS. This data may not be complete. We recommend contacting the local school district to confirm school assignments for this home.
- $2,000,0003 bd3 ba2.4k sqft2165 Gulf Of Mexico Dr UNIT 111, Longboat Key, FL 34228Sold

- $2,000,0003 bd3 ba2.4k sqft2165 Gulf Of Mexico Dr UNIT 114, Longboat Key, FL 34228Sold
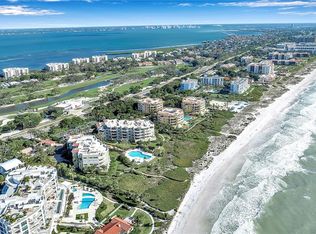
- $2,350,0003 bd3 ba2.4k sqft2165 Gulf Of Mexico Dr UNIT 115, Longboat Key, FL 34228For Sale
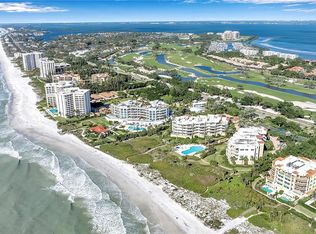
- $2,100,0003 bd3 ba2.4k sqft2165 Gulf Of Mexico Dr UNIT 125, Longboat Key, FL 34228Sold
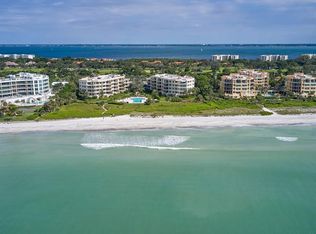
- $1,965,0003 bd3 ba2.4k sqft2185 Gulf Of Mexico Dr UNIT 211, Longboat Key, FL 34228Sold
- $2,225,0003 bd3 ba2.4k sqft2185 Gulf Of Mexico Dr UNIT 214, Longboat Key, FL 34228Sold
- $2,000,0003 bd3 ba2.4k sqft2185 Gulf Of Mexico Dr UNIT 223, Longboat Key, FL 34228Sold
- $2,600,0003 bd2 ba2.5k sqft2185 Gulf Of Mexico Dr UNIT 245, Longboat Key, FL 34228Sold
A local agent can set up tours, give advice and negotiate with sellers.
Similar homes
- $2,050,0003 bd4 ba3k sqft2450 HARBOURSIDE DRIVE #244, LONGBOAT KEY, FL 34228For Sale

 MLS ID #A4697202, Ian Addy, PA, MICHAEL SAUNDERS & COMPANY. Stellar MLS
 - $2,495,0003 bd4 ba3k sqft1241 GULF OF MEXICO DRIVE #303, LONGBOAT KEY, FL 34228For Sale
 MLS ID #A4702831, Reid Murphy, DEVELOPERS REALTY LBK, INC. Stellar MLS
 - $2,095,0003 bd3 ba2.4k sqft455 LONGBOAT CLUB ROAD #402, LONGBOAT KEY, FL 34228For Sale
 MLS ID #A4686984, Bruce Myer, COLDWELL BANKER REALTY. Stellar MLS
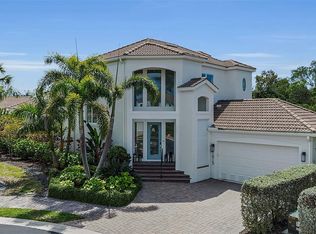
 - $1,950,0003 bd4 ba2.4k sqft1915 HARBOUR LINKS CIRCLE #6, LONGBOAT KEY, FL 34228For Sale
 MLS ID #A4688148, Cathy Palmer, DOUGLAS ELLIMAN. Stellar MLS
 - $2,377,0004 bd4 ba2.4k sqft2301 GULF OF MEXICO DRIVE #12N and 11N, LONGBOAT KEY, FL 34228For SaleMLS ID #A4675054, Leah George, COLDWELL BANKER REALTY. Stellar MLS
- $1,445,0003 bd4 ba2.1k sqft1914 HARBOUR LINKS CIRCLE #10, LONGBOAT KEY, FL 34228For SaleMLS ID #A4686139, Bruce Myer, COLDWELL BANKER REALTY. Stellar MLS
- $1,195,0003 bd3 ba2.1k sqft1906 HARBOURSIDE DRIVE #304, LONGBOAT KEY, FL 34228For SaleMLS ID #A4700558, Bruce Myer, COLDWELL BANKER REALTY. Stellar MLS
- $1,798,0002 bd3 ba2.5k sqft3060 GRAND BAY BOULEVARD #174, LONGBOAT KEY, FL 34228For SaleMLS ID #R4910478, Len Scavron, LEN SCAVRON. Stellar MLS
- $1,775,0003 bd3 ba2.2k sqft340 GULF OF MEXICO DRIVE #112, LONGBOAT KEY, FL 34228For SaleMLS ID #A4670120, Bruce Myer, COLDWELL BANKER REALTY. Stellar MLS
- $1,800,0003 bd3 ba3.3k sqft2450 HARBOURSIDE DRIVE #234, LONGBOAT KEY, FL 34228For SaleMLS ID #A4682324, Beverly St Hilaire, MICHAEL SAUNDERS & COMPANY. Stellar MLS
- $1,349,0003 bd4 ba2.2k sqft3040 GRAND BAY BOULEVARD #225, LONGBOAT KEY, FL 34228For SaleMLS ID #A4699372, Bruce Myer, COLDWELL BANKER REALTY. Stellar MLS
- $1,695,0002 bd2 ba1.8k sqft1211 GULF OF MEXICO DRIVE #709, LONGBOAT KEY, FL 34228For SaleMLS ID #A4686985, Bruce Myer, COLDWELL BANKER REALTY. Stellar MLS
- $2,595,0003 bd4 ba3.3k sqft2410 HARBOURSIDE DRIVE #142, LONGBOAT KEY, FL 34228For SaleMLS ID #A4685398, Roger Pettingell, COLDWELL BANKER REALTY. Stellar MLS
- $1,050,0003 bd4 ba2.2k sqft3040 GRAND BAY BOULEVARD #232, LONGBOAT KEY, FL 34228For SaleMLS ID #A4699368, Bruce Myer, COLDWELL BANKER REALTY. Stellar MLS
- $1,575,0002 bd2 ba1.4k sqft2425 GULF OF MEXICO DRIVE #1B, LONGBOAT KEY, FL 34228For SaleMLS ID #A4701426, Robert Delaney, MICHAEL SAUNDERS & COMPANY. Stellar MLS
- $1,699,0003 bd3 ba2.3k sqft565 SANCTUARY DRIVE #B106, LONGBOAT KEY, FL 34228For SaleMLS ID #A4664029, Bruce Myer, COLDWELL BANKER REALTY. Stellar MLS
- $1,648,0002 bd2 ba1.5k sqft1211 GULF OF MEXICO DRIVE #105, LONGBOAT KEY, FL 34228For SaleMLS ID #A4694733, Leah George, COLDWELL BANKER REALTY. Stellar MLS
- $2,100,0003 bd3 ba2.5k sqft545 SANCTUARY DRIVE #B305, LONGBOAT KEY, FL 34228For SaleMLS ID #A4681142, Maruta Miluns, MICHAEL SAUNDERS & COMPANY. Stellar MLS
- $2,150,0003 bd2 ba1.9k sqft617 ROUNTREE DRIVE, LONGBOAT KEY, FL 34228For SaleMLS ID #A4692822, Judi Taulbee, FINE PROPERTIES. Stellar MLS
- $1,160,0003 bd4 ba2.3k sqft3060 GRAND BAY BOULEVARD #133, LONGBOAT KEY, FL 34228For SaleMLS ID #A4699300, Matt Bohanon, HOUSE MATCH. Stellar MLS
