Now Selling Fully Furnished & Turnkey! Welcome to 1915 Harbour Links Circle #6 in Emerald Pointe South at Bay Isles, a gated, maintenance-free community on Longboat Key. This move-in-ready, fully furnished villa is ideal as a primary residence, seasonal home, second home, or lock-and-leave Florida retreat. The light-filled residence features soaring ceilings, spacious living and dining areas, a well-appointed kitchen, private screened lanai, and a desirable first-floor primary suite with en-suite bath. Guest accommodations provide comfort and privacy for family and friends. Enjoy exclusive access to the private Bay Isles Beach Club with deeded Gulf beach access. Optional membership to the Longboat Key Club provides golf, tennis, pickleball, fitness, marina, dining, and social amenities. Located minutes from St. Armands Circle, downtown Sarasota, boating, waterfront dining, shopping, and Gulf Coast beaches, this turnkey furnished Longboat Key villa offers the ideal combination of coastal living, private beach access, and maintenance-free Florida living. Simply bring your suitcase and enjoy Longboat Key.
For sale
$1,950,000
1915 HARBOUR LINKS CIRCLE #6, LONGBOAT KEY, FL 34228
3beds
2,476sqft
Condominium
Built in 2002
-- sqft lot
$1,816,000 Zestimate®
$788/sqft
$894/mo HOA
What's special
Private screened lanaiLight-filled residenceFully furnished villaSoaring ceilingsWell-appointed kitchen
- 159 days
- 274
- 5
Zillow last checked:
Listing updated:
Listed by:
Cathy Palmer 678-524-1104,
DOUGLAS ELLIMAN 941-867-6199,
Rex Glasson 941-587-6135,
DOUGLAS ELLIMAN
Source: Stellar MLS,MLS#: A4688148 Originating MLS: Sarasota - Manatee
Originating MLS: Sarasota - Manatee
Facts & features
Interior
Bedrooms & bathrooms
- Bedrooms: 3
- Bathrooms: 4
- Full bathrooms: 3
- 1/2 bathrooms: 1
Primary bedroom
- Features: Dual Sinks, En Suite Bathroom, Walk-In Closet(s)
- Level: First
- Area: 252 Square Feet
- Dimensions: 14x18
Bedroom 2
- Features: En Suite Bathroom, Dual Closets
- Level: Second
- Area: 156 Square Feet
- Dimensions: 12x13
Bedroom 3
- Features: En Suite Bathroom, Walk-In Closet(s)
- Level: Second
- Area: 182 Square Feet
- Dimensions: 14x13
Primary bathroom
- Features: Tub with Separate Shower Stall, Linen Closet
- Level: First
- Area: 195 Square Feet
- Dimensions: 13x15
Family room
- Features: Ceiling Fan(s)
- Level: First
- Area: 266 Square Feet
- Dimensions: 19x14
Great room
- Features: Ceiling Fan(s)
- Level: First
- Area: 513 Square Feet
- Dimensions: 19x27
Kitchen
- Features: Pantry
- Level: First
- Area: 182 Square Feet
- Dimensions: 14x13
Laundry
- Features: Other
- Level: First
- Area: 48 Square Feet
- Dimensions: 6x8
Heating
- Central, Electric, Heat Pump, Zoned
Cooling
- Central Air, Zoned
Appliances
- Included: Convection Oven, Cooktop, Dishwasher, Disposal, Dryer, Electric Water Heater, Exhaust Fan, Ice Maker, Microwave, Range, Refrigerator, Washer, Water Filtration System, Water Purifier, Water Softener
- Laundry: Inside, Laundry Room
Features
- Ceiling Fan(s), Central Vacuum, Crown Molding, Eating Space In Kitchen, High Ceilings, Kitchen/Family Room Combo, Living Room/Dining Room Combo, Open Floorplan, Primary Bedroom Main Floor, Solid Wood Cabinets, Stone Counters, Thermostat, Walk-In Closet(s)
- Flooring: Carpet, Ceramic Tile
- Doors: Sliding Doors
- Windows: Window Treatments
- Has fireplace: No
- Furnished: Yes
Interior area
- Total structure area: 3,090
- Total interior livable area: 2,476 sqft
Video & virtual tour
Property
Parking
- Total spaces: 2
- Parking features: Driveway, Garage Door Opener, Guest
- Attached garage spaces: 2
- Has uncovered spaces: Yes
- Details: Garage Dimensions: 24x20
Features
- Levels: Two
- Stories: 2
- Patio & porch: Deck, Screened
- Exterior features: Irrigation System, Rain Gutters, Sidewalk, Sprinkler Metered
- Has private pool: Yes
- Pool features: Deck, Gunite, Heated, In Ground, Lighting, Salt Water, Screen Enclosure
- Has spa: Yes
- Spa features: Heated, In Ground
- Has view: Yes
- View description: Water, Lagoon
- Has water view: Yes
- Water view: Water,Lagoon
- Waterfront features: Lagoon, Beach - Access Deeded
Lot
- Features: Landscaped, Near Golf Course, Near Marina, Sidewalk
- Residential vegetation: Mature Landscaping, Trees/Landscaped
Details
- Parcel number: 0008026006
- Zoning: PD
- Special conditions: None
Construction
Type & style
- Home type: Condo
- Architectural style: Mediterranean
- Property subtype: Condominium
- Attached to another structure: Yes
Materials
- Block, Concrete
- Foundation: Block, Slab
- Roof: Tile
Condition
- New construction: No
- Year built: 2002
Utilities & green energy
- Sewer: Public Sewer
- Water: Public
- Utilities for property: BB/HS Internet Available, Cable Available, Cable Connected, Electricity Available, Electricity Connected, Fiber Optics, Fire Hydrant, Natural Gas Available, Natural Gas Connected, Sewer Connected, Sprinkler Recycled, Sprinkler Well, Street Lights, Underground Utilities, Water Connected
Green energy
- Indoor air quality: No Smoking-Interior Buildg, No/Low VOC Paint/Finish, Whole House Vacuum System
Community & HOA
Community
- Features: Water Access, Community Mailbox, Gated Community - Guard, Golf, Irrigation-Reclaimed Water, Sidewalks
- Security: Fire Alarm, Fire Sprinkler System, Gated Community, Key Card Entry, Security System, Security System Owned, Smoke Detector(s)
- Pet fee: $0 monthly
- Subdivision: EMERALD POINTE SOUTH
HOA
- Has HOA: No
- Services included: Maintenance Structure, Maintenance Grounds, Maintenance Repairs, Manager, Pest Control, Security
- HOA fee: $894 monthly
- HOA name: Judy Zlock
- HOA phone: 941-927-6464
- Second HOA name: Bay Isles Master Association
- Second HOA phone: 941-927-6464
Location
- Region: Longboat Key
Financial & listing details
- Price per square foot: $788/sqft
- Tax assessed value: $1,479,100
- Annual tax amount: $19,319
- Date on market: 4/2/2026
- Cumulative days on market: 160 days
- Listing terms: Cash,Conventional
- Ownership: Condominium
- Total actual rent: 0
- Electric utility on property: Yes
- Road surface type: Asphalt
Estimated market value
$1,816,000
$1.73M - $1.91M
Not available
Price history
| Date | Event | Price |
|---|---|---|
| 4/2/2026 | Listed for sale | $1,950,000+9.9%$788/sqft |
Source:  Stellar MLS #A4688148 Report a problem Stellar MLS #A4688148 Report a problem | ||
| 11/6/2024 | Sold | $1,775,000-9%$717/sqft |
Source: Stellar MLS #A4617230 Report a problem | ||
| 10/22/2024 | Pending sale | $1,950,000$788/sqft |
Source: Stellar MLS #A4617230 Report a problem | ||
| 10/17/2024 | Listed for sale | $1,950,000$788/sqft |
Source: Stellar MLS #A4617230 Report a problem | ||
| 10/2/2024 | Listing removed | $1,950,000$788/sqft |
Source: Stellar MLS #A4617230 Report a problem | ||
| 7/25/2024 | Listed for sale | $1,950,000+62.5%$788/sqft |
Source: Stellar MLS #A4617230 Report a problem | ||
| 12/1/2022 | Sold | $1,200,000-5.9%$485/sqft |
Source: Public Record Report a problem | ||
| 10/31/2022 | Pending sale | $1,275,000$515/sqft |
Source: Stellar MLS #A4545492 Report a problem | ||
| 10/25/2022 | Price change | $1,275,000-5.6%$515/sqft |
Source: Stellar MLS #A4545492 Report a problem | ||
| 9/15/2022 | Price change | $1,350,000-8.5%$545/sqft |
Source: Stellar MLS #A4545492 Report a problem | ||
| 8/26/2022 | Price change | $1,475,000-7.8%$596/sqft |
Source: Stellar MLS #A4545492 Report a problem | ||
| 8/17/2022 | Listed for sale | $1,599,000+113.2%$646/sqft |
Source: Stellar MLS #A4545492 Report a problem | ||
| 1/12/2005 | Sold | $749,900$303/sqft |
Source: Public Record Report a problem | ||
Public tax history
| Year | Property taxes | Tax assessment |
|---|---|---|
| 2025 | $19,319 +44.5% | $1,479,100 +40.8% |
| 2024 | $13,368 +2% | $1,050,497 +3% |
| 2023 | $13,103 +80.7% | $1,019,900 +80.4% |
| 2022 | $7,249 -1.5% | $565,385 +3% |
| 2021 | $7,362 -0.7% | $548,917 +1.4% |
| 2020 | $7,416 +3.3% | $541,338 +2.3% |
| 2019 | $7,181 | $529,167 +1.9% |
| 2018 | $7,181 +1.7% | $519,300 +1.5% |
| 2017 | $7,062 +2.3% | $511,567 -0.7% |
| 2016 | $6,903 | $515,300 +1.9% |
| 2015 | $6,903 +0.1% | $505,800 +4% |
| 2014 | $6,897 +2.3% | $486,318 |
| 2013 | $6,744 +4.1% | $486,318 +1.7% |
| 2012 | $6,477 +4.9% | $478,189 +3% |
| 2011 | $6,176 -1.1% | $464,261 +1.5% |
| 2010 | $6,247 -24.8% | $457,400 -9.1% |
| 2009 | $8,305 | $503,100 -22.3% |
| 2008 | $8,305 -12.1% | $647,900 -9.9% |
| 2007 | $9,452 | $719,400 -0.3% |
| 2006 | -- | $721,900 +12.3% |
| 2005 | -- | $643,091 +14.5% |
| 2004 | $8,857 +4.7% | $561,750 +10.1% |
| 2003 | $8,459 +449.4% | $510,000 +471.7% |
| 2002 | $1,540 | $89,200 |
Find assessor info on the county website
Monthly payment
Est. payment
Payment breakdown
Explore the cost of this home by adjusting the details. Changes won't be saved.Climate risks
Neighborhood: 34228
Nearby schools
Schools provided by the listing agent
- Elementary: Southside Elementary
- Middle: Booker Middle
- High: Sarasota High
Source: Stellar MLS. This data may not be complete. We recommend contacting the local school district to confirm school assignments for this home.
- $1,175,0003 bd3 ba2.3k sqft1901 Harbour Links Cir #1, Longboat Key, FL 34228Sold

- $1,575,0003 bd4 ba2.1k sqft1906 Harbour Links Cir #14, Longboat Key, FL 34228Sold

- $1,445,0003 bd4 ba2.1k sqft1914 Harbour Links Cir #10, Longboat Key, FL 34228For Sale

- $1,478,3003 bd3 ba2.3k sqft1903 Harbour Links Cir #2, Longboat Key, FL 34228Off Market
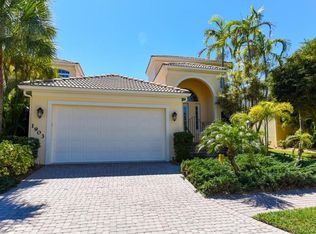
Similar homes
- $1,445,0003 bd4 ba2.1k sqft1914 HARBOUR LINKS CIRCLE #10, LONGBOAT KEY, FL 34228For Sale
 MLS ID #A4686139, Bruce Myer, COLDWELL BANKER REALTY. Stellar MLS
 - $2,150,0003 bd2 ba1.9k sqft617 ROUNTREE DRIVE, LONGBOAT KEY, FL 34228For Sale
 MLS ID #A4692822, Judi Taulbee, FINE PROPERTIES. Stellar MLS
 - $1,700,0003 bd4 ba2.8k sqft569 JUAN ANASCO DRIVE, LONGBOAT KEY, FL 34228For Sale
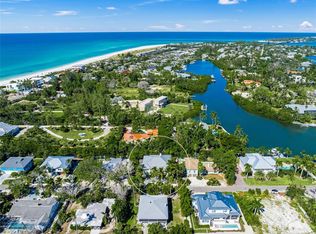 MLS ID #A4669634, Marta Altizer, MICHAEL SAUNDERS & COMPANY. Stellar MLS
 - $1,915,0004 bd4 ba2.8k sqft1428 PINE BAY DRIVE, SARASOTA, FL 34231For Sale
 MLS ID #A4695249, Lenore Treiman, MICHAEL SAUNDERS & COMPANY. Stellar MLS
 - $1,999,9994 bd3 ba2.7k sqft5361 SIESTA CT, SARASOTA, FL 34242For SaleMLS ID #TB8455948, David James, Jr, CHARLES RUTENBERG REALTY INC. Stellar MLS
- $1,575,0002 bd2 ba2.2k sqft791 BROADWAY STREET, LONGBOAT KEY, FL 34228For SaleMLS ID #A4694059, Matthew Voss, PREFERRED SHORE LLC. Stellar MLS
- $1,790,0004 bd3 ba2.8k sqft5334 CALLE FLORIDA, SARASOTA, FL 34242For SaleMLS ID #A4703192, Joey Lamielle, RE/MAX ALLIANCE GROUP. Stellar MLS
- $1,675,0003 bd3 ba2.9k sqft1508 BOWLEES COVE, BRADENTON, FL 34207For SaleMLS ID #A4696507, Mark J Baron, LLC, COLDWELL BANKER REALTY. Stellar MLS
- $2,150,0004 bd4 ba3.6k sqft2631 PURITAN TERRACE, SARASOTA, FL 34239For SaleMLS ID #A4699231, Michael James, MICHAEL SAUNDERS & COMPANY. Stellar MLS
- $1,799,0004 bd3 ba2.8k sqft8083 WATERBEND TRAIL, SARASOTA, FL 34240For SaleMLS ID #A4678845, Pierre Shaheen, COMPASS FLORIDA LLC. Stellar MLS
- $1,295,0003 bd2 ba1.7k sqft550 DE NARVAEZ DRIVE, LONGBOAT KEY, FL 34228For SaleMLS ID #A4683082, Dean Hinterstoisser, KELLER WILLIAMS ON THE WATER S. Stellar MLS
- $1,325,0004 bd4 ba2.4k sqft2480 ALAMEDA AVENUE, SARASOTA, FL 34234For SaleMLS ID #A4695803, Catherine Aganmayo, KW COASTAL LIVING III. Stellar MLS
- $2,345,0004 bd4 ba2.9k sqft5073 HIGEL AVENUE, SARASOTA, FL 34242For SaleMLS ID #A4693713, Abraham Ruth, REALTY HUB. Stellar MLS
- $1,495,0003 bd3 ba2.5k sqft226 SAINT JAMES PARK, OSPREY, FL 34229For SaleMLS ID #A4704489, Justin Brunswick, KELLER WILLIAMS ON THE WATER S. Stellar MLS
- $1,525,0003 bd2 ba1.8k sqft1750 ALTA VISTA STREET, SARASOTA, FL 34236For SaleMLS ID #A4703499, Thatcher Miner, THE REAL ESTATE STORE. Stellar MLS
- $1,500,0003 bd3 ba2k sqft215 81ST STREET, HOLMES BEACH, FL 34217For SaleMLS ID #A4690200, Johnny Hopper, PA, PREFERRED SHORE LLC. Stellar MLS
- $2,490,0004 bd4 ba3.6k sqft5216 13TH STREET, PALMETTO, FL 34221For SaleMLS ID #TB8433578, Alecia Savas, COLDWELL BANKER REALTY. Stellar MLS
- $2,349,0003 bd2 ba2.3k sqft4508 WOODSIDE ROAD, SARASOTA, FL 34242For SaleMLS ID #A4674684, Derek Edwards, KELLER WILLIAMS ON THE WATER S. Stellar MLS
- $1,995,0003 bd3 ba1.9k sqft307 SPRING AVENUE, ANNA MARIA, FL 34216For SaleMLS ID #A4679433, Billi Gartman, ANNA MARIA LIFE REAL ESTATE. Stellar MLS
- $1,749,0004 bd3 ba2.5k sqft217 S SHADE AVENUE, SARASOTA, FL 34237New ConstructionMLS ID #A4628117, Ingrid Caruso, COLDWELL BANKER REALTY. Stellar MLS
