Your slice of waterfront paradise awaits in the exclusive gated boating community of Hawks Harbor in Bradenton. This rare deep-water enclave of just 54 custom-built homes is one of the area's best-kept secrets, offering direct access to Sarasota Bay and the Gulf of Mexico with no fixed bridges—an exceptional opportunity for avid boaters and waterfront enthusiasts. Perfectly positioned on a tranquil canal, this stunning three-bedroom, three-bath residence offers 2,978 square feet of thoughtfully designed living space, complemented by an extraordinary 1,900+ square feet of garage space. With room for up to six vehicles, plus boats, golf carts, paddleboards, fishing gear, and other recreational toys, this oversized garage is a dream for collectors, hobbyists, and outdoor adventurers alike. Built for lasting beauty and peace of mind with three levels of concrete block construction and a heavy-gauge metal roof, the home seamlessly blends timeless coastal architecture with modern functionality. A lighted pathway leads to your private dock, featuring water and electric service, a 10,000-pound boat lift with newer motors, and a custom fish-cleaning station designed for three anglers—perfect for preparing the day's catch after exploring the pristine waters of the Bay and Gulf. Inside, soaring ceilings, expansive windows, Travertine flooring, and elegant stone surfaces create a light-filled atmosphere that celebrates the waterfront setting. The chef-designed kitchen offers exceptional workspace, storage, and flow, making it equally suited for entertaining guests or preparing intimate meals at home. French doors throughout the residence open to multiple outdoor living areas, creating a seamless connection between indoor comfort and the natural beauty beyond. Outdoor spaces span three levels and include two covered terraces on the main living floor, a heated pool and sun deck below, and a private third-floor balcony overlooking the water. The primary suite serves as a true retreat, offering a romantic sanctuary elevated among lush tropical landscaping. Wake each morning to serene views of swaying palms and vibrant greenery, then step onto your private balcony to enjoy breathtaking sunrises, gentle coastal breezes, and panoramic water vistas. This peaceful haven perfectly captures the essence of luxury waterfront living. A spacious loft with a Murphy bed provides flexible accommodations for guests, a home office, or an additional lounge area. The great room features a ventless natural gas fireplace, adding warmth and ambiance to gatherings year-round. Additional conveniences include a chair lift from the ground level to the main living area, ideal for transporting groceries, luggage, heavy items, or assisting guests. Recent updates include soffits, gutters, and air conditioning for added peace of mind. Ideally situated between downtown Sarasota and downtown Bradenton, Hawks Harbor offers convenient access to Sarasota-Bradenton International Airport, IMG Academy, St. Armands Circle, acclaimed dining and shopping destinations, renowned arts and entertainment venues, and the world-famous beaches of Siesta Key, Lido Key, and Anna Maria Island—many of which can even be reached by boat. Experience the very best of Southwest Florida waterfront living and discover the unmatched lifestyle that awaits at this exceptional Hawks Harbor residence.
For sale
$1,675,000
1508 BOWLEES COVE, BRADENTON, FL 34207
3beds
2,978sqft
Single Family Residence
Built in 2002
6,525 Square Feet Lot
$1,572,200 Zestimate®
$562/sqft
$433/mo HOA
What's special
Expansive windowsHeavy-gauge metal roofRare deep-water enclaveLush tropical landscapingSoaring ceilingsTravertine flooringElegant stone surfaces
- 77 days
- 301
- 14
Zillow last checked:
Listing updated:
Listed by:
Mark J Baron, LLC 941-241-7633,
COLDWELL BANKER REALTY 941-383-6411,
Sara Vickers 717-817-9757,
COLDWELL BANKER REALTY
Source: Stellar MLS,MLS#: A4696507 Originating MLS: Sarasota - Manatee
Originating MLS: Sarasota - Manatee
Facts & features
Interior
Bedrooms & bathrooms
- Bedrooms: 3
- Bathrooms: 3
- Full bathrooms: 3
Rooms
- Room types: Great Room, Utility Room, Loft
Primary bedroom
- Features: Ceiling Fan(s), En Suite Bathroom, Walk-In Closet(s)
- Level: Second
- Area: 240 Square Feet
- Dimensions: 16x15
Bedroom 2
- Features: Ceiling Fan(s), Built-in Closet
- Level: Second
- Area: 154 Square Feet
- Dimensions: 14x11
Bedroom 3
- Features: Ceiling Fan(s), En Suite Bathroom, Walk-In Closet(s)
- Level: Third
- Area: 240 Square Feet
- Dimensions: 16x15
Dining room
- Features: Ceiling Fan(s)
- Level: Second
- Area: 120 Square Feet
- Dimensions: 12x10
Great room
- Features: Ceiling Fan(s)
- Level: Second
- Area: 285 Square Feet
- Dimensions: 19x15
Kitchen
- Features: Ceiling Fan(s), Pantry, Stone Counters
- Level: Second
Loft
- Features: Ceiling Fan(s)
- Level: Third
- Area: 336 Square Feet
- Dimensions: 24x14
Heating
- Central, Electric, Heat Pump
Cooling
- Central Air
Appliances
- Included: Dishwasher, Disposal, Dryer, Electric Water Heater, Exhaust Fan, Kitchen Reverse Osmosis System, Microwave, Range, Range Hood, Refrigerator, Washer, Water Softener, Wine Refrigerator
- Laundry: Inside, Laundry Room
Features
- Accessibility Features, Cathedral Ceiling(s), Ceiling Fan(s), Crown Molding, High Ceilings, Open Floorplan, Primary Bedroom Main Floor, Solid Wood Cabinets, Stone Counters, Thermostat, Vaulted Ceiling(s), Walk-In Closet(s)
- Flooring: Engineered Hardwood, Marble, Travertine
- Doors: French Doors, Outdoor Shower
- Windows: Window Treatments
- Has fireplace: Yes
- Fireplace features: Family Room, Gas, Insert, Ventless
Interior area
- Total structure area: 5,791
- Total interior livable area: 2,978 sqft
Video & virtual tour
Property
Parking
- Total spaces: 6
- Parking features: Driveway, Garage Door Opener, Ground Level, Guest, Oversized, Tandem, Under Building
- Attached garage spaces: 6
- Has uncovered spaces: Yes
- Details: Garage Dimensions: 44X48
Accessibility
- Accessibility features: Accessible Approach with Ramp, Accessible Bedroom, Accessible Closets, Accessible Common Area, Stair Lift
Features
- Levels: Two
- Stories: 2
- Patio & porch: Covered, Deck, Rear Porch
- Exterior features: Irrigation System, Outdoor Shower, Private Mailbox, Private Yard, Sprinkler Metered
- Has private pool: Yes
- Pool features: Gunite, Heated, In Ground, Lighting, Tile
- Fencing: Fenced
- Has view: Yes
- View description: Water, Canal
- Has water view: Yes
- Water view: Water,Canal
- Waterfront features: Waterfront, Canal - Brackish, Brackish Canal Access, Intracoastal Waterway Access, Bridges - No Fixed Bridges, Lift, Minimum Wake Zone, Sailboat Water
- Body of water: CRYSTAL CANAL
Lot
- Size: 6,525 Square Feet
- Features: Cul-De-Sac, FloodZone, In County, Landscaped, Near Marina
- Residential vegetation: Mature Landscaping
Details
- Parcel number: 6663610109
- Zoning: PDR/A1
- Special conditions: None
Construction
Type & style
- Home type: SingleFamily
- Architectural style: Coastal,Florida
- Property subtype: Single Family Residence
Materials
- Block, Stucco
- Foundation: Slab
- Roof: Metal
Condition
- Completed
- New construction: No
- Year built: 2002
Utilities & green energy
- Sewer: Public Sewer
- Water: Public
- Utilities for property: BB/HS Internet Available, Cable Connected, Electricity Connected, Fire Hydrant, Natural Gas Available, Natural Gas Connected, Phone Available
Community & HOA
Community
- Features: Waterfront, Gated Community - No Guard, Golf Carts OK, Irrigation-Reclaimed Water
- Security: Gated Community, Security Lights, Security System, Security System Owned, Smoke Detector(s)
- Pet fee: $0 monthly
- Subdivision: HAWKS HARBOR
HOA
- Has HOA: Yes
- Amenities included: Cable TV, Gated
- Services included: Cable TV, Common Area Taxes, Reserve Fund, Insurance, Internet, Manager, Private Road
- HOA fee: $433 monthly
- HOA name: Colleen Fletcher
- HOA phone: 941-358-3366
Location
- Region: Bradenton
Financial & listing details
- Price per square foot: $562/sqft
- Tax assessed value: $1,112,559
- Annual tax amount: $7,102
- Date on market: 6/24/2026
- Cumulative days on market: 171 days
- Listing terms: Cash,Conventional
- Ownership: Fee Simple
- Total actual rent: 0
- Electric utility on property: Yes
- Road surface type: Paved
Estimated market value
$1,572,200
$1.49M - $1.65M
$5,383/mo
Price history
| Date | Event | Price |
|---|---|---|
| 6/24/2026 | Listed for sale | $1,675,000$562/sqft |
Source:  Stellar MLS #A4696507 Report a problem Stellar MLS #A4696507 Report a problem | ||
| 6/9/2026 | Listing removed | $1,675,000$562/sqft |
Source: Stellar MLS #A4684916 Report a problem | ||
| 3/7/2026 | Listed for sale | $1,675,000+66.8%$562/sqft |
Source: Stellar MLS #A4684916 Report a problem | ||
| 2/24/2006 | Sold | $1,004,000+790.1%$337/sqft |
Source: Public Record Report a problem | ||
| 3/29/2000 | Sold | $112,800$38/sqft |
Source: Public Record Report a problem | ||
Public tax history
| Year | Property taxes | Tax assessment |
|---|---|---|
| 2025 | $7,398 +2.8% | $526,012 +2.9% |
| 2024 | $7,195 +1.2% | $511,188 +3% |
| 2023 | $7,111 +2.6% | $496,299 +3% |
| 2022 | $6,934 +0.4% | $481,844 +3.4% |
| 2021 | $6,906 +0.9% | $465,781 +1.4% |
| 2020 | $6,845 +1.5% | $459,350 +2.3% |
| 2019 | $6,745 | $449,022 +1.9% |
| 2018 | $6,745 +0.9% | $440,650 +2.1% |
| 2017 | $6,688 +6.2% | $431,587 +2.1% |
| 2016 | $6,298 | $422,710 +0.7% |
| 2015 | $6,298 | $419,772 +0.8% |
| 2014 | $6,298 +2.1% | $416,440 +1.5% |
| 2013 | $6,170 +616891% | $410,286 +1.7% |
| 2012 | $1 | $403,428 -14.6% |
| 2011 | $1 | $472,480 -3.7% |
| 2010 | -- | $490,487 -23.2% |
| 2009 | $9,896 -13.6% | $638,990 -13.4% |
| 2008 | $11,448 -13.2% | $738,035 -11.3% |
| 2007 | $13,186 +34.2% | $831,898 +42.5% |
| 2006 | $9,828 +0.1% | $583,898 +3% |
| 2005 | $9,821 +1.7% | $566,891 +3% |
| 2004 | $9,655 +5% | $550,380 +6.4% |
| 2003 | $9,198 +283.4% | $517,213 +283.1% |
| 2002 | $2,399 +44.2% | $135,000 +42.1% |
| 2001 | $1,664 +1484.4% | $95,000 +1517% |
| 2000 | $105 | $5,875 |
Find assessor info on the county website
Monthly payment
Est. payment
Payment breakdown
Explore the cost of this home by adjusting the details. Changes won't be saved.Climate risks
Neighborhood: 34207
Nearby schools
Schools provided by the listing agent
- Elementary: Bayshore Elementary
Source: Stellar MLS. This data may not be complete. We recommend contacting the local school district to confirm school assignments for this home.

Similar homes
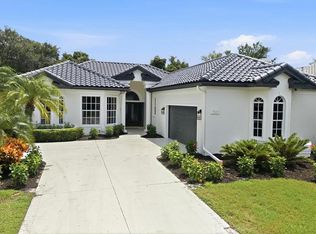
- $1,495,0003 bd3 ba2.5k sqft7825 WILTON CRESCENT CIRCLE, BRADENTON, FL 34201For Sale
 MLS ID #A4702546, Renee Preininger, SARASOTA TRUST REALTY COMPANY. Stellar MLS
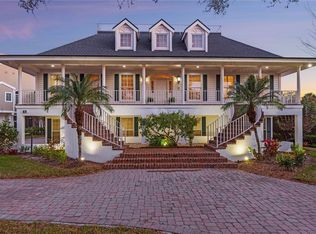
 - $1,650,0004 bd4 ba4.1k sqft41 TIDY ISLAND BOULEVARD, BRADENTON, FL 34210For Sale
 MLS ID #A4682190, Jordan Chancey, PA, MATTHEW GUTHRIE AND ASSOCIATES REALTY LLC. Stellar MLS
 - $1,740,0003 bd3 ba2k sqft1625 1ST AVENUE E, BRADENTON, FL 34208For Sale
 MLS ID #A4696994, Brian ODonnell, REALTY BY DESIGN LLC. Stellar MLS
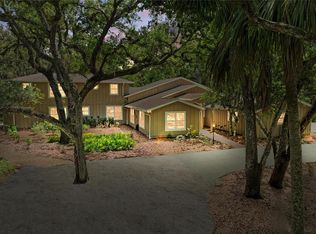
 - $1,500,0004 bd4 ba3.8k sqft3705 62ND STREET E, BRADENTON, FL 34208For Sale
 MLS ID #A4688405, Bruce Hearon, COLDWELL BANKER REALTY. Stellar MLS
 - $849,9004 bd3 ba2.4k sqft6811 GEORGIA AVENUE, BRADENTON, FL 34207For SaleMLS ID #A4677733, Doreen Juola, COVENANT REALTY. Stellar MLS
- $1,700,0003 bd4 ba2.8k sqft569 JUAN ANASCO DRIVE, LONGBOAT KEY, FL 34228For SaleMLS ID #A4669634, Marta Altizer, MICHAEL SAUNDERS & COMPANY. Stellar MLS
- $1,090,0003 bd3 ba2.8k sqft6113 45TH STREET W, BRADENTON, FL 34210For SaleMLS ID #A4697433, Donna Turnbaugh, WAGNER REALTY. Stellar MLS
- $850,0004 bd3 ba3.4k sqft3706 AVENIDA MADERA, BRADENTON, FL 34210For SaleMLS ID #A4703422, Randy Huberty, RE/MAX ALLIANCE GROUP. Stellar MLS
- $1,690,0005 bd4 ba4.1k sqft6915 215TH STREET E, BRADENTON, FL 34211For SaleMLS ID #TB8387374, Hector Contreras, WEICHERT REALTORS EXCLUSIVE PROPERTIES. Stellar MLS
- $1,675,0004 bd4 ba3.9k sqft7767 ALISTER MACKENZIE DRIVE, SARASOTA, FL 34240For SaleMLS ID #A4701264, Alison Stottlemyer, COLDWELL BANKER REALTY. Stellar MLS
- $1,250,0004 bd2 ba2.3k sqft771 INDIAN BEACH CIRCLE, SARASOTA, FL 34234For SaleMLS ID #A4703875, Mark Midyett, KELLER WILLIAMS ON THE WATER S. Stellar MLS
- $1,349,0003 bd2 ba1.6k sqft4609 44TH AVENUE E, BRADENTON, FL 34203For SaleMLS ID #A4685470, Lily Behrends, RE/MAX ALLIANCE GROUP. Stellar MLS
- $1,499,0004 bd5 ba3.5k sqft1307 RIVERVIEW CIRCLE, BRADENTON, FL 34209For SaleMLS ID #A4677351, Laurie Mock, PREMIER SOTHEBY'S INTERNATIONAL REALTY. Stellar MLS
- $1,790,0004 bd3 ba2.8k sqft5334 CALLE FLORIDA, SARASOTA, FL 34242For SaleMLS ID #A4703192, Joey Lamielle, RE/MAX ALLIANCE GROUP. Stellar MLS
- $2,000,0004 bd4 ba4k sqft20207 77TH AVENUE E, BRADENTON, FL 34202For SaleMLS ID #A4698566, Jose Ortega, KW SUNCOAST. Stellar MLS
- $1,400,0003 bd3 ba3.5k sqft7808 DERBY CT, LAKEWOOD RANCH, FL 34202For SaleMLS ID #A4700428, Irina McKay, MCKAY MANAGEMENT & REALTY. Stellar MLS
- $1,175,0004 bd4 ba3.1k sqft5911 RIVER FOREST CIRCLE, BRADENTON, FL 34203For SaleMLS ID #A4698062, Rhiannon Hutchinson, COLDWELL BANKER REALTY. Stellar MLS
- $1,675,0006 bd6 ba4.2k sqft1516 FOX CREEK DRIVE, SARASOTA, FL 34240For SaleMLS ID #A4683593, Trish Chandler, PREMIER SOTHEBY'S INTERNATIONAL REALTY. Stellar MLS
- $1,325,0004 bd4 ba3.2k sqft4739 PINNACLE DRIVE, BRADENTON, FL 34208For SaleMLS ID #A4699964, Steve Moser, PA, WEICHERT REALTORS HALLMARK PRO. Stellar MLS
