Spectacular North west corner three bedroom condo with direct beachfront views at The Grande, a oasis with only 8 residences. This is Florida living at its very best! This second floor corner location has breathtaking views of the Gulf of Mexico and miles of beautiful sandy beach plus some views of Sarasota Bay and amazing sunsets. A fantastic wrapping terrace on the Gulfside offers outdoor enjoyment from the main living area and master suite. Two other terraces off the additional bedrooms with privacy and wonderful views. This true three bedroom, all with private baths, is 3260 square feet. A Gulf front gourmet kitchen with high end appliances has an adjacent family gathering area. The open plan flows from the living room area to the dining room and the floor to ceiling windows that dramatically overlook the Gulf of Mexico and beach, enhance the brightness and open feeling of this home. This home has 10 foot ceilings, and comes with a private enclosed two car garage with direct access.This Longboat location is near many outstanding restaurants and Anna Maria Island. Watch dolphins and manatees and so many Florida birds glide past your backyard. The azure waters of the Gulf of Mexico and the beach are just steps away.
For sale
$2,750,000
4561 GULF OF MEXICO DRIVE #202, LONGBOAT KEY, FL 34228
3beds
3,260sqft
:
Get pre-qualified$21,998/mo
Condominium
Built in 1999
-- sqft lot
$2,534,000 Zestimate®
$844/sqft
$4,167/mo HOA
What's special
Direct beachfront viewsAdjacent family gathering area
- 228 days |
- 430 |
- 12 |
Zillow last checked:
Listing updated:
Listed by:
Reid Murphy 941-232-3304,
DEVELOPERS REALTY LBK, INC 941-799-9096
Source: Stellar MLS,MLS#: A4674911 Originating MLS: Sarasota - Manatee
Originating MLS: Sarasota - Manatee
Facts & features
Interior
Bedrooms & bathrooms
- Bedrooms: 3
- Bathrooms: 5
- Full bathrooms: 4
- 1/2 bathrooms: 1
Primary bedroom
- Features: Built-in Closet
- Level: First
- Area: 252 Square Feet
- Dimensions: 18x14
Bedroom 2
- Features: Built-in Closet
- Level: First
- Area: 144 Square Feet
- Dimensions: 12x12
Bedroom 3
- Features: Built-in Closet
- Level: First
- Area: 168 Square Feet
- Dimensions: 12x14
Dining room
- Level: First
- Area: 120 Square Feet
- Dimensions: 12x10
Kitchen
- Level: First
- Area: 144 Square Feet
- Dimensions: 12x12
Living room
- Level: First
- Area: 660 Square Feet
- Dimensions: 22x30
Office
- Level: First
- Area: 132 Square Feet
- Dimensions: 12x11
Heating
- Central
Cooling
- Central Air
Appliances
- Included: Convection Oven, Dishwasher, Disposal, Dryer, Electric Water Heater
- Laundry: Laundry Room
Features
- Ceiling Fan(s), Elevator, High Ceilings, Kitchen/Family Room Combo, Living Room/Dining Room Combo, Solid Surface Counters, Split Bedroom
- Flooring: Carpet, Ceramic Tile
- Has fireplace: No
- Common walls with other units/homes: Corner Unit
Interior area
- Total structure area: 3,356
- Total interior livable area: 3,260 sqft
Video & virtual tour
Property
Parking
- Total spaces: 2
- Parking features: Garage - Attached
- Attached garage spaces: 2
Features
- Levels: One
- Stories: 1
- Exterior features: Balcony
- Has private pool: Yes
- Pool features: Heated, In Ground
- Has spa: Yes
- Spa features: Heated, In Ground
- Has view: Yes
- View description: Beach, Gulf/Ocean - Full
- Has water view: Yes
- Water view: Beach,Gulf/Ocean - Full
- Waterfront features: Beach, Beach Access, Beach - Access Deeded, Gulf/Ocean Access
- Body of water: GULF OF MEXICO
Details
- Parcel number: 8012600259
- Zoning: R3MX
- Special conditions: None
Construction
Type & style
- Home type: Condo
- Property subtype: Condominium
Materials
- Block
- Foundation: Block, Slab
- Roof: Other
Condition
- Completed
- New construction: No
- Year built: 1999
Utilities & green energy
- Sewer: Public Sewer
- Water: Public
- Utilities for property: Cable Connected
Community & HOA
Community
- Features: Buyer Approval Required
- Pet fee: $0 monthly
- Subdivision: THE GRANDE AT LONGBOAT KEY
HOA
- Has HOA: Yes
- Services included: Community Pool, Maintenance Structure
- HOA fee: $4,167 monthly
- HOA name: Jim Wolf
- Second HOA name: Grande at Longboat Key
Location
- Region: Longboat Key
Financial & listing details
- Price per square foot: $844/sqft
- Tax assessed value: $1,708,500
- Annual tax amount: $29,735
- Date on market: 12/12/2025
- Cumulative days on market: 229 days
- Listing terms: Cash,Conventional
- Ownership: Condominium
- Total actual rent: 0
- Road surface type: Asphalt
Estimated market value
$2,534,000
$2.41M - $2.66M
$8,315/mo
Price history
| Date | Event | Price |
|---|---|---|
| 4/20/2026 | Price change | $2,750,000-6.8%$844/sqft |
Source:  Stellar MLS #A4674911 Report a problem Stellar MLS #A4674911 Report a problem | ||
| 3/3/2026 | Price change | $2,950,000-6.3%$905/sqft |
Source: Stellar MLS #A4674911 Report a problem | ||
| 2/23/2026 | Price change | $3,150,000-0.8%$966/sqft |
Source: Stellar MLS #A4674911 Report a problem | ||
| 2/17/2026 | Price change | $3,175,000-0.8%$974/sqft |
Source: Stellar MLS #A4674911 Report a problem | ||
| 2/9/2026 | Price change | $3,200,000-1.5%$982/sqft |
Source: Stellar MLS #A4674911 Report a problem | ||
| 12/12/2025 | Listed for sale | $3,250,000+140.7%$997/sqft |
Source: Stellar MLS #A4674911 Report a problem | ||
| 4/1/2010 | Sold | $1,350,000-24.6%$414/sqft |
Source: Public Record Report a problem | ||
| 3/11/2009 | Listing removed | $1,790,000$549/sqft |
Source: Homes & Land #A381924 Report a problem | ||
| 12/31/2008 | Listed for sale | $1,790,000+8.5%$549/sqft |
Source: Homes & Land #A381924 Report a problem | ||
| 1/5/2006 | Sold | $1,650,000$506/sqft |
Source: Public Record Report a problem | ||
Public tax history
| Year | Property taxes | Tax assessment |
|---|---|---|
| 2025 | $26,276 -11.6% | $1,708,500 -11.1% |
| 2024 | $29,736 +2.1% | $1,921,000 +8% |
| 2023 | $29,121 +7.3% | $1,778,700 +10% |
| 2022 | $27,135 +9.1% | $1,617,000 +10% |
| 2021 | $24,876 -1.3% | $1,470,000 |
| 2020 | $25,193 +0.9% | $1,470,000 |
| 2019 | $24,969 | $1,470,000 +5% |
| 2018 | $24,969 +3.2% | $1,400,000 +8.1% |
| 2017 | $24,183 +33.3% | $1,295,000 +5% |
| 2016 | $18,143 | $1,233,400 +15% |
| 2015 | $18,143 | $1,072,500 +3% |
| 2014 | $18,143 +4.4% | $1,041,343 |
| 2013 | $17,376 +1737526% | $1,041,343 -2% |
| 2012 | $1 | $1,062,595 -1% |
| 2011 | $1 | $1,073,627 +8.9% |
| 2010 | -- | $986,136 -7.4% |
| 2009 | $18,009 -10.1% | $1,064,549 -12% |
| 2008 | $20,025 -9.4% | $1,209,220 -8.4% |
| 2007 | $22,093 -6.6% | $1,319,628 -0.4% |
| 2006 | $23,664 +9% | $1,324,796 +13.3% |
| 2005 | $21,708 +1.2% | $1,169,663 +3.2% |
| 2004 | $21,454 +4.1% | $1,132,974 +8% |
| 2003 | $20,604 +27.8% | $1,048,566 +31.7% |
| 2002 | $16,123 +16.4% | $796,194 +16.3% |
| 2001 | $13,857 -2.1% | $684,615 |
| 2000 | $14,159 | $684,615 |
Find assessor info on the county website
Monthly payment
Est. payment
Payment breakdown
Explore the cost of this home by adjusting the details. Changes won't be saved.Climate risks
Neighborhood: 34228
Nearby schools
GreatSchools rating
- 9/10Anna Maria Elementary SchoolGrades: PK-5Distance: 8.3 mi
- 2/10Bayshore High SchoolGrades: 8-12Distance: 4.7 mi
- 4/10Martha B. King Middle SchoolGrades: 6-8Distance: 7.5 mi
- $3,114,4003 bd4 ba3.2k sqft4561 Gulf Of Mexico Dr APT 402, Longboat Key, FL 34228Off Market
- $2,603,2003 bd5 ba3.2k sqft4561 Gulf Of Mexico Dr APT 302, Longboat Key, FL 34228Off Market
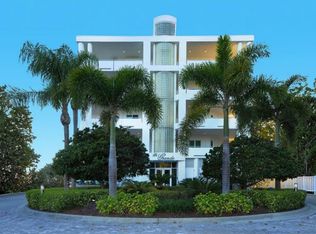
- $3,060,7003 bd4 ba3.2k sqft4561 Gulf Of Mexico Dr APT 401, Longboat Key, FL 34228Off Market
- $2,413,1003 bd4 ba3.2k sqft4561 Gulf Of Mexico Dr APT 201, Longboat Key, FL 34228Off Market
- $2,500,0003 bd4 ba3.2k sqft4561 Gulf Of Mexico Dr APT 301, Longboat Key, FL 34228Sold
- $1,796,2003 bd5 ba3.2k sqft4561 Gulf Of Mexico Dr APT 101, Longboat Key, FL 34228Off Market
- $1,411,0003 bd4 ba3.2k sqft4561 Gulf Of Mexico Dr APT 102, Longboat Key, FL 34228Off Market
- $753,7002 bd2 ba900 sqft4621 Gulf Of Mexico Dr #1A, Longboat Key, FL 34228Off Market
A local agent can set up tours, give advice and negotiate with sellers.
Similar homes
- $2,695,0003 bd4 ba3.3k sqft2410 HARBOURSIDE DRIVE #142, LONGBOAT KEY, FL 34228For Sale

 MLS ID #A4685398, Roger Pettingell, COLDWELL BANKER REALTY. Stellar MLS
 - $2,350,0003 bd3 ba2.4k sqft2165 GULF OF MEXICO DRIVE #115, LONGBOAT KEY, FL 34228For Sale
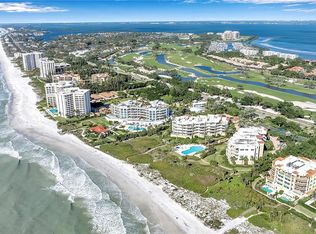 MLS ID #A4684194, Judy Kepecz-Hays, COLDWELL BANKER REALTY. Stellar MLS
 - $2,377,0004 bd4 ba2.4k sqft2301 GULF OF MEXICO DRIVE #12N and 11N, LONGBOAT KEY, FL 34228For Sale
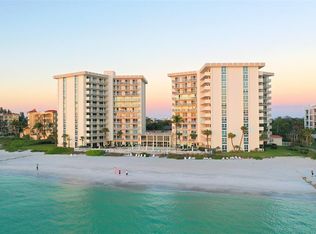 MLS ID #A4675054, Leah George, COLDWELL BANKER REALTY. Stellar MLS
 - $3,249,0003 bd4 ba3k sqft1241 GULF OF MEXICO DRIVE #803, LONGBOAT KEY, FL 34228For Sale
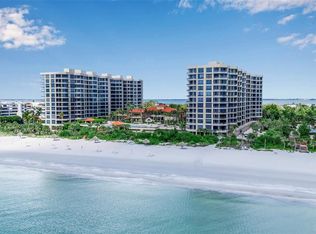 MLS ID #A4667938, Ryan Ackerman, PA, COLDWELL BANKER REALTY. Stellar MLS
 - $2,050,0003 bd4 ba3k sqft2450 HARBOURSIDE DRIVE #244, LONGBOAT KEY, FL 34228For SaleMLS ID #A4697202, Ian Addy, PA, MICHAEL SAUNDERS & COMPANY. Stellar MLS
- $3,295,0003 bd4 ba3k sqft1241 GULF OF MEXICO DRIVE #603, LONGBOAT KEY, FL 34228For SaleMLS ID #A4648856, Reid Murphy, DEVELOPERS REALTY LBK, INC. Stellar MLS
- $2,795,0004 bd4 ba3k sqft5970 EMERALD HARBOR DRIVE, LONGBOAT KEY, FL 34228For SaleMLS ID #A4681905, Bruce Myer, COLDWELL BANKER REALTY. Stellar MLS
- $2,500,0005 bd4 ba3k sqft771 MARBURY LANE, LONGBOAT KEY, FL 34228For SaleMLS ID #A4686401, Holly Switow, PREMIER SOTHEBY'S INTERNATIONAL REALTY. Stellar MLS
- $3,100,0004 bd5 ba4.3k sqft617 WESTON POINTE COURT, LONGBOAT KEY, FL 34228For SaleMLS ID #A4697745, Jason Kranz, PA, LPT REALTY, LLC. Stellar MLS
- $2,495,0003 bd3 ba2.5k sqft545 SANCTUARY DRIVE #B305, LONGBOAT KEY, FL 34228For SaleMLS ID #A4681142, Maruta Miluns, MICHAEL SAUNDERS & COMPANY. Stellar MLS
- $3,200,0002 bd4 ba2.5k sqft435 L AMBIANCE DRIVE #L807, LONGBOAT KEY, FL 34228For SaleMLS ID #A4668015, Judy Kepecz-Hays, COLDWELL BANKER REALTY. Stellar MLS
- $1,798,0002 bd3 ba2.5k sqft3060 GRAND BAY BOULEVARD #174, LONGBOAT KEY, FL 34228For SaleMLS ID #R4910478, Len Scavron, LEN SCAVRON. Stellar MLS
- $2,095,0003 bd3 ba2.4k sqft455 LONGBOAT CLUB ROAD #402, LONGBOAT KEY, FL 34228For SaleMLS ID #A4686984, Bruce Myer, COLDWELL BANKER REALTY. Stellar MLS
- $3,265,0003 bd4 ba3.1k sqft535 SANCTUARY DRIVE #A401, LONGBOAT KEY, FL 34228For SaleMLS ID #A4685033, Susan Alliano, MICHAEL SAUNDERS & COMPANY. Stellar MLS
- $2,899,0003 bd3 ba2.3k sqft535 SANCTUARY DRIVE #A603, LONGBOAT KEY, FL 34228For SaleMLS ID #A4689260, Steve Walter, MICHAEL SAUNDERS & COMPANY. Stellar MLS
- $1,800,0003 bd3 ba3.3k sqft2450 HARBOURSIDE DRIVE #234, LONGBOAT KEY, FL 34228For SaleMLS ID #A4682324, Beverly St Hilaire, MICHAEL SAUNDERS & COMPANY. Stellar MLS
- $2,890,0002 bd3 ba2.5k sqft435 L AMBIANCE DRIVE #L707, LONGBOAT KEY, FL 34228For SaleMLS ID #A4663998, Pam Charron, COMPASS FLORIDA LLC. Stellar MLS
- $2,900,0003 bd4 ba3k sqft524 HORNBLOWER LANE, LONGBOAT KEY, FL 34228For SaleMLS ID #A4692210, Joel Schemmel, DOUGLAS ELLIMAN. Stellar MLS
- $1,995,0003 bd2 ba2.4k sqft2185 GULF OF MEXICO DRIVE #212, LONGBOAT KEY, FL 34228For SaleMLS ID #A4694656, Steve Walter, MICHAEL SAUNDERS & COMPANY. Stellar MLS
- $2,999,0004 bd4 ba3.6k sqft1005 BOGEY LANE, LONGBOAT KEY, FL 34228For SaleMLS ID #A4680006, Michael Nink, PA, MICHAEL SAUNDERS & COMPANY. Stellar MLS
