Welcome to **617 Weston Pointe Court**, where timeless elegance meets the Florida waterfront lifestyle. Nestled within one of Longboat Key's most desirable gated golf communities, this exceptional **four-bedroom, five-bathroom** residence offers an extraordinary blend of luxury, privacy, and direct boating access to the Gulf. From the moment you step inside, you'll be captivated by the expansive open floor plan, soaring ceilings, and breathtaking views overlooking the tranquil canal. Designed for both everyday living and effortless entertaining, the spacious great room flows seamlessly into the gourmet kitchen and dining areas, creating a bright and inviting atmosphere throughout the home. The thoughtfully designed floor plan features a luxurious primary suite and two additional bedrooms on the main level, while the upstairs loft provides a versatile living space accompanied by an additional guest bedroom, offering comfort and privacy for family and visitors alike. At the heart of the home lies an incredible private courtyard oasis. The sparkling pool creates a resort-style setting between the main residence and a detached cabana complete with its own kitchenette and full bathroom—an ideal space for overnight guests, a private office, fitness studio, or poolside entertaining. For boating enthusiasts, this property truly stands apart. The **privately owned boat slip conveys with the home**, offering exceptional value and convenience. Positioned as the **last slip on the left**, it provides one of the easiest locations in the marina for entering and exiting with your boat, making every trip on the water effortless. The slip is equipped with a **boat lift**, and from your dock, it's approximately **15 minutes through the scenic canal to the open waters of the Gulf**, allowing you to spend less time navigating and more time enjoying life on the water. Whether you're hosting elegant gatherings around the courtyard pool, enjoying peaceful waterfront sunsets, or setting out for a day of boating, this remarkable Longboat Key residence offers the perfect combination of luxury, comfort, and coastal living. Don't miss this rare opportunity to own an exceptional waterfront home complete with a transferable private boat slip in one of Longboat Key's most sought-after communities. Schedule your private showing today and experience Florida waterfront living at its finest. Roof 2025, HOA covers Beach Club, lawn mowing, blow and trim, all landscaping maintained, pool care and irrigation, Owner will transfer boat slip with sale. Pool is electric heated. Paint on the outside is a few years old.
For sale
$3,100,000
617 WESTON POINTE COURT, LONGBOAT KEY, FL 34228
4beds
4,395sqft
Single Family Residence
Built in 1994
0.37 Acres Lot
$-- Zestimate®
$705/sqft
$1,049/mo HOA
What's special
Private courtyard oasisExpansive open floor planBright and inviting atmosphereGourmet kitchenSoaring ceilingsSpacious great roomLuxurious primary suite
- 50 days |
- 886 |
- 34 |
Zillow last checked:
Listing updated:
Listed by:
Jason Kranz, PA 352-446-6001,
LPT REALTY, LLC 877-366-2213
Source: Stellar MLS,MLS#: A4697745 Originating MLS: Orlando Regional
Originating MLS: Orlando Regional
Facts & features
Interior
Bedrooms & bathrooms
- Bedrooms: 4
- Bathrooms: 5
- Full bathrooms: 5
Rooms
- Room types: Loft
Primary bedroom
- Features: Walk-In Closet(s)
- Level: First
Bedroom 2
- Features: Built-in Closet
- Level: First
Bedroom 3
- Features: Built-in Closet
- Level: First
Bedroom 4
- Features: Built-in Closet
- Level: Second
Kitchen
- Level: First
Living room
- Level: First
Loft
- Level: Second
Loft
- Level: Second
Heating
- Electric
Cooling
- Central Air
Appliances
- Included: Oven, Cooktop, Dishwasher, Dryer, Electric Water Heater, Microwave, Refrigerator, Washer
- Laundry: Inside
Features
- Built-in Features, Cathedral Ceiling(s), High Ceilings, Open Floorplan, Primary Bedroom Main Floor, Solid Wood Cabinets, Split Bedroom, Thermostat, Walk-In Closet(s), Wet Bar
- Flooring: Carpet, Vinyl, Hardwood
- Windows: Window Treatments
- Has fireplace: No
Interior area
- Total structure area: 5,457
- Total interior livable area: 4,395 sqft
Video & virtual tour
Property
Parking
- Total spaces: 2
- Parking features: Garage Door Opener
- Attached garage spaces: 2
Features
- Levels: Two
- Stories: 2
- Exterior features: Courtyard
- Has private pool: Yes
- Pool features: Auto Cleaner, Heated
- Has view: Yes
- View description: Water, Canal
- Has water view: Yes
- Water view: Water,Canal
- Waterfront features: Waterfront, Canal - Saltwater, Beach - Access Deeded, Saltwater Canal Access, Lift, Seawall
- Body of water: BUTTONWOOD HAR,GULF OF AMERICA
Lot
- Size: 0.37 Acres
- Residential vegetation: Trees/Landscaped
Details
- Parcel number: 0006120026
- Zoning: PUD
- Special conditions: None
Construction
Type & style
- Home type: SingleFamily
- Property subtype: Single Family Residence
Materials
- Block, Stucco
- Foundation: Slab
- Roof: Tile
Condition
- Completed
- New construction: No
- Year built: 1994
Utilities & green energy
- Sewer: Public Sewer
- Water: Public
- Utilities for property: Cable Available, Cable Connected, Electricity Available, Electricity Connected, Sewer Available, Sewer Connected, Water Available, Water Connected
Community & HOA
Community
- Features: Boat Slip, Marina, Water Access, Waterfront, Deed Restrictions, Gated Community - Guard, Golf
- Pet fee: $0 monthly
- Subdivision: WESTON POINTE
HOA
- Has HOA: Yes
- Services included: 24-Hour Guard, Maintenance Grounds, Pool Maintenance, Private Road
- HOA fee: $1,049 monthly
- HOA name: David Novak
- HOA phone: 941-306-1118
- Second HOA name: Bay Isles Master Association
- Second HOA phone: 941-383-3200
Location
- Region: Longboat Key
Financial & listing details
- Price per square foot: $705/sqft
- Tax assessed value: $2,096,300
- Annual tax amount: $27,075
- Date on market: 7/7/2026
- Cumulative days on market: 50 days
- Listing terms: Cash,Conventional
- Ownership: Fee Simple
- Total actual rent: 0
- Electric utility on property: Yes
- Road surface type: Asphalt
Estimated market value
Not available
Estimated sales range
Not available
Not available
Price history
| Date | Event | Price |
|---|---|---|
| 7/7/2026 | Listed for sale | $3,100,000-11.3%$705/sqft |
Source:  Stellar MLS #A4697745 Report a problem Stellar MLS #A4697745 Report a problem | ||
| 9/5/2024 | Listing removed | $3,495,000$795/sqft |
Source: Stellar MLS #A4602669 Report a problem | ||
| 4/18/2024 | Price change | $3,495,000-5.4%$795/sqft |
Source: Stellar MLS #A4602669 Report a problem | ||
| 3/18/2024 | Listed for sale | $3,695,000+36.9%$841/sqft |
Source: Stellar MLS #A4602669 Report a problem | ||
| 1/5/2023 | Listing removed | -- |
Source: Zillow Rentals Report a problem | ||
| 9/15/2022 | Listed for rent | $28,000$6/sqft |
Source: Zillow Rental Network_1 Report a problem | ||
| 9/2/2022 | Sold | $2,700,000-9.8%$614/sqft |
Source: Public Record Report a problem | ||
| 8/14/2022 | Pending sale | $2,995,000$681/sqft |
Source: Stellar MLS #A4541502 Report a problem | ||
| 8/8/2022 | Price change | $2,995,000-7.8%$681/sqft |
Source: Stellar MLS #A4541502 Report a problem | ||
| 7/18/2022 | Listed for sale | $3,250,000+57%$739/sqft |
Source: Stellar MLS #A4541502 Report a problem | ||
| 6/7/2005 | Sold | $2,070,000+43.8%$471/sqft |
Source: Public Record Report a problem | ||
| 9/10/2002 | Sold | $1,440,000+124.6%$328/sqft |
Source: Public Record Report a problem | ||
| 1/21/1994 | Sold | $641,200$146/sqft |
Source: Public Record Report a problem | ||
Public tax history
| Year | Property taxes | Tax assessment |
|---|---|---|
| 2025 | $27,075 -13.1% | $2,096,300 -12.4% |
| 2024 | $31,149 +9.2% | $2,393,270 +10% |
| 2023 | $28,520 +71.7% | $2,175,700 +69.1% |
| 2022 | $16,609 -1.7% | $1,286,829 +3% |
| 2021 | $16,894 -0.8% | $1,249,349 +1.4% |
| 2020 | $17,027 +0.2% | $1,232,100 -0.7% |
| 2019 | $16,994 | $1,240,569 +1.9% |
| 2018 | $16,994 +1.6% | $1,217,438 +2.1% |
| 2017 | $16,718 -0.7% | $1,192,398 -6.6% |
| 2016 | $16,830 | $1,276,000 +9.8% |
| 2015 | $16,830 | $1,162,100 +2.5% |
| 2014 | $16,830 +2.3% | $1,133,548 |
| 2013 | $16,453 +4.1% | $1,133,548 +1.7% |
| 2012 | $15,812 +0.2% | $1,114,600 -1.3% |
| 2011 | $15,782 -10.8% | $1,129,200 -8.1% |
| 2010 | $17,692 -12.6% | $1,228,100 -11.7% |
| 2009 | $20,236 | $1,391,300 -8.8% |
| 2008 | $20,236 -17% | $1,525,500 -16% |
| 2007 | $24,390 | $1,816,800 -6.3% |
| 2006 | -- | $1,938,600 +36.8% |
| 2005 | -- | $1,416,919 +3% |
| 2004 | $21,295 -19.1% | $1,375,650 -14.6% |
| 2003 | $26,308 +78.8% | $1,611,100 +83.6% |
| 2002 | $14,717 +5.6% | $877,632 +1.6% |
| 2001 | $13,937 +1.3% | $863,811 +3% |
| 2000 | $13,762 | $838,651 |
Find assessor info on the county website
Monthly payment
Est. payment
Payment breakdown
Explore the cost of this home by adjusting the details. Changes won't be saved.Climate risks
Neighborhood: 34228
Nearby schools
GreatSchools rating
- 10/10Southside Elementary SchoolGrades: K-5Distance: 7.1 mi
- 5/10Booker Middle SchoolGrades: 6-8Distance: 6.1 mi
- 3/10Booker High SchoolGrades: 9-12Distance: 5.2 mi
Schools provided by the listing agent
- Elementary: Southside Elementary
- Middle: Booker Middle
- High: Booker High
Source: Stellar MLS. This data may not be complete. We recommend contacting the local school district to confirm school assignments for this home.
- $1,984,6003 bd3 ba2.8k sqft605 Weston Pointe Ct, Longboat Key, FL 34228Off Market
- $2,150,0003 bd4 ba2.7k sqft603 Weston Pointe Ct, Longboat Key, FL 34228Sold

- $1,491,7003 bd3 ba3.1k sqft607 Weston Pointe Ct, Longboat Key, FL 34228Off Market
- $3,100,0004 bd5 ba5k sqft601 Weston Pointe Ct, Longboat Key, FL 34228Sold
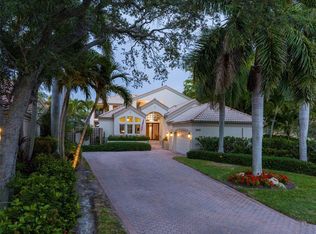
- $1,038,6003 bd3 ba1.9k sqft634 Buttonwood Dr, Longboat Key, FL 34228Off Market
- $1,800,0003 bd3 ba2.4k sqft618 Weston Pointe Ct, Longboat Key, FL 34228Sold
- $1,628,2003 bd3 ba2.4k sqft616 Weston Pointe Ct, Longboat Key, FL 34228Off Market
- $1,440,1003 bd3 ba2.5k sqft614 Weston Pointe Ct, Longboat Key, FL 34228Off Market
A local agent can set up tours, give advice and negotiate with sellers.
Similar homes
- $2,999,0004 bd4 ba3.6k sqft1005 BOGEY LANE, LONGBOAT KEY, FL 34228For Sale
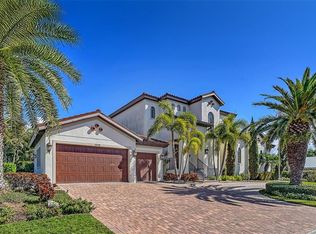
 MLS ID #A4680006, Michael Nink, PA, MICHAEL SAUNDERS & COMPANY. Stellar MLS
 - $2,999,9996 bd6 ba4.6k sqft614 NORTON STREET, LONGBOAT KEY, FL 34228For Sale
 MLS ID #TB8533896, Jordan Rye, COMPASS FLORIDA, LLC. Stellar MLS
 - $3,499,9004 bd3 ba3.1k sqft562 RANGER LANE, LONGBOAT KEY, FL 34228For Sale
 MLS ID #A4675541, Cheri Mazan Castro, MICHAEL SAUNDERS & COMPANY. Stellar MLS
 - $2,900,0003 bd4 ba3k sqft524 HORNBLOWER LANE, LONGBOAT KEY, FL 34228For Sale
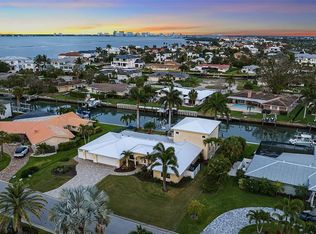 MLS ID #A4692210, Joel Schemmel, DOUGLAS ELLIMAN. Stellar MLS
 - $4,400,0004 bd4 ba4.2k sqft1571 HARBOR CAY LANE, LONGBOAT KEY, FL 34228For SaleMLS ID #A4666688, Julie Klick, MICHAEL SAUNDERS & COMPANY. Stellar MLS
- $4,300,0004 bd5 ba4.3k sqft657 HALYARD LANE, LONGBOAT KEY, FL 34228For SaleMLS ID #A4699348, Judy Kepecz-Hays, COLDWELL BANKER REALTY. Stellar MLS
- $1,899,0004 bd3 ba3k sqft3040 GULF OF MEXICO DRIVE #3, LONGBOAT KEY, FL 34228For SaleMLS ID #A4692587, Frank Lambert, PREMIER SOTHEBY'S INTERNATIONAL REALTY. Stellar MLS
- $1,950,0005 bd4 ba3.3k sqft3481 BAYOU SOUND, LONGBOAT KEY, FL 34228For SaleMLS ID #A4687106, Hugo Gagliardi, LUXIO REAL ESTATE LLC. Stellar MLS
- $2,995,0003 bd3 ba2.7k sqft5178 OAKMONT PLACE, SARASOTA, FL 34242For SaleMLS ID #A4702888, Adnan Dedic, COMPASS FLORIDA LLC. Stellar MLS
- $3,075,0004 bd4 ba3.1k sqft1915 CLEMATIS STREET, SARASOTA, FL 34239For SaleMLS ID #A4694616, Moriah Taliaferro, PREMIER SOTHEBY'S INTERNATIONAL REALTY. Stellar MLS
- $2,895,0004 bd5 ba5.1k sqft3360 FOUNDERS CLUB DRIVE, SARASOTA, FL 34240For SaleMLS ID #A4701528, Tricia Rudd, KELLER WILLIAMS ON THE WATER S. Stellar MLS
- $1,650,0004 bd4 ba3.9k sqft5166 KESTRAL PARK TERRACE, SARASOTA, FL 34231For SaleMLS ID #A4703127, Stephanie Church, COLDWELL BANKER REALTY. Stellar MLS
- $2,995,0003 bd4 ba2.9k sqft627 OWL WAY, SARASOTA, FL 34236For SaleMLS ID #A4692769, Frank Pachinger, RE/MAX ALLIANCE GROUP. Stellar MLS
- $3,295,0004 bd4 ba3.4k sqft1253 N BASIN LANE, SARASOTA, FL 34242For SaleMLS ID #A4668457, Louis Wery, PREMIER SOTHEBY'S INTERNATIONAL REALTY. Stellar MLS
- $3,300,0005 bd6 ba6.5k sqft7202 TEAL CREEK GLEN, LAKEWOOD RANCH, FL 34202For SaleMLS ID #A4692032, Matt Bohanon, HOUSE MATCH. Stellar MLS
- $1,895,0004 bd4 ba4.1k sqft41 TIDY ISLAND BOULEVARD, BRADENTON, FL 34210For SaleMLS ID #A4682190, Jordan Chancey, PA, MATTHEW GUTHRIE AND ASSOCIATES REALTY LLC. Stellar MLS
- $2,295,0004 bd4 ba4.6k sqft7158 HAWKS HARBOR CIRCLE, BRADENTON, FL 34207For SaleMLS ID #A4688009, Mackenzie Longueuil, MICHAEL SAUNDERS & COMPANY. Stellar MLS
- $2,750,0005 bd5 ba5.6k sqft7004 PORTMARNOCK PLACE, LAKEWOOD RANCH, FL 34202For SaleMLS ID #A4693229, Stacy Grillo, PREFERRED SHORE LLC. Stellar MLS
- $3,937,0004 bd5 ba3.7k sqft416 81ST STREET W, BRADENTON, FL 34209For SaleMLS ID #TB8503675, Robert Washington, VINE REAL ESTATE ADVISORS. Stellar MLS
- $3,675,0004 bd4 ba4.6k sqft345 MADISON DRIVE, SARASOTA, FL 34236For SaleMLS ID #A4675129, Andrew Haddad, COMPASS FLORIDA LLC. Stellar MLS
