Skip main navigation
Sold for $2,150,000
  • $2,150,000

    603 Weston Pointe Ct, Longboat Key, FL 34228

    3beds
    2,712sqft
    Single Family Residence
    Built in 1994
    0.26 Acres Lot
    $2,114,500 Zestimate®
    $793/sqft
    $7,962 Estimated rent

    Home value

    $2,114,500

    $1.92M - $2.33M

    $7,962/mo

    Zestimate® history
    Loading
    Loading...

    Owner options

    List your home for rent

    $7,962/mo

    Rent Zestimate®

    Find your next renter with Zillow Rental Manager. Plus, with online applications, you can quickly screen prospective tenants – for free.

    Learn more

    $7,962/mo

    Rent Zestimate®

    Refinance and save

    $12,146/mo

    Est. payment

    Refinancing to a lower rate could help reduce your monthly payments and save thousands over the life of the loan.

    See today's rates

    $12,146/mo

    Est. payment

    Explore your selling options

    Work with a Zillow partner agent

    Leverage their expertise and Zillow's premium Showcase listings to get your home seen by more buyers.

    Get started

    List with your own agent

    Get your home in front of millions of buyers by listing it on Zillow.

    Learn how to do it

    Sell it yourself

    Take full control of how buyers see your home on Zillow by listing For Sale by Owner (FSBO).

    List your home

    What's special

    Detached casitaBoat slip and hoistDesigner finishesQuality craftsmanshipExquisite craftsmanshipElegant interiorBreathtaking views
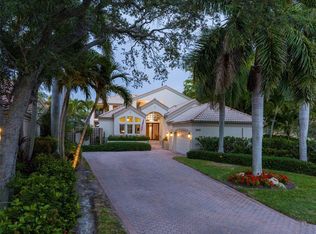
    Discover the epitome of luxury coastal living in this highly sought-after Weston Point patio home, ideally situated behind the exclusive gates of the Bay Isles Community and the Longboat Key Club. Enjoy the security of 24-hour guarded gate access, along with the convenience of nearby amenities including Publix, CVS, several banking institutions, and the unparalleled lifestyle offerings of Longboat Key. This exceptional residence offers nearly 3,000 square feet of thoughtfully designed living space with 15-foot ceilings, three bedrooms, and three and a half baths—all showcasing exquisite craftsmanship and designer finishes. Every inch of this home has been completely renovated from top to bottom, featuring block construction, a new roof, and impact-rated windows and doors. The elegant interior is both sophisticated and inviting, with flowing open spaces and breathtaking views overlooking the yacht basin. The outdoor living area is a true showpiece—featuring a stunning designer pool, elegant hot tub, and a lap pool surrounded by lush landscaping. Retractable awnings provide shade for alfresco dining, while electronic blinds throughout the home offer effortless comfort and privacy. Inside, the attention to detail continues. Custom artistic tilework adorns the guest bathrooms, while the primary suite serves as a private retreat, complete with a spa-inspired shower, jacuzzi tub, and an extraordinary 12-foot driftwood vanity—a one-of-a-kind design statement. This rare offering also includes one of the few Weston Point homes with a detached casita, perfect for guests or a private home office. As an added bonus, the property conveys with a boat slip and hoist providing direct access to the sparkling waters of the Gulf and Sarasota Bay—ideal for boating enthusiasts seeking the ultimate island lifestyle. Offered fully furnished and move-in ready, this remarkable residence seamlessly blends refined design, quality craftsmanship, and modern luxury—all within one of Longboat Key’s most prestigious gated communities.

    Zillow last checked:

    Listing updated:

    Listing Provided by:

    Ryan Heers 941-726-1703,

    COLDWELL BANKER REALTY 941-383-6411

    Bought with:

    Kara Berger, 3594715

    THE SHORELINE FL REALTY LLC

    Source: Stellar MLS,MLS#: A4670331MLS LogoOriginating MLS: Sarasota - Manatee

    Facts & features

    Interior

    Bedrooms & bathrooms
    • Bedrooms: 3
    • Bathrooms: 4
    • Full bathrooms: 3
    • 1/2 bathrooms: 1
    Primary bedroom
    • Features: Walk-In Closet(s)
    • Level: First
    Kitchen
    • Level: First
    Living room
    • Level: First
    Heating
    • Central, Natural Gas
    Cooling
    • Central Air
    Appliances
    • Included: Oven, Cooktop, Dishwasher, Dryer, Range Hood, Refrigerator, Washer
    • Laundry: Laundry Room
    Features
    • Ceiling Fan(s), Crown Molding, High Ceilings, Kitchen/Family Room Combo, Primary Bedroom Main Floor, Split Bedroom, Stone Counters, Walk-In Closet(s)
    • Flooring: Ceramic Tile
    • Doors: Outdoor Kitchen, Sliding Doors
    • Windows: Window Treatments, Shutters, Hurricane Shutters/Windows
    • Has fireplace: No
    • Furnished: Yes
    Interior area
    • Total structure area: 3,360
    • Total interior livable area: 2,712 sqft

    Property

    Parking
    • Total spaces: 2
    • Parking features: Driveway, Garage Faces Side
    • Attached garage spaces: 2
    • Has uncovered spaces: Yes
    Features
    • Levels: One
    • Stories: 1
    • Exterior features: Courtyard, Outdoor Kitchen
    • Has private pool: Yes
    • Pool features: Heated, Salt Water
    • Has spa: Yes
    • Spa features: Heated, In Ground
    • Has view: Yes
    • View description: Water, Canal
    • Has water view: Yes
    • Water view: Water,Canal
    • Waterfront features: Bay/Harbor, Canal - Saltwater, Beach - Access Deeded, Bridges - No Fixed Bridges, Seawall
    • Body of water: YACHT BASIN
    Lot
    • Size: 0.26 Acres
    Details
    • Parcel number: 0006120029
    • Zoning: PUD
    • Special conditions: None

    Construction

    Type & style
    • Home type: SingleFamily
    • Property subtype: Single Family Residence
    Materials
    • Block, Stucco
    • Foundation: Stem Wall
    • Roof: Tile
    Condition
    • New construction: No
    • Year built: 1994

    Utilities & green energy

    • Sewer: Public Sewer
    • Water: Public
    • Utilities for property: BB/HS Internet Available, Cable Available, Natural Gas Connected, Public

    Community & neighborhood

    Security
    • Security features: Gated Community
    Community
    • Community features: Marina, Water Access, Buyer Approval Required, Deed Restrictions, Gated Community - Guard, Sidewalks
    Location
    • Region: Longboat Key
    • Subdivision: WESTON POINTE

    HOA & financial

    HOA
    • Has HOA: Yes
    • HOA fee: $781 monthly
    • Services included: Manager, Pool Maintenance, Private Road, Security
    • Association name: AMI- Neil Fleet
    • Association phone: 941-383-3200
    • Second association name: Bay Isles
    • Second association phone: 941-383-3200
    Other fees
    • Pet fee: $0 monthly
    Other financial information
    • Total actual rent: 0

    Other

    Other facts
    • Listing terms: Cash,Conventional
    • Ownership: Fee Simple
    • Road surface type: Paved

    Price history

    DateEventPrice
    12/10/2025Sold$2,150,000-2.1%$793/sqft
    Source: Stellar MLS #A4670331 Report a problem
    11/10/2025Pending sale$2,195,000$809/sqft
    Source: Stellar MLS #A4670331 Report a problem
    11/3/2025Listed for sale$2,195,000+141.2%$809/sqft
    Source: Stellar MLS #A4670331 Report a problem
    8/11/2009Sold$910,000+95.7%$336/sqft
    Source: Public Record Report a problem
    4/4/1994Sold$465,000$171/sqft
    Source: Public Record Report a problem

    Public tax history

    YearProperty taxesTax assessment
    2025$12,186 +2.5%$968,824 +2.9%
    2024$11,893 +2%$941,520 +3%
    2023$11,654 +10.5%$914,097 +12.2%
    2022$10,547 -1.6%$814,366 +3%
    2021$10,719 -0.8%$790,647 +1.4%
    2020$10,800 +3.3%$779,731 +2.3%
    2019$10,459 $762,200 -4.3%
    2018$10,459 -4.7%$796,600 +2%
    2017$10,974 +1.3%$781,062 -25.5%
    2016$10,833 $1,047,900 +20.8%
    2015$10,833 $867,600 +16.8%
    2014$10,833 +2.3%$742,512
    2013$10,587 +4.1%$742,512 +1.7%
    2012$10,172 +3.9%$730,100 +2.2%
    2011$9,786 +0.4%$714,200 +3%
    2010$9,750 +25.7%$693,300 +13.9%
    2009$7,759 $608,899 +0.1%
    2008$7,759 +0.9%$608,291 +3%
    2007$7,692 $590,574 +2.5%
    2006-- $576,170 +3%
    2005-- $559,388 +3%
    2004$8,161 -3.1%$543,095 +1.9%
    2003$8,425 -1.5%$532,969 +2.4%
    2002$8,552 +5.6%$520,478 +1.6%
    2001$8,096 +1.3%$512,281 +3%
    2000$7,989 $497,360

    Find assessor info on the county website

    Neighborhood: 34228

    Nearby schools

    GreatSchools rating
    Schools provided by the listing agent
    • Elementary: Southside Elementary
    • Middle: Booker Middle
    • High: Booker High

    Source: Stellar MLS. This data may not be complete. We recommend contacting the local school district to confirm school assignments for this home.

    Get a cash offer in 3 minutes
    Find out how much your home could sell for in as little as 3 minutes with a no-obligation cash offer.
    Estimated market value
    $2,114,500
    Get a cash offer in 3 minutes
    Find out how much your home could sell for in as little as 3 minutes with a no-obligation cash offer.
    Estimated market value
    $2,114,500