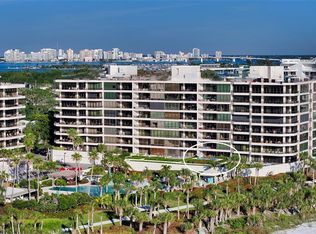
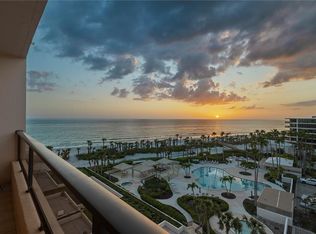
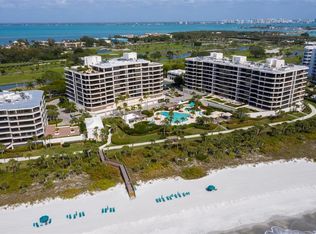
Welcome to the largest floor plan at Sanctuary, offering over 3,100 square feet of refined coastal elegance with breathtaking Gulf-to-Bay views. This exceptional residence captures both sunrises over the bay and sunsets over the Gulf, delivering a rare, full-spectrum waterfront experience. Designed for elevated living and effortless entertaining, the expansive open-concept floor plan seamlessly blends indoor and outdoor spaces. Walls of glass frame panoramic water views, filling the home with natural light and creating a stunning backdrop from nearly every room. The residence features: Three luxurious ensuite bedrooms, Three full bathrooms plus a beautifully appointed powder room, A grand living and dining area ideal for entertaining, A spacious chef’s kitchen perfectly positioned to enjoy the views, Two private balconies plus an impressive wrap-around balcony, providing multiple vantage points for morning coffee and evening sunsets. Every detail reflects sophisticated coastal design — generous proportions, seamless flow, and expansive outdoor living spaces that elevate the everyday into something extraordinary. This is more than a residence — it is a front-row seat to the Gulf, the Bay, and the beauty of sunrise to sunset living. Additional community features include a separate fully equipped recreation building with state of the art fitness, two lighted Har-Tru tennis courts, saunas, on-site management, and 24 hour guarded entry. All located behind the gates of the Longboat Key Club. Schedule your private preview!
For sale
$3,265,000
535 SANCTUARY DRIVE #A401, LONGBOAT KEY, FL 34228
3beds
3,115sqft
Condominium
Built in 1990
-- sqft lot
$-- Zestimate®
$1,048/sqft
$3,179/mo HOA
What's special
Seamless flowBreathtaking gulf-to-bay viewsGenerous proportionsExpansive open-concept floor planExpansive outdoor living spacesSophisticated coastal designThree luxurious ensuite bedrooms
- 180 days
- 200
- 2
Zillow last checked:
Listing updated:
Listed by:
Susan Alliano 941-735-6571,
MICHAEL SAUNDERS & COMPANY 941-388-4447,
Ingrid Walker 941-330-4680,
MICHAEL SAUNDERS & COMPANY
Source: Stellar MLS,MLS#: A4685033 Originating MLS: Sarasota - Manatee
Originating MLS: Sarasota - Manatee
Facts & features
Interior
Bedrooms & bathrooms
- Bedrooms: 3
- Bathrooms: 4
- Full bathrooms: 3
- 1/2 bathrooms: 1
Primary bedroom
- Features: Walk-In Closet(s)
- Level: First
- Area: 336 Square Feet
- Dimensions: 21x16
Bedroom 2
- Features: Built-in Closet
- Level: First
- Area: 192 Square Feet
- Dimensions: 16x12
Bedroom 3
- Features: Walk-In Closet(s)
- Level: First
- Area: 192 Square Feet
- Dimensions: 16x12
Dining room
- Level: First
- Area: 140 Square Feet
- Dimensions: 14x10
Kitchen
- Level: First
- Area: 299 Square Feet
- Dimensions: 23x13
Living room
- Level: First
- Area: 660 Square Feet
- Dimensions: 30x22
Heating
- Central
Cooling
- Central Air
Appliances
- Included: Oven, Cooktop, Dishwasher, Disposal, Dryer, Electric Water Heater, Refrigerator, Washer, Wine Refrigerator
- Laundry: Laundry Room
Features
- Ceiling Fan(s), Crown Molding, Eating Space In Kitchen, Open Floorplan, Split Bedroom, Walk-In Closet(s)
- Flooring: Tile
- Doors: Sliding Doors
- Windows: Window Treatments
- Has fireplace: No
Interior area
- Total structure area: 3,940
- Total interior livable area: 3,115 sqft
Video & virtual tour
Property
Parking
- Total spaces: 1
- Parking features: Garage Door Opener, Guest, Under Building
- Garage spaces: 1
Features
- Levels: One
- Stories: 1
- Exterior features: Balcony, Irrigation System, Lighting, Sidewalk, Storage, Tennis Court(s)
- Pool features: In Ground
- Has view: Yes
- View description: Water, Beach, Gulf/Ocean to Bay
- Has water view: Yes
- Water view: Water,Beach,Gulf/Ocean to Bay
- Waterfront features: Gulf/Ocean Front, Waterfront, Beach, Beach Access, Beach - Access Deeded, Gulf/Ocean Access
Details
- Parcel number: 0011083024
- Zoning: MUC2
- Special conditions: None
Construction
Type & style
- Home type: Condo
- Property subtype: Condominium
Materials
- Concrete
- Foundation: Pillar/Post/Pier
- Roof: Concrete
Condition
- New construction: No
- Year built: 1990
Utilities & green energy
- Sewer: Public Sewer
- Water: Public
- Utilities for property: Cable Connected, Electricity Connected, Public, Sewer Connected, Street Lights, Underground Utilities, Water Connected
Community & HOA
Community
- Features: Gulf/Ocean Front, Water Access, Waterfront, Association Recreation - Owned, Buyer Approval Required, Clubhouse, Community Mailbox, Deed Restrictions, Fitness Center, Gated Community - Guard, Pool, Sidewalks, Special Community Restrictions, Tennis Court(s)
- Pet fee: $0 monthly
- Subdivision: SANCTUARY IV
HOA
- Has HOA: No
- Services included: 24-Hour Guard, Cable TV, Common Area Taxes, Community Pool, Reserve Fund, Insurance, Internet, Maintenance Structure, Maintenance Grounds, Manager, Pest Control, Pool Maintenance, Private Road, Recreational Facilities, Security, Sewer, Trash, Water
- HOA fee: $3,179 monthly
- HOA name: Sanctuary Association Management / Lisa Heath
- HOA phone: 941-383-6021
Location
- Region: Longboat Key
Financial & listing details
- Price per square foot: $1,048/sqft
- Tax assessed value: $2,688,400
- Annual tax amount: $32,827
- Date on market: 3/12/2026
- Cumulative days on market: 181 days
- Listing terms: Cash,Conventional
- Ownership: Condominium
- Total actual rent: 0
- Electric utility on property: Yes
- Road surface type: Paved
Estimated market value
Not available
Estimated sales range
Not available
Not available
Price history
| Date | Event | Price |
|---|---|---|
| 3/12/2026 | Listed for sale | $3,265,000+94.9%$1,048/sqft |
Source:  Stellar MLS #A4685033 Report a problem Stellar MLS #A4685033 Report a problem | ||
| 12/26/2013 | Sold | $1,675,000-6.9%$538/sqft |
Source: Public Record Report a problem | ||
| 10/6/2013 | Listed for sale | $1,799,000$578/sqft |
Source: Michael Saunders & Company - Licensed Real Estate Broker Report a problem | ||
Public tax history
| Year | Property taxes | Tax assessment |
|---|---|---|
| 2025 | $32,828 +6.6% | $2,255,681 +10% |
| 2024 | $30,809 +1.2% | $2,050,619 +10% |
| 2023 | $30,440 +12.9% | $1,864,199 +10% |
| 2022 | $26,974 +16.4% | $1,694,726 +10% |
| 2021 | $23,168 +10% | $1,540,660 +10% |
| 2020 | $21,069 -2.9% | $1,400,600 -5.4% |
| 2019 | $21,707 | $1,480,600 +4.1% |
| 2018 | $21,707 +3.4% | $1,421,900 |
| 2017 | $21,000 -4% | $1,421,900 |
| 2016 | $21,875 | $1,421,900 +1.5% |
| 2015 | $21,875 +6.1% | $1,400,900 +40.4% |
| 2014 | $20,618 +37.8% | $997,500 |
| 2013 | $14,963 +5.8% | $997,500 +7.4% |
| 2012 | $14,148 +15.9% | $929,060 +10% |
| 2011 | $12,202 -14.2% | $844,600 -11.8% |
| 2010 | $14,221 -18.5% | $957,700 -11.6% |
| 2009 | $17,451 | $1,083,000 -13.1% |
| 2008 | $17,451 -13.5% | $1,245,700 -13.7% |
| 2007 | $20,183 | $1,442,900 -3% |
| 2006 | -- | $1,487,500 +11% |
| 2005 | -- | $1,340,070 +1% |
| 2004 | $21,517 +1.4% | $1,326,800 +7% |
| 2003 | $21,212 +7.1% | $1,240,000 +13% |
| 2002 | $19,804 +41.1% | $1,097,700 +35% |
| 2001 | $14,036 +0.7% | $813,082 +3% |
| 2000 | $13,937 | $789,400 |
Find assessor info on the county website
Monthly payment
Est. payment
Payment breakdown
Explore the cost of this home by adjusting the details. Changes won't be saved.Climate risks
Neighborhood: 34228
Nearby schools
Schools provided by the listing agent
- Elementary: Southside Elementary
- Middle: Booker Middle
- High: Booker High
Source: Stellar MLS. This data may not be complete. We recommend contacting the local school district to confirm school assignments for this home.
- $2,800,0002 bd3 ba2.5k sqft535 Sanctuary Dr APT C107, Longboat Key, FL 34228Sold
- $1,950,0003 bd3 ba2.5k sqft535 Sanctuary Dr APT A202, Longboat Key, FL 34228Sold

- $2,593,5003 bd3 ba2.5k sqft535 Sanctuary Dr APT C507, Longboat Key, FL 34228Sold

- $2,300,0003 bd3 ba2.5k sqft535 Sanctuary Dr APT A602, Longboat Key, FL 34228Sold
Similar homes
- $2,950,0002 bd4 ba2.6k sqft415 L AMBIANCE DRIVE #D306, LONGBOAT KEY, FL 34228For Sale
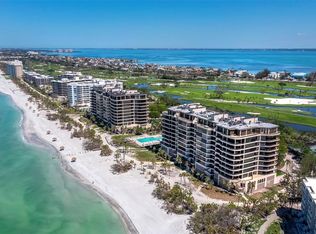
 MLS ID #A4705192, Steve Walter, MICHAEL SAUNDERS & COMPANY. Stellar MLS
 - $3,750,0003 bd3 ba2.5k sqft535 SANCTUARY DRIVE #C807, LONGBOAT KEY, FL 34228For Sale
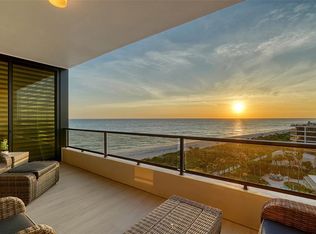 MLS ID #A4680240, Dennis Girard, PREMIER SOTHEBY'S INTERNATIONAL REALTY. Stellar MLS
 - $3,295,0003 bd4 ba3k sqft1241 GULF OF MEXICO DRIVE #603, LONGBOAT KEY, FL 34228For Sale
 MLS ID #A4648856, Reid Murphy, DEVELOPERS REALTY LBK, INC. Stellar MLS
 - $2,899,0003 bd3 ba2.3k sqft535 SANCTUARY DRIVE #A603, LONGBOAT KEY, FL 34228For Sale
 MLS ID #A4689260, Steve Walter, MICHAEL SAUNDERS & COMPANY. Stellar MLS
 - $2,095,0003 bd3 ba2.4k sqft455 LONGBOAT CLUB ROAD #402, LONGBOAT KEY, FL 34228For SaleMLS ID #A4686984, Bruce Myer, COLDWELL BANKER REALTY. Stellar MLS
- $2,495,0003 bd4 ba3k sqft1241 GULF OF MEXICO DRIVE #303, LONGBOAT KEY, FL 34228For SaleMLS ID #A4702831, Reid Murphy, DEVELOPERS REALTY LBK, INC. Stellar MLS
- $2,100,0003 bd3 ba2.5k sqft545 SANCTUARY DRIVE #B305, LONGBOAT KEY, FL 34228For SaleMLS ID #A4681142, Maruta Miluns, MICHAEL SAUNDERS & COMPANY. Stellar MLS
- $1,699,0003 bd3 ba2.3k sqft565 SANCTUARY DRIVE #B106, LONGBOAT KEY, FL 34228For SaleMLS ID #A4664029, Bruce Myer, COLDWELL BANKER REALTY. Stellar MLS
- $2,900,0003 bd4 ba3k sqft524 HORNBLOWER LANE, LONGBOAT KEY, FL 34228For SaleMLS ID #A4692210, Joel Schemmel, DOUGLAS ELLIMAN. Stellar MLS
- $2,999,0004 bd4 ba3.6k sqft1005 BOGEY LANE, LONGBOAT KEY, FL 34228For SaleMLS ID #A4680006, Michael Nink, PA, MICHAEL SAUNDERS & COMPANY. Stellar MLS
- $2,675,0004 bd4 ba3.1k sqft3530 MISTLETOE LANE, LONGBOAT KEY, FL 34228For SaleMLS ID #A4704713, Roger Pettingell, COLDWELL BANKER REALTY. Stellar MLS
- $1,995,0003 bd4 ba3k sqft2450 HARBOURSIDE DRIVE #244, LONGBOAT KEY, FL 34228For SaleMLS ID #A4697202, Ian Addy, PA, MICHAEL SAUNDERS & COMPANY. Stellar MLS
- $3,100,0004 bd5 ba4.3k sqft617 WESTON POINTE COURT, LONGBOAT KEY, FL 34228For SaleMLS ID #A4697745, Jason Kranz, PA, LPT REALTY, LLC. Stellar MLS
- $1,648,0002 bd2 ba1.5k sqft1211 GULF OF MEXICO DRIVE #105, LONGBOAT KEY, FL 34228For SaleMLS ID #A4694733, Leah George, COLDWELL BANKER REALTY. Stellar MLS
- $2,195,0003 bd3 ba2.1k sqft775 LONGBOAT CLUB ROAD #808, LONGBOAT KEY, FL 34228For SaleMLS ID #A4683021, Lenore Treiman, MICHAEL SAUNDERS & COMPANY. Stellar MLS
- $2,125,0002 bd3 ba2.1k sqft1211 GULF OF MEXICO DRIVE #701, LONGBOAT KEY, FL 34228For SaleMLS ID #A4694983, Maggie Hicks, COLDWELL BANKER REALTY. Stellar MLS
- $3,250,0005 bd4 ba3.5k sqft7418 WESTMORELAND DRIVE, SARASOTA, FL 34243For SaleMLS ID #A4703035, Brian Wood, COMPASS FLORIDA LLC. Stellar MLS
- $1,695,0002 bd2 ba1.8k sqft1211 GULF OF MEXICO DRIVE #709, LONGBOAT KEY, FL 34228For SaleMLS ID #A4686985, Bruce Myer, COLDWELL BANKER REALTY. Stellar MLS
- $3,675,0003 bd4 ba3.2k sqft464 GOLDEN GATE POINT #403, SARASOTA, FL 34236For SaleMLS ID #A4666344, Torii Goar, THE REAL ESTATE STORE. Stellar MLS
- $1,798,0002 bd3 ba2.5k sqft3060 GRAND BAY BOULEVARD #174, LONGBOAT KEY, FL 34228For SaleMLS ID #R4910478, Len Scavron, LEN SCAVRON. Stellar MLS
