Skip main navigation
Sold for $2,800,000
  • $2,800,000

    535 Sanctuary Dr APT C107, Longboat Key, FL 34228

    2beds
    2,580sqft
    Condominium
    Built in 1990
    -- sqft lot
    $2,447,900 Zestimate®
    $1,085/sqft
    $7,582 Estimated rent

    Home value

    $2,447,900

    $2.23M - $2.72M

    $7,582/mo

    Zestimate® history
    Loading
    Loading...

    Owner options

    List your home for rent

    $7,582/mo

    Rent Zestimate®

    Find your next renter with Zillow Rental Manager. Plus, with online applications, you can quickly screen prospective tenants – for free.

    Learn more

    $7,582/mo

    Rent Zestimate®

    Refinance and save

    $20,578/mo

    Est. payment

    Refinancing to a lower rate could help reduce your monthly payments and save thousands over the life of the loan.

    See today's rates

    $20,578/mo

    Est. payment

    Explore your selling options

    Work with a Zillow partner agent

    Leverage their expertise and Zillow's premium Showcase listings to get your home seen by more buyers.

    Get started

    List with your own agent

    Get your home in front of millions of buyers by listing it on Zillow.

    Learn how to do it

    Sell it yourself

    Take full control of how buyers see your home on Zillow by listing For Sale by Owner (FSBO).

    List your home

    What's special

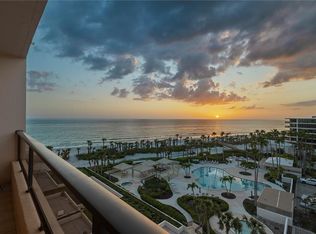
    Welcome to your tropical COMPLETELY RENOVATED beachfront home behind the gates of the coveted Longboat Key Club where sophistication meets casual coastal living. This stylish home was designed by a professional decorator to enhance the natural tropical splendor. This 2 bedroom plus DEN / 3 full bath home is the perfect retreat to enjoy the true beauty of Florida living with HURRICANE RATED floor to ceiling windows and doors with electronic shades to allow stunning views as well as a SONOS sound system throughout. The den doubles as a private 3rd BEDROOM using an Opaque Smart Glass door that can switch to clear at a flick of a switch. Upon entering the home, you’ll be met with warm elegance from the pleasing colors, the modern linear electric fireplace, built-in wall nooks, stylish lighting fixtures and light-colored luxury vinyl floors throughout. Chefs of all levels will enjoy this exceptionally appointed kitchen featuring sleek white cabinetry and countertops with sophisticated hardware, a Viking Refrigerator, Wine Fridge and Beverage Fridge as well as a Miele Induction Cooktop plus a Bosch Oven and Microwave. There’s also a large center island, and a cheerful breakfast nook with sliders to the front terrace overlooking the swaying palm trees. The light and bright owner’s retreat boasts stylish wallpaper, designer lighting fixtures, a gleaming en-suite bathroom, and a spacious, custom walk-in closet. The second guest suite has sliding doors leading to the front terrace as well as a full en-suite bathroom. The primary bedroom and the main living area benefit from having sliders to a uniquely EXPANSIVE 40 x 30 TERRACE allowing the much sought-after WALK OUT to the heated pool/hot tub and the beach where you’ll enjoy an abundance of sunset views over the Gulf. From there it’s just a short stroll to the Longboat Key Club, where membership is optional. PET FRIENDLY Sanctuary is a true beachfront community offering residents Resort-Style Amenities including a heated Olympic size pool, hot tub, 2 Har-Tru tennis courts, a fitness center, club house with catering, social rooms, walking trails, a manned gate and on-site management. St. Armand’s Circle, City Island and downtown Sarasota are just a few short miles away. Bedroom Closet Type: Walk-in Closet (Primary Bedroom).

    Zillow last checked:

    Listing updated:

    Listed by:

    Carol Burke, PA 941-284-0250,

    WHITE SANDS REALTY GROUP FL 941-260-3350

    Bought with:

    Carol Burke, PA, 3086785

    WHITE SANDS REALTY GROUP FL

    Source: Stellar MLS,MLS#: A4604559MLS LogoOriginating MLS: Venice

    Facts & features

    Interior

    Bedrooms & bathrooms
    • Bedrooms: 2
    • Bathrooms: 3
    • Full bathrooms: 2
    • 1/2 bathrooms: 1
    Primary bedroom
    • Features: Walk-In Closet(s)
    • Level: First
    • Dimensions: 18x15
    Primary bathroom
    • Features: Shower No Tub
    • Level: First
    • Dimensions: 14x12
    Great room
    • Features: Built-In Shelving
    • Level: First
    • Dimensions: 34x21
    Kitchen
    • Features: Wet Bar
    • Level: First
    • Dimensions: 17x12
    Heating
    • Central, Electric
    Cooling
    • Central Air
    Appliances
    • Included: Bar Fridge, Oven, Cooktop, Dishwasher, Dryer, Electric Water Heater, Kitchen Reverse Osmosis System, Microwave, Range Hood, Refrigerator, Washer, Whole House R.O. System, Wine Refrigerator
    • Laundry: Inside
    Features
    • Built-in Features, Dry Bar, Elevator, Primary Bedroom Main Floor, Stone Counters, Wet Bar
    • Flooring: Engineered Hardwood
    • Doors: Sliding Doors
    • Windows: Storm Window(s), Window Treatments
    • Has fireplace: Yes
    Interior area
    • Total structure area: 3,480
    • Total interior livable area: 2,580 sqft

    Property

    Parking
    • Total spaces: 1
    • Parking features: Under Building
    • Garage spaces: 1
    Features
    • Levels: One
    • Stories: 1
    • Exterior features: Balcony, Lighting, Storage, Tennis Court(s)
    • Has spa: Yes
    • Spa features: Heated, In Ground
    • Has view: Yes
    • View description: Gulf/Ocean - Partial
    • Has water view: Yes
    • Water view: Gulf/Ocean - Partial
    • Waterfront features: Gulf/Ocean, Beach Access, Gulf/Ocean Access
    • Body of water: GULF OF MEXICO
    Lot
    • Size: 0.91 Acres
    Details
    • Parcel number: 0011083006
    • Zoning: MUC2
    • Special conditions: None

    Construction

    Type & style
    • Home type: Condo
    • Property subtype: Condominium
    Materials
    • Other
    • Foundation: Other
    • Roof: Concrete
    Condition
    • New construction: No
    • Year built: 1990

    Utilities & green energy

    • Sewer: Public Sewer
    • Water: Public
    • Utilities for property: Cable Connected, Electricity Connected, Public, Street Lights

    Community & HOA

    Community
    • Features: Buyer Approval Required, Clubhouse, Community Mailbox, Deed Restrictions, Fitness Center, Gated Community - Guard, Pool
    • Pet fee: $0 monthly
    • Subdivision: SANCTUARY IV
    HOA
    • Has HOA: Yes
    • Services included: 24-Hour Guard, Cable TV, Community Pool, Maintenance Structure, Maintenance Grounds, Pool Maintenance, Recreational Facilities, Security, Sewer, Trash, Water
    • HOA fee: $2,768 monthly
    • HOA name: Sanctuary IV LBK
    • HOA phone: 941-383-6021
    Location
    • Region: Longboat Key

    Financial & listing details

    • Price per square foot: $1,085/sqft
    • Tax assessed value: $2,062,400
    • Annual tax amount: $22,885
    • Date on market: 3/22/2024
    • Listing terms: Cash,Conventional
    • Ownership: Fee Simple
    • Total actual rent: 0
    • Electric utility on property: Yes
    • Road surface type: Asphalt

    Price history

    DateEventPrice
    4/18/2024Sold$2,800,000$1,085/sqft
    Source: Stellar MLS #A4604559 Report a problem
    3/22/2024Pending sale$2,800,000+28.4%$1,085/sqft
    Source: Stellar MLS #A4604559 Report a problem
    12/15/2020Sold$2,180,000-5.2%$845/sqft
    Source: Public Record Report a problem
    11/20/2020Pending sale$2,300,000$891/sqft
    Source: COLDWELL BANKER REALTY #A4476797 Report a problem
    8/31/2020Listed for sale$2,300,000+142.1%$891/sqft
    Source: COLDWELL BANKER REALTY #A4476797 Report a problem
    7/3/2018Sold$950,000-4.5%$368/sqft
    Source: Public Record Report a problem
    5/3/2018Pending sale$995,000$386/sqft
    Source: Michael Saunders & Company - Licensed Real Estate Broker Report a problem
    4/3/2018Price change$995,000-9.1%$386/sqft
    Source: Michael Saunders & Company - Licensed Real Estate Broker Report a problem
    2/21/2018Price change$1,095,000-4.4%$424/sqft
    Source: Michael Saunders & Company - Licensed Real Estate Broker Report a problem
    2/6/2018Price change$1,145,000-4.2%$444/sqft
    Source: Michael Saunders & Company - Licensed Real Estate Broker Report a problem
    11/11/2017Listed for sale$1,195,000$463/sqft
    Source: Michael Saunders & Company - Licensed Real Estate Broker Report a problem

    Public tax history

    YearProperty taxesTax assessment
    2025$23,502 +2.1%$1,805,738 +20.1%
    2024$23,019 +0.6%$1,503,231 +10%
    2023$22,885 +22.9%$1,366,574 +10%
    2022$18,623 +13%$1,242,340 +10%
    2021$16,478 +38.4%$1,129,400 +35.7%
    2020$11,910 -7.1%$832,500 -9.1%
    2019$12,821 $915,400 +4.2%
    2018$12,821 -0.8%$878,500
    2017$12,928 +37.8%$878,500
    2016$9,379 $878,500 +1.5%
    2015$9,379 +0%$865,500 +38.8%
    2014$9,377 +6.5%$623,777
    2013$8,806 +4.1%$623,777 +1.7%
    2012$8,459 +4.8%$613,350 +3%
    2011$8,071 -1.2%$595,485 +1.5%
    2010$8,167 +9.3%$586,685 +2.7%
    2009$7,471 $571,261 +0.1%
    2008$7,471 +0.9%$570,690 +3%
    2007$7,400 $554,068 +2.5%
    2006-- $540,554 +3%
    2005-- $524,810 +3%
    2004$7,858 -3.3%$509,524 +1.9%
    2003$8,126 -2.8%$500,024 +2.4%
    2002$8,359 +6.3%$488,305 +1.6%
    2001$7,865 +0.9%$480,615 +3%
    2000$7,797 $466,617
    Find assessor info on the county website

    Neighborhood: 34228

    Nearby schools

    GreatSchools rating
    Schools provided by the listing agent
    • Elementary: Southside Elementary
    • Middle: Booker Middle
    • High: Booker High

    Source: Stellar MLS. This data may not be complete. We recommend contacting the local school district to confirm school assignments for this home.

    Get a cash offer in 3 minutes
    Find out how much your home could sell for in as little as 3 minutes with a no-obligation cash offer.
    Estimated market value
    $2,447,900
    Get a cash offer in 3 minutes
    Find out how much your home could sell for in as little as 3 minutes with a no-obligation cash offer.
    Estimated market value
    $2,447,900