Sanctuary penthouse with spectacular views of the Gulf, and Intracoastal Waterway to Sarasota. *NOW UNFURNISHED*. Total renovations completed in 2023 with nothing overlooked, including but not limited to EFCO turtle-approved glass, high-impact double pane hurricane sliders and windows, crystal custom kitchen cabinets by SRQ Custom Cabinetry, Thermador appliances including induction cooktop, wall-mounted microwave and convection oven, side-by-side Thermador refrigerator, Wi-Fi enabled dryer and hood fan, laundry room with added pantry features and a newly created breakfast bar. Complete water filtration system and quartz countertops throughout, with 5.5-inch baseboards with custom-milled crown molding and trim, solid wood doors, rectified 12-by-60-inch porcelain tile flooring, and custom built-ins in living room and primary bedroom. Hunter Douglas remote-controlled blinds, approximately 10-foot-high ceilings complete with skylights, tankless hot water system, and two zoned air conditioning units installed in 2019 and 2023. Amenities include cable, water and internet. New roof in 2024. Storage locker with under-building parking. Nearly 18 acres with 1,200 feet of Gulf of Mexico beachfront, an Olympic-sized heated pool and spa with extensive pool decks, a fire pit and gazebos to provide shade. A 24/7 guard gate, Har-Tru tennis courts, on-site management, and a two-story clubhouse come complete with a fitness center, showers, saunas and a large entertaining room with catering facilities. Membership to the Longboat Key Club is available which would include six restaurants, 45 holes of golf, 20 tennis courts plus other amenities. You are close to shopping, Publix, CVS, places of worship, a library, town hall and banks, St. Armands Circle along with Sarasota and all it offers.
For sale
$3,750,000
535 SANCTUARY DRIVE #C807, LONGBOAT KEY, FL 34228
3beds
2,580sqft
Condominium
Built in 1990
-- sqft lot
$3,412,000 Zestimate®
$1,453/sqft
$3,179/mo HOA
What's special
Har-tru tennis courtsQuartz countertops throughoutTankless hot water systemComplete water filtration systemEfco turtle-approved glassSolid wood doorsNewly created breakfast bar
- 218 days
- 250
- 5
Zillow last checked:
Listing updated:
Listed by:
Dennis Girard 941-809-0041,
PREMIER SOTHEBY'S INTERNATIONAL REALTY 941-364-4000
Source: Stellar MLS,MLS#: A4680240 Originating MLS: Sarasota - Manatee
Originating MLS: Sarasota - Manatee
Facts & features
Interior
Bedrooms & bathrooms
- Bedrooms: 3
- Bathrooms: 3
- Full bathrooms: 3
Primary bedroom
- Features: En Suite Bathroom, Walk-In Closet(s)
- Level: First
- Area: 270 Square Feet
- Dimensions: 18x15
Bedroom 2
- Features: En Suite Bathroom, Built-in Closet
- Level: First
- Area: 192 Square Feet
- Dimensions: 16x12
Bedroom 3
- Features: Built-in Closet
- Level: First
- Area: 228 Square Feet
- Dimensions: 19x12
Balcony porch lanai
- Level: First
- Area: 385 Square Feet
- Dimensions: 11x35
Balcony porch lanai
- Level: First
- Area: 270 Square Feet
- Dimensions: 18x15
Dining room
- Level: First
- Area: 144 Square Feet
- Dimensions: 12x12
Kitchen
- Features: Breakfast Bar
- Level: First
- Area: 312 Square Feet
- Dimensions: 26x12
Living room
- Features: Built-In Shelving
- Level: First
- Area: 462 Square Feet
- Dimensions: 21x22
Heating
- Central, Electric
Cooling
- Central Air
Appliances
- Included: Convection Oven, Cooktop, Dishwasher, Disposal, Dryer, Exhaust Fan, Microwave, Refrigerator, Tankless Water Heater, Washer, Water Filtration System
- Laundry: Laundry Room
Features
- Built-in Features, Ceiling Fan(s), Crown Molding, Eating Space In Kitchen, High Ceilings, Living Room/Dining Room Combo, Open Floorplan, Solid Surface Counters, Split Bedroom, Thermostat, Walk-In Closet(s)
- Flooring: Porcelain Tile
- Doors: Outdoor Grill, Sliding Doors
- Windows: Skylight(s), Window Treatments
- Has fireplace: No
Interior area
- Total structure area: 3,180
- Total interior livable area: 2,580 sqft
Video & virtual tour
Property
Parking
- Total spaces: 1
- Parking features: Garage Door Opener, Ground Level, Guest, Under Building
- Attached garage spaces: 1
Features
- Levels: One
- Stories: 1
- Patio & porch: Covered, Front Porch, Rear Porch
- Exterior features: Balcony, Irrigation System, Lighting, Outdoor Grill, Sauna, Storage, Tennis Court(s)
- Pool features: Deck, Heated, In Ground
- Has spa: Yes
- Spa features: Heated, In Ground
- Has view: Yes
- View description: City, Water, Bay/Harbor - Partial, Beach, Gulf/Ocean - Full, Gulf/Ocean to Bay
- Has water view: Yes
- Water view: Water,Bay/Harbor - Partial,Beach,Gulf/Ocean - Full,Gulf/Ocean to Bay
- Waterfront features: Gulf/Ocean Front, Waterfront, Gulf/Ocean, Beach - Access Deeded, Gulf/Ocean Access
- Body of water: GULF OF MEXICO
Lot
- Size: 0.91 Acres
- Features: Landscaped, Street Dead-End
- Residential vegetation: Trees/Landscaped
Details
- Additional structures: Storage, Tennis Court(s)
- Parcel number: 0011083062
- Zoning: MUC2
- Special conditions: None
Construction
Type & style
- Home type: Condo
- Architectural style: Custom
- Property subtype: Condominium
Materials
- Concrete
- Foundation: Raised
- Roof: Concrete,Membrane
Condition
- New construction: No
- Year built: 1990
Utilities & green energy
- Sewer: Public Sewer
- Water: Public
- Utilities for property: Cable Connected, Electricity Connected, Public, Sewer Connected, Street Lights, Water Connected
Community & HOA
Community
- Features: Gulf/Ocean Front, Water Access, Waterfront, Association Recreation - Owned, Buyer Approval Required, Clubhouse, Community Mailbox, Deed Restrictions, Fitness Center, Gated Community - Guard, Pool, Special Community Restrictions, Tennis Court(s)
- Pet fee: $0 monthly
- Subdivision: SANCTUARY IV
HOA
- Has HOA: No
- Amenities included: Cable TV, Clubhouse, Elevator(s), Fitness Center, Gated, Lobby Key Required, Pool, Recreation Facilities, Sauna, Security, Spa/Hot Tub, Storage, Tennis Court(s), Vehicle Restrictions
- Services included: 24-Hour Guard, Cable TV, Common Area Taxes, Community Pool, Reserve Fund, Internet, Maintenance Structure, Maintenance Grounds, Manager, Pest Control, Pool Maintenance, Private Road, Recreational Facilities, Security, Sewer, Trash, Water
- HOA fee: $3,179 monthly
Location
- Region: Longboat Key
Financial & listing details
- Price per square foot: $1,453/sqft
- Tax assessed value: $2,814,900
- Annual tax amount: $25,298
- Date on market: 2/2/2026
- Cumulative days on market: 207 days
- Ownership: Condominium
- Total actual rent: 0
- Electric utility on property: Yes
- Road surface type: Paved
Estimated market value
$3,412,000
$3.24M - $3.58M
$7,802/mo
Price history
| Date | Event | Price |
|---|---|---|
| 3/21/2026 | Price change | $3,750,000-6.1%$1,453/sqft |
Source:  Stellar MLS #A4680240 Report a problem Stellar MLS #A4680240 Report a problem | ||
| 2/2/2026 | Listed for sale | $3,995,000$1,548/sqft |
Source: Stellar MLS #A4680240 Report a problem | ||
| 7/30/2025 | Listing removed | $3,995,000$1,548/sqft |
Source: Stellar MLS #A4628990 Report a problem | ||
| 11/13/2024 | Listed for sale | $3,995,000-20%$1,548/sqft |
Source: Stellar MLS #A4628990 Report a problem | ||
| 8/1/2024 | Listing removed | $4,995,000$1,936/sqft |
Source: Stellar MLS #A4612424 Report a problem | ||
| 6/3/2024 | Listed for sale | $4,995,000+75.3%$1,936/sqft |
Source: Stellar MLS #A4612424 Report a problem | ||
| 9/6/2022 | Sold | $2,850,000+14%$1,105/sqft |
Source: Public Record Report a problem | ||
| 6/1/2022 | Pending sale | $2,499,000$969/sqft |
Source: Stellar MLS #A4535831 Report a problem | ||
| 5/26/2022 | Listed for sale | $2,499,000$969/sqft |
Source: Stellar MLS #A4535831 Report a problem | ||
Public tax history
| Year | Property taxes | Tax assessment |
|---|---|---|
| 2025 | $25,298 +2.2% | $1,941,331 +2.9% |
| 2024 | $24,757 +12.7% | $1,886,619 +13.8% |
| 2023 | $21,974 -0.3% | $1,657,300 +15.7% |
| 2022 | $22,036 +13.2% | $1,432,640 +10% |
| 2021 | $19,473 +10.3% | $1,302,400 +10% |
| 2020 | $17,647 -11.3% | $1,184,000 -13.5% |
| 2019 | $19,888 | $1,368,800 +4.1% |
| 2018 | $19,888 +3.4% | $1,314,400 |
| 2017 | $19,234 -2.1% | $1,314,400 |
| 2016 | $19,647 | $1,314,400 +1.5% |
| 2015 | $19,647 +7.6% | $1,295,000 +28.2% |
| 2014 | $18,266 +20.6% | $1,009,800 |
| 2013 | $15,148 +2.5% | $1,009,800 +0.2% |
| 2012 | $14,784 +1.1% | $1,007,800 -0.4% |
| 2011 | $14,625 -14.2% | $1,012,300 -11.8% |
| 2010 | $17,044 -14.9% | $1,147,800 -11.6% |
| 2009 | $20,036 | $1,298,000 -9.2% |
| 2008 | $20,036 -6.7% | $1,430,200 -6.9% |
| 2007 | $21,482 | $1,535,800 -3% |
| 2006 | -- | $1,583,300 +11% |
| 2005 | -- | $1,426,440 +13.2% |
| 2004 | $20,434 +1.4% | $1,260,000 +7% |
| 2003 | $20,144 +21.3% | $1,177,600 +27.9% |
| 2002 | $16,612 +41.1% | $920,800 +35% |
| 2001 | $11,774 +0.7% | $682,092 +3% |
| 2000 | $11,692 | $662,225 |
Find assessor info on the county website
Monthly payment
Est. payment
Payment breakdown
Explore the cost of this home by adjusting the details. Changes won't be saved.Climate risks
Neighborhood: 34228
Nearby schools
Schools provided by the listing agent
- Elementary: Southside Elementary
- Middle: Pine View School
- High: Booker High
Source: Stellar MLS. This data may not be complete. We recommend contacting the local school district to confirm school assignments for this home.
- $2,800,0002 bd3 ba2.5k sqft535 Sanctuary Dr APT C107, Longboat Key, FL 34228Sold
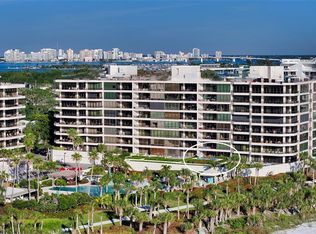
- $1,950,0003 bd3 ba2.5k sqft535 Sanctuary Dr APT A202, Longboat Key, FL 34228Sold

- $3,265,0003 bd4 ba3.1k sqft535 Sanctuary Dr APT A401, Longboat Key, FL 34228For Sale

- $2,593,5003 bd3 ba2.5k sqft535 Sanctuary Dr APT C507, Longboat Key, FL 34228Sold

Similar homes
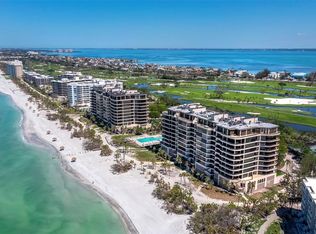
- $2,950,0002 bd4 ba2.6k sqft415 L AMBIANCE DRIVE #D306, LONGBOAT KEY, FL 34228For Sale
 MLS ID #A4705192, Steve Walter, MICHAEL SAUNDERS & COMPANY. Stellar MLS

 - $3,200,0002 bd4 ba2.5k sqft435 L AMBIANCE DRIVE #L807, LONGBOAT KEY, FL 34228For Sale
 MLS ID #A4668015, Judy Kepecz-Hays, COLDWELL BANKER REALTY. Stellar MLS
 - $3,265,0003 bd4 ba3.1k sqft535 SANCTUARY DRIVE #A401, LONGBOAT KEY, FL 34228For SaleMLS ID #A4685033, Susan Alliano, MICHAEL SAUNDERS & COMPANY. Stellar MLS
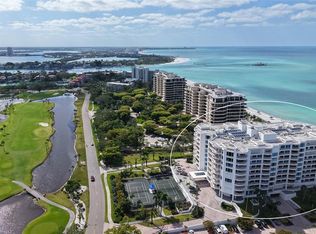
- $5,295,0003 bd4 ba2.8k sqft455 LONGBOAT CLUB ROAD #905, LONGBOAT KEY, FL 34228For Sale
 MLS ID #A4703088, Reid Murphy, DEVELOPERS REALTY LBK, INC. Stellar MLS
 - $2,095,0003 bd3 ba2.4k sqft455 LONGBOAT CLUB ROAD #402, LONGBOAT KEY, FL 34228For SaleMLS ID #A4686984, Bruce Myer, COLDWELL BANKER REALTY. Stellar MLS
- $3,295,0003 bd4 ba3k sqft1241 GULF OF MEXICO DRIVE #603, LONGBOAT KEY, FL 34228For SaleMLS ID #A4648856, Reid Murphy, DEVELOPERS REALTY LBK, INC. Stellar MLS
- $2,899,0003 bd3 ba2.3k sqft535 SANCTUARY DRIVE #A603, LONGBOAT KEY, FL 34228For SaleMLS ID #A4689260, Steve Walter, MICHAEL SAUNDERS & COMPANY. Stellar MLS
- $2,495,0003 bd4 ba3k sqft1241 GULF OF MEXICO DRIVE #303, LONGBOAT KEY, FL 34228For SaleMLS ID #A4702831, Reid Murphy, DEVELOPERS REALTY LBK, INC. Stellar MLS
- $2,100,0003 bd3 ba2.5k sqft545 SANCTUARY DRIVE #B305, LONGBOAT KEY, FL 34228For SaleMLS ID #A4681142, Maruta Miluns, MICHAEL SAUNDERS & COMPANY. Stellar MLS
- $3,499,9004 bd3 ba3.1k sqft562 RANGER LANE, LONGBOAT KEY, FL 34228For SaleMLS ID #A4675541, Cheri Mazan Castro, MICHAEL SAUNDERS & COMPANY. Stellar MLS
- $3,675,0003 bd4 ba3.2k sqft464 GOLDEN GATE POINT #403, SARASOTA, FL 34236For SaleMLS ID #A4666344, Torii Goar, THE REAL ESTATE STORE. Stellar MLS
- $2,125,0002 bd3 ba2.1k sqft1211 GULF OF MEXICO DRIVE #701, LONGBOAT KEY, FL 34228For SaleMLS ID #A4694983, Maggie Hicks, COLDWELL BANKER REALTY. Stellar MLS
- $1,995,0003 bd4 ba3k sqft2450 HARBOURSIDE DRIVE #244, LONGBOAT KEY, FL 34228For SaleMLS ID #A4697202, Ian Addy, PA, MICHAEL SAUNDERS & COMPANY. Stellar MLS
- $2,195,0003 bd3 ba2.1k sqft775 LONGBOAT CLUB ROAD #808, LONGBOAT KEY, FL 34228For SaleMLS ID #A4683021, Lenore Treiman, MICHAEL SAUNDERS & COMPANY. Stellar MLS
- $2,675,0004 bd4 ba3.1k sqft3530 MISTLETOE LANE, LONGBOAT KEY, FL 34228For SaleMLS ID #A4704713, Roger Pettingell, COLDWELL BANKER REALTY. Stellar MLS
- $2,999,0004 bd4 ba3.6k sqft1005 BOGEY LANE, LONGBOAT KEY, FL 34228For SaleMLS ID #A4680006, Michael Nink, PA, MICHAEL SAUNDERS & COMPANY. Stellar MLS
- $4,245,0003 bd5 ba3.3k sqft464 GOLDEN GATE POINT #702, SARASOTA, FL 34236For SaleMLS ID #A4704663, Ryan Ackerman, PA, COLDWELL BANKER REALTY. Stellar MLS
- $1,995,0003 bd3 ba2.4k sqft2185 GULF OF MEXICO DRIVE #212, LONGBOAT KEY, FL 34228For SaleMLS ID #A4694656, Steve Walter, MICHAEL SAUNDERS & COMPANY. Stellar MLS
- $1,950,0003 bd2 ba1.8k sqft548 GUNWALE LANE, LONGBOAT KEY, FL 34228For SaleMLS ID #A4680965, John August, MICHAEL SAUNDERS & COMPANY. Stellar MLS
- $2,499,0003 bd3 ba2.7k sqft35 WATERGATE DRIVE #1506, SARASOTA, FL 34236For SaleMLS ID #A4685943, Roger Pettingell, COLDWELL BANKER REALTY. Stellar MLS
