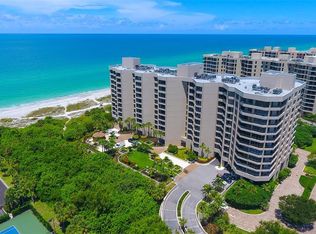
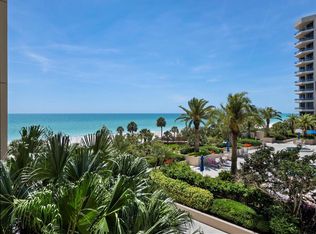
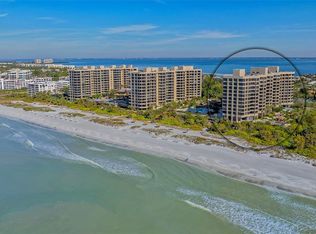
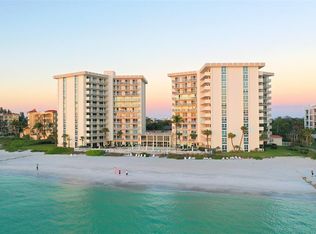
Virtually Staged. Sweeping sunrise to sunset views define this beautifully reimagined 7th floor residence at the Promenade on Longboat Key. Fully renovated in 2026, this three-bedroom, three full bath home offers floor to ceiling windows, abundant natural light, and 180- degree views of both the Gulf of Mexico and Sarasota Bay. The double door entry opens to a freshly painted residence with new luxury plank flooring, nine-foot ceilings and modern lighting throughout. This residence is designed for entertaining with a large open living area and a full wet bar and wine refrigerator. The kitchen features quartz countertops and full quartz backsplash, Sub-Zero refrigerator, Cafe stove and double convection oven, and matching panel dishwasher. The custom modern white soft closed cabinetry with polished nickel hardware provides a stylish look as well as large amounts of storage and pantry space. A reimagined kitchen layout allows for a separate island that can be used for morning coffee, workspace or meal preparation all while enjoying gorgeous bay views. The primary suite features a spa-like oasis with new enlarged glass enclosed shower featuring waterfall and wall shower-heads, all quartz countertops, dual sinks, polished nickel faucets, fully backlit electric mirrors, separate water closet, linen storage and a custom designed walk-in closet. The two additional bedrooms each offer private bathrooms, one with a dazzling walk-in shower and the other with a new bathtub/shower. The renovations included removing all popcorn ceilings, updates to electrical and plumbing systems, all new fire sprinkler hardware and base boards. The full-sized laundry room includes new storage cabinetry, full sized washer/dryer and a wash-sink. All new interior doors fitted with Emtek polished nickel door hardware. The residence includes a private storage locker that is humidity and temperature controlled and a deeded underground parking space. The Promenade has undergone significant renovation over the past few years and features elegant marble foyer, 24-hour gate security, manned concierge desk, his and hers fitness rooms with shower and sauna, luxurious party rooms, EV charging station, a well-maintained pool deck and hot tub, verdant tropical landscaping and dual BBQ areas. The beach is located directly behind the building and features a secure entrance and beach chairs. There are also 4 Har-Tru tennis courts to complete the Longboat Key lifestyle. The Promenade is located near the south end of Longboat Key, minutes from St. Armand's Circle and the restaurants and arts offerings of downtown Sarasota. The Longboat Key Club and its golf, tennis and marina offerings is available for membership and just outside the property.
For sale
$2,125,000
1211 GULF OF MEXICO DRIVE #701, LONGBOAT KEY, FL 34228
3beds
2,100sqft
:
Get pre-qualified$14,982/mo
Condominium
Built in 1985
-- sqft lot
$1,961,300 Zestimate®
$1,012/sqft
$2,162/mo HOA
What's special
Floor to ceiling windowsAbundant natural lightNine-foot ceilingsModern lighting throughoutDouble door entryDual bbq areasLinen storage
- 64 days |
- 280 |
- 9 |
Zillow last checked:
Listing updated:
Listed by:
Maggie Hicks 941-321-1759,
COLDWELL BANKER REALTY 941-383-6411
Source: Stellar MLS,MLS#: A4694983 Originating MLS: Sarasota - Manatee
Originating MLS: Sarasota - Manatee
Facts & features
Interior
Bedrooms & bathrooms
- Bedrooms: 3
- Bathrooms: 3
- Full bathrooms: 3
Rooms
- Room types: Great Room, Utility Room
Primary bedroom
- Features: Exhaust Fan, Walk-In Closet(s)
- Level: First
- Area: 204 Square Feet
- Dimensions: 12x17
Bedroom 2
- Features: Walk-In Closet(s)
- Level: First
- Area: 144 Square Feet
- Dimensions: 12x12
Bedroom 3
- Features: No Closet
- Level: First
- Area: 140 Square Feet
- Dimensions: 10x14
Balcony porch lanai
- Level: First
Kitchen
- Features: Breakfast Bar
- Level: First
- Area: 340 Square Feet
- Dimensions: 17x20
Living room
- Features: Wet Bar
- Level: First
- Area: 468 Square Feet
- Dimensions: 18x26
Heating
- Central, Electric
Cooling
- Central Air
Appliances
- Included: Disposal, Dryer, Electric Water Heater, Exhaust Fan, Ice Maker, Microwave, Range, Refrigerator, Washer
- Laundry: Electric Dryer Hookup, Laundry Room, Washer Hookup
Features
- Ceiling Fan(s), Eating Space In Kitchen, Living Room/Dining Room Combo, Open Floorplan, Primary Bedroom Main Floor, Solid Surface Counters, Solid Wood Cabinets, Split Bedroom, Thermostat, Walk-In Closet(s), Wet Bar
- Flooring: Luxury Vinyl
- Doors: Sliding Doors
- Has fireplace: No
- Common walls with other units/homes: Corner Unit
Interior area
- Total structure area: 2,100
- Total interior livable area: 2,100 sqft
Video & virtual tour
Property
Parking
- Total spaces: 1
- Parking features: Common, Covered, Deeded, Electric Vehicle Charging Station(s), Garage Door Opener, Ground Level, Guest, Under Building
- Attached garage spaces: 1
Features
- Levels: One
- Stories: 1
- Patio & porch: Covered
- Exterior features: Lighting, Sidewalk, Storage, Tennis Court(s)
- Pool features: Gunite, Heated, In Ground, Lighting, Outside Bath Access, Tile
- Has spa: Yes
- Spa features: Heated, In Ground
- Has view: Yes
- View description: City, Pool, Tennis Court, Water, Gulf/Ocean - Partial, Gulf/Ocean to Bay
- Has water view: Yes
- Water view: Water,Gulf/Ocean - Partial,Gulf/Ocean to Bay
- Waterfront features: Gulf/Ocean Front, Gulf/Ocean, Gulf/Ocean Access
Lot
- Size: 7.87 Acres
- Features: Flood Insurance Required, FloodZone, Landscaped, Near Golf Course, Near Marina
- Residential vegetation: Mature Landscaping
Details
- Additional structures: Gazebo, Tennis Court(s)
- Parcel number: 0009111073
- Special conditions: None
Construction
Type & style
- Home type: Condo
- Architectural style: Mid-Century Modern
- Property subtype: Condominium
Materials
- Block, Stucco
- Foundation: Slab
- Roof: Membrane
Condition
- Completed
- New construction: No
- Year built: 1985
Utilities & green energy
- Sewer: Public Sewer
- Water: Public
- Utilities for property: Cable Connected, Electricity Connected, Phone Available, Sewer Connected, Underground Utilities, Water Connected
Community & HOA
Community
- Features: Gulf/Ocean Front, Association Recreation - Owned, Buyer Approval Required, Clubhouse, Community Mailbox, Deed Restrictions, Fitness Center, Gated Community - Guard, Pool, Tennis Court(s)
- Security: Fire Alarm, Fire Sprinkler System, Gated Community, Key Card Entry, Security Gate, Security Lights, Smoke Detector(s)
- Pet fee: $0 monthly
- Subdivision: PROMENADE
HOA
- Has HOA: No
- Amenities included: Cable TV, Elevator(s), Fitness Center, Gated, Lobby Key Required, Recreation Facilities, Sauna, Security, Spa/Hot Tub, Storage, Tennis Court(s)
- Services included: 24-Hour Guard, Cable TV, Common Area Taxes, Community Pool, Reserve Fund, Fidelity Bond, Insurance, Maintenance Structure, Maintenance Grounds, Manager, Pest Control, Pool Maintenance, Private Road, Recreational Facilities, Security, Sewer, Trash, Water
- HOA fee: $2,162 monthly
- HOA name: Promenade Management
- HOA phone: 941-383-8893
Location
- Region: Longboat Key
Financial & listing details
- Price per square foot: $1,012/sqft
- Tax assessed value: $1,342,800
- Annual tax amount: $17,856
- Date on market: 6/2/2026
- Cumulative days on market: 64 days
- Listing terms: Cash,Conventional
- Ownership: Fee Simple
- Total actual rent: 0
- Electric utility on property: Yes
- Road surface type: Concrete, Paved
Estimated market value
$1,961,300
$1.86M - $2.06M
$7,552/mo
Price history
| Date | Event | Price |
|---|---|---|
| 6/2/2026 | Listed for sale | $2,125,000+112.5%$1,012/sqft |
Source:  Stellar MLS #A4694983 Report a problem Stellar MLS #A4694983 Report a problem | ||
| 8/18/2025 | Sold | $1,000,000-20%$476/sqft |
Source: Stellar MLS #A4639963 Report a problem | ||
| 7/18/2025 | Pending sale | $1,250,000$595/sqft |
Source: Stellar MLS #A4639963 Report a problem | ||
| 6/5/2025 | Price change | $1,250,000-13.5%$595/sqft |
Source: Stellar MLS #A4639963 Report a problem | ||
| 3/26/2025 | Price change | $1,445,000-9.4%$688/sqft |
Source: Stellar MLS #A4639963 Report a problem | ||
| 2/12/2025 | Listed for sale | $1,595,000$760/sqft |
Source: Stellar MLS #A4639963 Report a problem | ||
Public tax history
| Year | Property taxes | Tax assessment |
|---|---|---|
| 2025 | $17,857 +0.5% | $1,342,800 +1.2% |
| 2024 | $17,767 +16.2% | $1,326,300 +17.7% |
| 2023 | $15,296 +81.6% | $1,126,800 +73.3% |
| 2022 | $8,425 -2.1% | $650,141 +3% |
| 2021 | $8,610 -1.1% | $631,205 +1.4% |
| 2020 | $8,707 +5.1% | $622,490 +2.3% |
| 2019 | $8,288 | $608,495 +1.9% |
| 2018 | $8,288 +1.3% | $597,149 +2.1% |
| 2017 | $8,182 -1.4% | $584,867 -23.1% |
| 2016 | $8,296 | $761,000 +20.2% |
| 2015 | $8,296 +0% | $633,300 +13.9% |
| 2014 | $8,294 +6.5% | $556,000 |
| 2013 | $7,790 +2.6% | $556,000 +0.4% |
| 2012 | $7,589 -6.6% | $554,000 -7.6% |
| 2011 | $8,126 -1.2% | $599,249 +1.5% |
| 2010 | $8,222 +9.3% | $590,393 +2.7% |
| 2009 | $7,521 | $574,871 +0.1% |
| 2008 | $7,521 +1% | $574,297 +3% |
| 2007 | $7,449 | $557,570 +2.5% |
| 2006 | -- | $543,971 +3% |
| 2005 | -- | $528,127 +3% |
| 2004 | $7,910 -3.3% | $512,745 +1.9% |
| 2003 | $8,180 -2.8% | $503,184 +2.4% |
| 2002 | $8,414 +6.3% | $491,391 +1.6% |
| 2001 | $7,917 +0.9% | $483,653 +3% |
| 2000 | $7,849 | $469,566 |
Find assessor info on the county website
Monthly payment
Est. payment
Payment breakdown
Explore the cost of this home by adjusting the details. Changes won't be saved.Climate risks
Neighborhood: 34228
Nearby schools
GreatSchools rating
- 10/10Southside Elementary SchoolGrades: K-5Distance: 5.3 mi
- 5/10Booker Middle SchoolGrades: 6-8Distance: 5.3 mi
- 3/10Booker High SchoolGrades: 9-12Distance: 4.4 mi
Schools provided by the listing agent
- Elementary: Southside Elementary
- Middle: Booker Middle
- High: Booker High
Source: Stellar MLS. This data may not be complete. We recommend contacting the local school district to confirm school assignments for this home.
- $1,648,0002 bd2 ba1.5k sqft1211 Gulf Of Mexico Dr APT 105, Longboat Key, FL 34228For Sale
- $1,100,0002 bd2 ba1.8k sqft1211 Gulf Of Mexico Dr APT 108, Longboat Key, FL 34228Sold

- $900,0002 bd2 ba1.8k sqft1211 Gulf Of Mexico Dr APT 109, Longboat Key, FL 34228Sold
- $2,033,0002 bd2 ba1.5k sqft1211 Gulf Of Mexico Dr APT 205, Longboat Key, FL 34228Sold
- $865,0002 bd2 ba1.5k sqft1211 Gulf Of Mexico Dr APT 206, Longboat Key, FL 34228Sold
- $940,0002 bd2 ba1.8k sqft1211 Gulf Of Mexico Dr APT 207, Longboat Key, FL 34228Sold
- $1,900,0003 bd3 ba2.2k sqft1211 Gulf Of Mexico Dr APT 211, Longboat Key, FL 34228Sold
- $2,100,0003 bd3 ba2.2k sqft1211 Gulf Of Mexico Dr APT 212, Longboat Key, FL 34228Sold
- $1,475,0002 bd3 ba2.1k sqft1211 Gulf Of Mexico Dr APT 301, Longboat Key, FL 34228Sold
A local agent can set up tours, give advice and negotiate with sellers.
Similar homes
- $2,050,0003 bd4 ba3k sqft2450 HARBOURSIDE DRIVE #244, LONGBOAT KEY, FL 34228For Sale

 MLS ID #A4697202, Ian Addy, PA, MICHAEL SAUNDERS & COMPANY. Stellar MLS
 - $2,350,0003 bd3 ba2.4k sqft2165 GULF OF MEXICO DRIVE #115, LONGBOAT KEY, FL 34228For Sale
 MLS ID #A4684194, Judy Kepecz-Hays, COLDWELL BANKER REALTY. Stellar MLS
 - $1,648,0002 bd2 ba1.5k sqft1211 GULF OF MEXICO DRIVE #105, LONGBOAT KEY, FL 34228For SaleMLS ID #A4694733, Leah George, COLDWELL BANKER REALTY. Stellar MLS
- $2,377,0004 bd4 ba2.4k sqft2301 GULF OF MEXICO DRIVE #12N and 11N, LONGBOAT KEY, FL 34228For Sale
 MLS ID #A4675054, Leah George, COLDWELL BANKER REALTY. Stellar MLS
 - $2,100,0003 bd3 ba2.5k sqft545 SANCTUARY DRIVE #B305, LONGBOAT KEY, FL 34228For SaleMLS ID #A4681142, Maruta Miluns, MICHAEL SAUNDERS & COMPANY. Stellar MLS
- $1,400,0002 bd2 ba1.4k sqft1050 LONGBOAT CLUB ROAD #901, LONGBOAT KEY, FL 34228For SaleMLS ID #A4694717, Jamie Tillman, NINE LINE REALTY LLC. Stellar MLS
- $1,699,0003 bd3 ba2.3k sqft565 SANCTUARY DRIVE #B106, LONGBOAT KEY, FL 34228For SaleMLS ID #A4664029, Bruce Myer, COLDWELL BANKER REALTY. Stellar MLS
- $1,349,0003 bd4 ba2.2k sqft3040 GRAND BAY BOULEVARD #225, LONGBOAT KEY, FL 34228For SaleMLS ID #A4699372, Bruce Myer, COLDWELL BANKER REALTY. Stellar MLS
- $1,695,0002 bd2 ba1.5k sqft1211 GULF OF MEXICO DRIVE #403, LONGBOAT KEY, FL 34228For SaleMLS ID #A4681405, Lauren Holt, PLLC, COMPASS FLORIDA LLC. Stellar MLS
- $1,798,0002 bd3 ba2.5k sqft3060 GRAND BAY BOULEVARD #174, LONGBOAT KEY, FL 34228For SaleMLS ID #R4910478, Len Scavron, LEN SCAVRON. Stellar MLS
- $1,160,0003 bd4 ba2.3k sqft3060 GRAND BAY BOULEVARD #133, LONGBOAT KEY, FL 34228For SaleMLS ID #A4699300, Matt Bohanon, HOUSE MATCH. Stellar MLS
- $1,225,2772 bd2 ba1.2k sqft2301 GULF OF MEXICO DRIVE #11N, LONGBOAT KEY, FL 34228For SaleMLS ID #A4695843, Leah George, COLDWELL BANKER REALTY. Stellar MLS
- $2,348,0002 bd3 ba2k sqft1300 BENJAMIN FRANKLIN DRIVE #301, SARASOTA, FL 34236For SaleMLS ID #A4695838, Judy Kepecz-Hays, COLDWELL BANKER REALTY. Stellar MLS
- $1,395,0003 bd2 ba1.9k sqft100 SANDS POINT ROAD #323, LONGBOAT KEY, FL 34228For SaleMLS ID #A4635400, Marisa Marino, BRIGHT REALTY. Stellar MLS
- $1,199,0003 bd2 ba1.8k sqft1065 GULF OF MEXICO DRIVE #305, LONGBOAT KEY, FL 34228For SaleMLS ID #A4681609, Cindy Schatzle, COLDWELL BANKER REALTY. Stellar MLS
- $1,850,0003 bd2 ba2.1k sqft5880 MIDNIGHT PASS ROAD #907, SARASOTA, FL 34242For SaleMLS ID #A4694262, Christa Spalding, COLDWELL BANKER REALTY. Stellar MLS
- $1,999,0003 bd3 ba2.1k sqft101 SUNSET DRIVE #402, SARASOTA, FL 34236For SaleMLS ID #A4680474, Jomarie Alicea, PREFERRED SHORE LLC. Stellar MLS
- $2,899,0003 bd3 ba2.3k sqft535 SANCTUARY DRIVE #A603, LONGBOAT KEY, FL 34228For SaleMLS ID #A4689260, Steve Walter, MICHAEL SAUNDERS & COMPANY. Stellar MLS
- $1,150,0002 bd2 ba1.2k sqft2089 GULF OF MEXICO DRIVE #G1-104, LONGBOAT KEY, FL 34228For SaleMLS ID #A4701369, Michael Renick PLLC, MANGROVE REALTY ASSOCIATES. Stellar MLS
- $2,499,0003 bd3 ba2.7k sqft35 WATERGATE DRIVE #1506, SARASOTA, FL 34236For SaleMLS ID #A4685943, Roger Pettingell, COLDWELL BANKER REALTY. Stellar MLS
