Boaters will love this spacious elevated home in a premier waterfront location on Longboat Key with dock, lift and by boat it is just four homes from the intercoastal, open bay waters and a short boat ride to the Gulf. Built for large gatherings, this home is beautifully designed with loads of gathering and entertaining spaces. The open plan home was thoughtfully designed with five bedrooms, four with en-suite baths. The kitchen features custom wood cabinets and granite countertops. Entertaining will be a breeze with two large gathering spaces, including a great room with dining area and adjacent bonus room that would be a wonderful media or game room. Ground level highlights include two bonus areas and a huge four-car garage. The composite dock has a 10,000-pound boat lift, water and electric. Recent updates include hurricane windows and doors (2025), metal roof (2025), pool equipment and pool heater (2025) and interior freshly painted. This location on Longboat Key can't be beat with community beach access just across the street, and a heated pool and boating in your own backyard. This is the ideal home to create wonderful island memories.
For sale
$2,500,000
771 MARBURY LANE, LONGBOAT KEY, FL 34228
5beds
3,016sqft
Single Family Residence
Built in 1985
9,840 Square Feet Lot
$2,290,400 Zestimate®
$829/sqft
$-- HOA
What's special
Heated poolHuge four-car garageInterior freshly paintedMetal roofGranite countertopsOpen bay watersSpacious elevated home
- 54 days
- 744
- 30
Zillow last checked:
Listing updated:
Listed by:
Holly Switow 941-735-3186,
PREMIER SOTHEBY'S INTERNATIONAL REALTY 941-364-4000
Source: Stellar MLS,MLS#: A4686401 Originating MLS: Sarasota - Manatee
Originating MLS: Sarasota - Manatee
Facts & features
Interior
Bedrooms & bathrooms
- Bedrooms: 5
- Bathrooms: 4
- Full bathrooms: 4
Rooms
- Room types: Bonus Room, Great Room, Utility Room, Storage Rooms
Primary bedroom
- Features: Built-In Shelving, En Suite Bathroom, Walk-In Closet(s)
- Level: Third
- Area: 294 Square Feet
- Dimensions: 21x14
Bedroom 2
- Features: Walk-In Closet(s)
- Level: Second
- Area: 121 Square Feet
- Dimensions: 11x11
Bedroom 5
- Features: En Suite Bathroom, Built-in Closet
- Level: Second
- Area: 180 Square Feet
- Dimensions: 15x12
Primary bathroom
- Features: Granite Counters, Tub with Separate Shower Stall, No Closet
- Level: Third
- Area: 112 Square Feet
- Dimensions: 14x8
Bathroom 3
- Features: En Suite Bathroom, Built-in Closet
- Level: Second
- Area: 156 Square Feet
- Dimensions: 12x13
Bathroom 4
- Features: En Suite Bathroom, Walk-In Closet(s)
- Level: Second
- Area: 182 Square Feet
- Dimensions: 14x13
Bonus room
- Features: No Closet
- Level: Second
- Area: 360 Square Feet
- Dimensions: 24x15
Dining room
- Features: No Closet
- Level: Second
- Area: 180 Square Feet
- Dimensions: 15x12
Great room
- Features: Ceiling Fan(s), No Closet
- Level: Second
- Area: 414 Square Feet
- Dimensions: 23x18
Kitchen
- Features: Breakfast Bar, Granite Counters, No Closet
- Level: Second
- Area: 156 Square Feet
- Dimensions: 13x12
Heating
- Central, Electric
Cooling
- Central Air
Appliances
- Included: Dishwasher, Dryer, Electric Water Heater, Microwave, Range, Refrigerator, Washer
- Laundry: Common Area, In Kitchen, Laundry Closet
Features
- Ceiling Fan(s), Solid Wood Cabinets, Split Bedroom, Stone Counters, Vaulted Ceiling(s)
- Flooring: Ceramic Tile, Laminate
- Windows: Hurricane Shutters/Windows
- Has fireplace: No
Interior area
- Total structure area: 5,593
- Total interior livable area: 3,016 sqft
Video & virtual tour
Property
Parking
- Total spaces: 4
- Parking features: Driveway, Oversized, Tandem, Under Building
- Attached garage spaces: 4
- Has uncovered spaces: Yes
Features
- Levels: Three Or More
- Stories: 3
- Patio & porch: Deck, Front Porch, Patio, Rear Porch
- Exterior features: Private Mailbox
- Has private pool: Yes
- Pool features: Heated, In Ground
- Fencing: Fenced
- Has view: Yes
- View description: Water, Canal
- Has water view: Yes
- Water view: Water,Canal
- Waterfront features: Canal - Saltwater, Bay/Harbor Access, Beach Access, Saltwater Canal Access, Gulf/Ocean to Bay Access, Intracoastal Waterway Access, Lagoon Access, Bridges - No Fixed Bridges, Fishing Pier, Lift
- Body of water: SARASOTA BAY/INTERCOASTAL/GULF
Lot
- Size: 9,840 Square Feet
- Dimensions: 80 x 123
- Features: Flood Insurance Required, FloodZone
Details
- Parcel number: 7871710005
- Zoning: R4SF
- Special conditions: None
Construction
Type & style
- Home type: SingleFamily
- Architectural style: Elevated
- Property subtype: Single Family Residence
Materials
- Concrete, Wood Frame
- Foundation: Concrete Perimeter, Slab
- Roof: Metal
Condition
- New construction: No
- Year built: 1985
Utilities & green energy
- Sewer: Public Sewer
- Water: Public
- Utilities for property: Cable Available, Public, Underground Utilities
Community & HOA
Community
- Pet fee: $0 monthly
- Subdivision: SLEEPY LAGOON PARK 2
HOA
- Has HOA: No
Location
- Region: Longboat Key
Financial & listing details
- Price per square foot: $829/sqft
- Tax assessed value: $1,583,070
- Annual tax amount: $24,092
- Date on market: 3/17/2026
- Cumulative days on market: 154 days
- Ownership: Fee Simple
- Total actual rent: 0
- Road surface type: Asphalt
Estimated market value
$2,290,400
$2.18M - $2.40M
Not available
Price history
| Date | Event | Price |
|---|---|---|
| 7/17/2026 | Listed for sale | $2,500,000$829/sqft |
Source:  Stellar MLS #A4686401 Report a problem Stellar MLS #A4686401 Report a problem | ||
| 6/25/2026 | Listing removed | $2,500,000$829/sqft |
Source: Stellar MLS #A4686401 Report a problem | ||
| 3/17/2026 | Listed for sale | $2,500,000+25.9%$829/sqft |
Source: Stellar MLS #A4686401 Report a problem | ||
| 9/13/2024 | Sold | $1,985,000-5.5%$658/sqft |
Source: Stellar MLS #A4617465 Report a problem | ||
| 8/14/2024 | Pending sale | $2,100,000$696/sqft |
Source: Stellar MLS #A4617465 Report a problem | ||
| 7/18/2024 | Listed for sale | $2,100,000+113.2%$696/sqft |
Source: Stellar MLS #A4617465 Report a problem | ||
| 7/12/2018 | Listing removed | $985,000$327/sqft |
Source: ACTION REALTY OF SARASOTA LLC #A4212260 Report a problem | ||
| 3/3/2018 | Listed for sale | $985,000+45.9%$327/sqft |
Source: ACTION REALTY OF SARASOTA LLC #A4212260 Report a problem | ||
| 12/6/2002 | Sold | $675,000$224/sqft |
Source: Public Record Report a problem | ||
Public tax history
| Year | Property taxes | Tax assessment |
|---|---|---|
| 2025 | $24,092 +17.1% | $1,583,070 +49.2% |
| 2024 | $20,577 +7.8% | $1,061,092 +10% |
| 2023 | $19,095 +23.6% | $964,629 +10% |
| 2022 | $15,451 +14.7% | $876,935 +10% |
| 2021 | $13,469 +8.2% | $797,214 +4% |
| 2020 | $12,448 -2.4% | $766,624 +3.4% |
| 2019 | $12,750 | $741,624 +4.4% |
| 2018 | $12,750 +2.9% | $710,436 +8% |
| 2017 | $12,391 +28.7% | $657,934 -0.9% |
| 2016 | $9,627 | $663,601 +1.9% |
| 2015 | $9,627 | $651,502 +13.6% |
| 2014 | $9,627 +7.2% | $573,544 +5.6% |
| 2013 | $8,982 +898091% | $542,902 +11.7% |
| 2012 | $1 | $485,849 -7.9% |
| 2011 | $1 | $527,531 +2.9% |
| 2010 | -- | $512,908 -26.8% |
| 2009 | $11,528 -9% | $700,521 -11.1% |
| 2008 | $12,666 -19.6% | $787,877 -18.1% |
| 2007 | $15,746 -3.8% | $962,118 +2.8% |
| 2006 | $16,361 +29.6% | $935,742 +34.3% |
| 2005 | $12,626 +13.2% | $696,595 +15.4% |
| 2004 | $11,155 +3.6% | $603,453 +7.2% |
| 2003 | $10,766 +4.7% | $562,776 +6.5% |
| 2002 | $10,287 +42.6% | $528,379 +43.2% |
| 2001 | $7,211 +6.8% | $368,902 +8.9% |
| 2000 | $6,753 | $338,687 |
Find assessor info on the county website
Monthly payment
Est. payment
Payment breakdown
Explore the cost of this home by adjusting the details. Changes won't be saved.Climate risks
Neighborhood: 34228
Nearby schools
Schools provided by the listing agent
- Elementary: Anna Maria Elementary
- Middle: Martha B. King Middle
- High: Bayshore High
Source: Stellar MLS. This data may not be complete. We recommend contacting the local school district to confirm school assignments for this home.

Similar homes
- $3,495,0005 bd3 ba3.3k sqft795 MARBURY LANE, LONGBOAT KEY, FL 34228For Sale
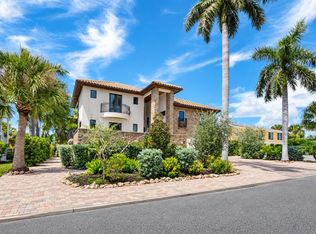
 MLS ID #A4704899, JoDene Moneuse, PA, MICHAEL SAUNDERS & COMPANY. Stellar MLS
 - $1,895,0004 bd3 ba2.8k sqft523 JUAN ANASCO DRIVE, LONGBOAT KEY, FL 34228For Sale
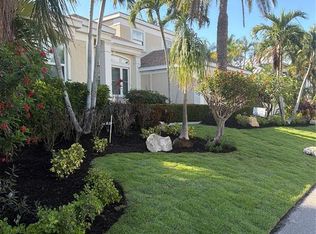 MLS ID #A4694601, Reid Murphy, DEVELOPERS REALTY LBK, INC. Stellar MLS
 - $2,675,0004 bd4 ba3.1k sqft3530 MISTLETOE LANE, LONGBOAT KEY, FL 34228For Sale
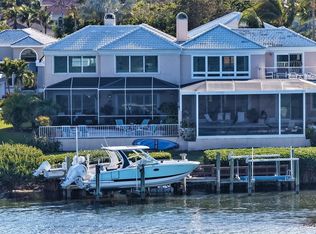 MLS ID #A4704713, Roger Pettingell, COLDWELL BANKER REALTY. Stellar MLS
 - $2,795,0004 bd4 ba3k sqft705 JUNGLE QUEEN WAY, LONGBOAT KEY, FL 34228For Sale
 MLS ID #A4696488, Roger Pettingell, COLDWELL BANKER REALTY. Stellar MLS
 - $2,150,0003 bd2 ba1.9k sqft617 ROUNTREE DRIVE, LONGBOAT KEY, FL 34228For SaleMLS ID #A4692822, Judi Taulbee, FINE PROPERTIES. Stellar MLS
- $2,495,0004 bd5 ba2.8k sqft2300 AVENUE B, BRADENTON BEACH, FL 34217For SaleMLS ID #A4692706, Ashley Goldstein, COLDWELL BANKER REALTY. Stellar MLS
- $3,100,0004 bd5 ba4.3k sqft617 WESTON POINTE COURT, LONGBOAT KEY, FL 34228For SaleMLS ID #A4697745, Jason Kranz, PA, LPT REALTY, LLC. Stellar MLS
- $3,250,0005 bd4 ba3.5k sqft7418 WESTMORELAND DRIVE, SARASOTA, FL 34243For SaleMLS ID #A4703035, Brian Wood, COMPASS FLORIDA LLC. Stellar MLS
- $2,999,0004 bd4 ba3.6k sqft1005 BOGEY LANE, LONGBOAT KEY, FL 34228For SaleMLS ID #A4680006, Michael Nink, PA, MICHAEL SAUNDERS & COMPANY. Stellar MLS
- $1,499,0002 bd3 ba1.8k sqft825 TARAWITT DRIVE, LONGBOAT KEY, FL 34228For SaleMLS ID #A4684674, Ian Greenberg, LLC, BRISTA REALTY LLC. Stellar MLS
- $1,899,0004 bd3 ba3k sqft3040 GULF OF MEXICO DRIVE #3, LONGBOAT KEY, FL 34228For SaleMLS ID #A4692587, Frank Lambert, PREMIER SOTHEBY'S INTERNATIONAL REALTY. Stellar MLS
- $1,699,0004 bd4 ba4.2k sqft4506 PINFISH LANE, PALMETTO, FL 34221For SaleMLS ID #A4690531, Susan Katanic, MICHAEL SAUNDERS & COMPANY. Stellar MLS
- $2,600,0004 bd3 ba2.6k sqft339 TREASURE BOAT WAY, SARASOTA, FL 34242For SaleMLS ID #A4701303, Tonna Gruber, KW SUNCOAST. Stellar MLS
- $2,750,0003 bd3 ba2.6k sqft514 KEY ROYALE DRIVE, HOLMES BEACH, FL 34217For SaleMLS ID #A4698679, Tanya Edwards, AN ISLAND PLACE REALTY INC. Stellar MLS
- $1,375,0003 bd3 ba2.1k sqft602 BUTTONWOOD DRIVE, LONGBOAT KEY, FL 34228For SaleMLS ID #A4697037, Michelle Musto, COLDWELL BANKER REALTY. Stellar MLS
- $3,499,9004 bd3 ba3.1k sqft562 RANGER LANE, LONGBOAT KEY, FL 34228For SaleMLS ID #A4675541, Cheri Mazan Castro, MICHAEL SAUNDERS & COMPANY. Stellar MLS
- $1,950,0003 bd2 ba1.8k sqft548 GUNWALE LANE, LONGBOAT KEY, FL 34228For SaleMLS ID #A4680965, John August, MICHAEL SAUNDERS & COMPANY. Stellar MLS
- $2,599,0004 bd3 ba2.8k sqft418 PINE AVENUE, ANNA MARIA, FL 34216For SaleMLS ID #A4690403, Stephanie Paxton, KW SUNCOAST. Stellar MLS
- $2,950,0006 bd6 ba2.6k sqft308 57TH STREET #A & B, BRADENTON BEACH, FL 34217For SaleMLS ID #A4700093, Chet Coleman, MIKE NORMAN REALTY INC.. Stellar MLS
- $2,350,0004 bd4 ba2.9k sqft7345 PINE NEEDLE ROAD, SARASOTA, FL 34242For SaleMLS ID #A4690626, Amy Nadell, COLDWELL BANKER REALTY. Stellar MLS
