Waterfront. Exquisite Bay Views. Deeded beach access. Bring your contractor and your imagination. This 3 Bedroom, 3 Bathroom, sun-filled unit lives large with over 3000 sqft of living space and wraparound balconies to capture all the magnificent views. Freshly painted and sparkling clean. Updates include a new roof 2025, 2 water heaters (2022), 2 A/C units (2022). Priced below appraised value. Marina Bay is pet-friendly, allowing one pet up to 25 lbs. Boat slips are available for purchase or lease, subject to availability. The Bay Isles Beach Club adds another dimension to island life. This private Gulf-front retreat offers gated entry, parking, restrooms, showers, and shaded seating along a beautiful stretch of sandy beach.Enjoy nearby shopping and exceptional dining. For those seeking additional recreation and social opportunities, optional membership at the Longboat Key Club offers golf, tennis, pickleball, beach club access, marina facilities, spa and wellness amenities, several dining venues, and an active social calendar. Expansive bay views, room to spread out, and access to both boating and the beach create a wonderful opportunity to shape your own Longboat Key lifestyle. Make an appointment today!
For sale
$1,400,000
2550 HARBOURSIDE DRIVE #334, LONGBOAT KEY, FL 34228
3beds
3,083sqft
Condominium
Built in 1990
-- sqft lot
$-- Zestimate®
$454/sqft
$2,628/mo HOA
What's special
Deeded beach accessRoom to spread outExquisite bay viewsExpansive bay viewsSun-filled unit
- 1 day
- 179
- 5
Zillow last checked:
Listing updated:
Listed by:
Wendy Ross, PA 941-504-0010,
COLDWELL BANKER REALTY 941-383-6411
Source: Stellar MLS,MLS#: A4708638 Originating MLS: Sarasota - Manatee
Originating MLS: Sarasota - Manatee
Facts & features
Interior
Bedrooms & bathrooms
- Bedrooms: 3
- Bathrooms: 3
- Full bathrooms: 3
Primary bedroom
- Features: Dual Closets
- Level: First
- Area: 308 Square Feet
- Dimensions: 14x22
Bedroom 2
- Features: En Suite Bathroom, Walk-In Closet(s)
- Level: First
- Area: 156 Square Feet
- Dimensions: 12x13
Bedroom 3
- Features: Walk-In Closet(s)
- Level: First
- Area: 210 Square Feet
- Dimensions: 14x15
Other
- Features: Storage Closet
- Level: First
- Area: 24 Square Feet
- Dimensions: 4x6
Family room
- Features: No Closet
- Level: First
- Area: 350 Square Feet
- Dimensions: 14x25
Kitchen
- Features: No Closet
- Level: First
- Area: 196 Square Feet
- Dimensions: 14x14
Laundry
- Features: No Closet
- Level: First
- Area: 56 Square Feet
- Dimensions: 7x8
Living room
- Features: Window/Skylight in Bath, No Closet
- Level: First
- Area: 1024 Square Feet
- Dimensions: 32x32
Heating
- Central, Electric
Cooling
- Zoned
Appliances
- Included: Cooktop, Electric Water Heater, Range, Refrigerator
- Laundry: Inside, Laundry Room
Features
- Ceiling Fan(s), Eating Space In Kitchen, Elevator, Kitchen/Family Room Combo, Living Room/Dining Room Combo, Primary Bedroom Main Floor, Thermostat, Walk-In Closet(s)
- Flooring: Carpet, Ceramic Tile
- Doors: Sliding Doors
- Windows: Window Treatments
- Has fireplace: No
Interior area
- Total structure area: 3,578
- Total interior livable area: 3,083 sqft
Video & virtual tour
Property
Parking
- Parking features: Assigned, Guest, Under Building
- Has attached garage: Yes
Features
- Levels: One
- Stories: 1
- Patio & porch: Covered, Front Porch, Rear Porch
- Has view: Yes
- View description: Bay/Harbor - Full
- Has water view: Yes
- Water view: Bay/Harbor - Full
- Waterfront features: Bay/Harbor Front, Waterfront, Bay/Harbor, Beach - Access Deeded, Gulf/Ocean Access
Lot
- Size: 7.4 Acres
Details
- Parcel number: 0007071052
- Zoning: MUC1
- Special conditions: None
Construction
Type & style
- Home type: Condo
- Property subtype: Condominium
Materials
- Block, Concrete
- Foundation: Raised
- Roof: Concrete
Condition
- New construction: No
- Year built: 1990
Utilities & green energy
- Sewer: Public Sewer
- Water: Public
- Utilities for property: Electricity Available, Electricity Connected, Public, Sewer Connected, Water Available, Water Connected
Community & HOA
Community
- Features: Bay/Harbor Front, Waterfront, Association Recreation - Owned, Buyer Approval Required, Fitness Center, Pool, Sidewalks, Tennis Court(s)
- Pet fee: $0 monthly
- Subdivision: MARINA BAY
HOA
- Has HOA: Yes
- Services included: Community Pool, Maintenance Structure, Maintenance Grounds, Manager, Pool Maintenance
- HOA fee: $2,628 monthly
- HOA name: jim Wolf
- HOA phone: 941-586-8021
- Second HOA name: Bay Isles Association
Location
- Region: Longboat Key
Financial & listing details
- Price per square foot: $454/sqft
- Annual tax amount: $18,969
- Date on market: 10/8/2026
- Cumulative days on market: 1 day
- Ownership: Fee Simple
- Total actual rent: 0
- Electric utility on property: Yes
- Road surface type: Asphalt
Estimated market value
Not available
Estimated sales range
Not available
Not available
Price history
| Date | Event | Price |
|---|---|---|
| 10/8/2026 | Listed for sale | $1,400,000$454/sqft |
Source:  Stellar MLS #A4708638 Report a problem Stellar MLS #A4708638 Report a problem | ||
Public tax history
Tax history is unavailable.
Monthly payment
Est. payment
Payment breakdown
Explore the cost of this home by adjusting the details. Changes won't be saved.Climate risks
Neighborhood: 34228
Nearby schools
Schools provided by the listing agent
- Elementary: Southside Elementary
- Middle: Booker Middle
- High: Booker High
Source: Stellar MLS. This data may not be complete. We recommend contacting the local school district to confirm school assignments for this home.

- $1,700,0003 bd4 ba3.6k sqft2410 Harbourside Dr APT 111, Longboat Key, FL 34228Sold
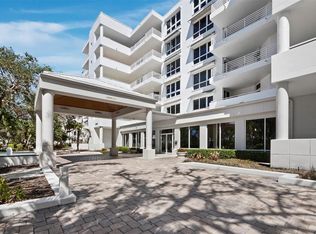
- $2,125,0003 bd4 ba3.8k sqft2410 Harbourside Dr APT 121, Longboat Key, FL 34228Sold
- $1,700,0003 bd4 ba3.8k sqft2410 Harbourside Dr APT 131, Longboat Key, FL 34228Sold

- $2,595,0003 bd4 ba3.3k sqft2410 Harbourside Dr APT 142, Longboat Key, FL 34228Pending

Similar homes
- $1,450,0003 bd3 ba2.2k sqft2141 HARBOURSIDE DRIVE #1203, LONGBOAT KEY, FL 34228For Sale

 MLS ID #A4708890, Judy Mitchell, PREMIER SOTHEBY'S INTERNATIONAL REALTY. Stellar MLS
 - $1,495,0003 bd3 ba3k sqft2550 HARBOURSIDE DRIVE #333, LONGBOAT KEY, FL 34228For Sale
 MLS ID #A4708474, Lee Mirman, INVESTMENTS IN SARASOTA. Stellar MLS
 - $1,595,0003 bd4 ba2.2k sqft3060 GRAND BAY BOULEVARD #162, LONGBOAT KEY, FL 34228For Sale
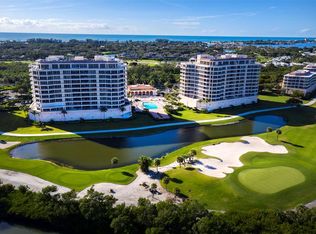 MLS ID #A4707424, Bruce Myer, COLDWELL BANKER REALTY. Stellar MLS
 - $1,175,0003 bd3 ba2.5k sqft3808 GULF OF MEXICO DRIVE #E412, LONGBOAT KEY, FL 34228For Sale
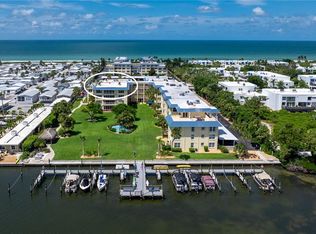 MLS ID #A4707833, Roger Pettingell, COLDWELL BANKER REALTY. Stellar MLS
 - $1,349,0003 bd4 ba2.2k sqft3040 GRAND BAY BOULEVARD #225, LONGBOAT KEY, FL 34228For SaleMLS ID #A4699372, Bruce Myer, COLDWELL BANKER REALTY. Stellar MLS
- $1,250,0002 bd2 ba1.8k sqft2675 GULF OF MEXICO DRIVE #203, LONGBOAT KEY, FL 34228For SaleMLS ID #A4700908, Paul Svilokos, SANDERLING REAL ESTATE. Stellar MLS
- $1,595,0002 bd2 ba1.6k sqft2425 GULF OF MEXICO DRIVE #3A, LONGBOAT KEY, FL 34228For SaleMLS ID #A4702400, Roger Pettingell, COLDWELL BANKER REALTY. Stellar MLS
- $1,599,0004 bd3 ba2.7k sqft1916 HARBOURSIDE DRIVE #804, LONGBOAT KEY, FL 34228For SaleMLS ID #A4703045, Kathy Callahan, MICHAEL SAUNDERS & COMPANY. Stellar MLS
- $1,395,0002 bd3 ba1.5k sqft1485 GULF OF MEXICO DRIVE #303, LONGBOAT KEY, FL 34228For SaleMLS ID #A4679674, Rinat Sikdar, COLDWELL BANKER REALTY. Stellar MLS
- $1,995,0003 bd4 ba3k sqft2450 HARBOURSIDE DRIVE #244, LONGBOAT KEY, FL 34228For SaleMLS ID #A4697202, Ian Addy, PA, MICHAEL SAUNDERS & COMPANY. Stellar MLS
- $1,090,0003 bd3 ba2k sqft1445 GULF OF MEXICO DRIVE #101, LONGBOAT KEY, FL 34228For SaleMLS ID #A4708219, Ryan Ackerman, PA, COLDWELL BANKER REALTY. Stellar MLS
- $1,395,0003 bd2 ba1.9k sqft100 SANDS POINT ROAD #323, LONGBOAT KEY, FL 34228For SaleMLS ID #A4635400, Marisa Marino, BRIGHT REALTY. Stellar MLS
- $1,099,0003 bd2 ba1.8k sqft1075 GULF OF MEXICO DRIVE #205, LONGBOAT KEY, FL 34228For SaleMLS ID #A4704103, Bruce Myer, COLDWELL BANKER REALTY. Stellar MLS
- $1,095,0002 bd2 ba1.6k sqft775 LONGBOAT CLUB ROAD #405, LONGBOAT KEY, FL 34228For SaleMLS ID #A4704560, Bruce Myer, COLDWELL BANKER REALTY. Stellar MLS
- $1,095,0003 bd4 ba2.3k sqft3060 GRAND BAY BOULEVARD #133, LONGBOAT KEY, FL 34228For SaleMLS ID #A4699300, Matt Bohanon, HOUSE MATCH. Stellar MLS
- $1,595,0003 bd3 ba2.1k sqft2675 GULF OF MEXICO DRIVE #204, LONGBOAT KEY, FL 34228For SaleMLS ID #C7528792, Milan Fiser, RE/MAX HARBOR REALTY. Stellar MLS
- $1,648,0002 bd2 ba1.5k sqft1211 GULF OF MEXICO DRIVE #105, LONGBOAT KEY, FL 34228For SaleMLS ID #A4694733, Leah George, COLDWELL BANKER REALTY. Stellar MLS
- $799,0002 bd3 ba1.5k sqft1906 HARBOURSIDE DRIVE #303, LONGBOAT KEY, FL 34228For SaleMLS ID #A4703351, Bruce Myer, COLDWELL BANKER REALTY. Stellar MLS
- $1,375,0003 bd3 ba2.1k sqft602 BUTTONWOOD DRIVE, LONGBOAT KEY, FL 34228For SaleMLS ID #A4697037, Michelle Musto, COLDWELL BANKER REALTY. Stellar MLS
- $1,800,0003 bd3 ba3.3k sqft2450 HARBOURSIDE DRIVE #234, LONGBOAT KEY, FL 34228For SaleMLS ID #A4682324, Beverly St Hilaire, MICHAEL SAUNDERS & COMPANY. Stellar MLS
