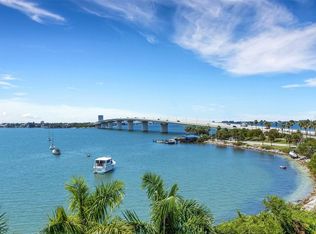
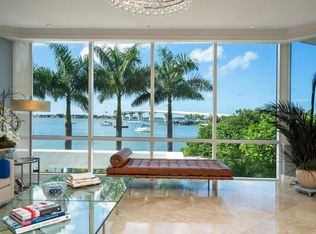
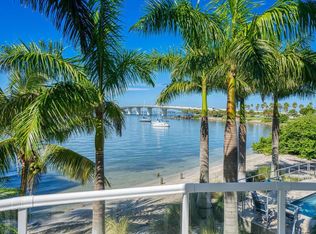
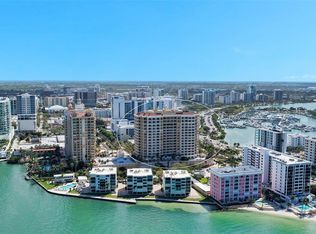
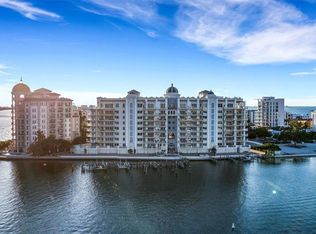
Virtually Staged. Experience an elevated standard of waterfront living from one of Sarasota Bay's desired residential addresses. Along the shimmering shoreline of Golden Gate Point, this remarkable residence at The Phoenix offers an exceptional blend of privacy, refinement and breathtaking panoramic views. One of only 13 luxury residences in this boutique gated community, the nearly 3,800-square-foot residence is designed to capture never-ending vistas stretching from downtown Sarasota and iconic Ringling Bridge to Bird Key, Longboat Key and the blue waters beyond. Floor-to-ceiling impact-rated, sound-suppression windows, soaring 10-foot ceilings, polished marble floors, extensive millwork, crown molding, and expansive terraces create a seamless connection between elegant interiors and the spectacular waterfront setting. A private elevator arrival introduces beautifully appointed living spaces ideal for grand entertaining and everyday comfort, while the gourmet kitchen features premium cabinetry, professional appliances and gas cooking. Remote-operated window shades enhance comfort and convenience throughout the residence. The luxurious owner’s retreat offers a spa-inspired bath, oversized dressing room and tranquil water views, while each guest suite enjoys its private en-suite bath. Designed for those who appreciate elegance and exclusivity, The Phoenix delivers a level of boutique luxury rarely found on Sarasota’s waterfront. Residents enjoy a heated bayfront pool and spa, fitness center, owners lounge, and an expansive rooftop terrace where unforgettable sunsets, city lights and sweeping bay views create the ideal backdrop for entertaining. Private two-car garages, secure gated access, and only two residences per floor further enhance the sense of privacy and prestige. Ideally between vibrant downtown Sarasota and the renowned shopping, dining and waterfront attractions of St. Armands Circle, this exceptional residence offers effortless access to marinas, cultural venues, championship golf, and the white-sand beaches of Siesta Key, Lido Key and Longboat Key. Combining timeless luxury with an irreplaceable waterfront setting, this is Sarasota living at its absolute finest.
For sale
$2,995,000
136 GOLDEN GATE POINT #602, SARASOTA, FL 34236
3beds
3,785sqft
Condominium
Built in 2001
-- sqft lot
$-- Zestimate®
$791/sqft
$3,000/mo HOA
What's special
Expansive terracesPrivate elevator arrivalFloor-to-ceiling impact-rated sound-suppression windowsExtensive millworkPrivate two-car garagesPolished marble floorsCrown molding
- 111 days
- 397
- 14
Zillow last checked:
Listing updated:
Listed by:
Thomas Netzel 941-539-0633,
PREMIER SOTHEBY'S INTERNATIONAL REALTY 941-364-4000
Source: Stellar MLS,MLS#: A4697142 Originating MLS: Sarasota - Manatee
Originating MLS: Sarasota - Manatee
Facts & features
Interior
Bedrooms & bathrooms
- Bedrooms: 3
- Bathrooms: 4
- Full bathrooms: 3
- 1/2 bathrooms: 1
Rooms
- Room types: Den/Library/Office, Family Room, Utility Room
Primary bedroom
- Features: Walk-In Closet(s)
- Level: First
- Area: 304 Square Feet
- Dimensions: 19x16
Bedroom 2
- Features: Walk-In Closet(s)
- Level: First
- Area: 247 Square Feet
- Dimensions: 19x13
Bedroom 3
- Features: Built-in Closet
- Level: First
- Area: 260 Square Feet
- Dimensions: 20x13
Primary bathroom
- Features: Bidet, Dual Sinks
- Level: First
Balcony porch lanai
- Level: First
- Area: 160 Square Feet
- Dimensions: 20x8
Dinette
- Level: First
- Area: 117 Square Feet
- Dimensions: 13x9
Dining room
- Level: First
- Area: 170 Square Feet
- Dimensions: 17x10
Family room
- Level: First
- Area: 285 Square Feet
- Dimensions: 19x15
Kitchen
- Features: Breakfast Bar, Pantry
- Level: First
- Area: 210 Square Feet
- Dimensions: 15x14
Living room
- Level: First
- Area: 320 Square Feet
- Dimensions: 20x16
Heating
- Central
Cooling
- Central Air
Appliances
- Included: Bar Fridge, Convection Oven, Cooktop, Dishwasher, Disposal, Dryer, Electric Water Heater, Exhaust Fan, Freezer, Microwave, Range, Refrigerator, Trash Compactor, Washer, Wine Refrigerator
- Laundry: Inside, Laundry Room
Features
- Built-in Features, Ceiling Fan(s), Coffered Ceiling(s), Crown Molding, Dry Bar, Eating Space In Kitchen, High Ceilings, Kitchen/Family Room Combo, Living Room/Dining Room Combo, Open Floorplan, Solid Wood Cabinets, Split Bedroom, Stone Counters, Thermostat, Walk-In Closet(s), In-Law Floorplan
- Flooring: Carpet, Marble, Tile
- Windows: Window Treatments
- Has fireplace: No
- Common walls with other units/homes: Corner Unit,End Unit
Interior area
- Total structure area: 4,585
- Total interior livable area: 3,785 sqft
Video & virtual tour
Property
Parking
- Total spaces: 2
- Parking features: Garage Door Opener, Guest, On Street, Under Building
- Attached garage spaces: 2
- Has uncovered spaces: Yes
Features
- Levels: One
- Stories: 1
- Patio & porch: Covered, Patio, Wrap Around
- Exterior features: Balcony, Irrigation System, Lighting, Sidewalk
- Pool features: Gunite, Heated, In Ground, Indoor, Lighting, Salt Water
- Has spa: Yes
- Spa features: Heated, In Ground
- Fencing: Fenced
- Has view: Yes
- View description: City, Water, Bay/Harbor - Full, Bay/Harbor - Partial, Gulf/Ocean - Partial, Intracoastal Waterway, Marina
- Has water view: Yes
- Water view: Water,Bay/Harbor - Full,Bay/Harbor - Partial,Gulf/Ocean - Partial,Intracoastal Waterway,Marina
- Waterfront features: Bay/Harbor Front, Waterfront, Bay/Harbor, Intracoastal Waterway, Bay/Harbor Access, Intracoastal Waterway Access
- Body of water: SARASOTA BAY
Lot
- Features: City Lot, Landscaped, Sidewalk
Details
- Parcel number: 2010085012
- Zoning: RMF5
- Special conditions: None
Construction
Type & style
- Home type: Condo
- Architectural style: Contemporary,Custom,Florida
- Property subtype: Condominium
Materials
- Concrete, Stucco
- Foundation: Slab
- Roof: Membrane
Condition
- Completed
- New construction: No
- Year built: 2001
Utilities & green energy
- Sewer: Public Sewer
- Water: Public
- Utilities for property: Cable Connected, Electricity Connected, Natural Gas Connected, Public, Sewer Connected, Street Lights, Water Connected
Community & HOA
Community
- Features: Bay/Harbor Front, Intracoastal Waterway, Water Access, Waterfront, Buyer Approval Required, Deed Restrictions, Fitness Center, Gated Community - No Guard, Pool
- Security: Fire Alarm, Fire Sprinkler System, Smoke Detector(s)
- Pet fee: $0 monthly
- Subdivision: THE PHOENIX
HOA
- Has HOA: Yes
- Amenities included: Cable TV, Elevator(s), Fitness Center, Gated, Maintenance, Pool, Sauna, Vehicle Restrictions
- Services included: Common Area Taxes, Reserve Fund, Fidelity Bond, Insurance, Maintenance Structure, Maintenance Grounds, Maintenance Repairs, Manager, Pest Control, Pool Maintenance, Sewer, Trash, Water
- HOA fee: $3,000 monthly
- HOA name: Progressive / Elise Angeloro
- HOA phone: 941-921-5393
Location
- Region: Sarasota
Financial & listing details
- Price per square foot: $791/sqft
- Tax assessed value: $2,375,300
- Annual tax amount: $17,819
- Date on market: 6/15/2026
- Cumulative days on market: 112 days
- Listing terms: Cash
- Ownership: Fee Simple
- Total actual rent: 0
- Electric utility on property: Yes
- Road surface type: Paved, Asphalt
Estimated market value
Not available
Estimated sales range
Not available
Not available
Price history
| Date | Event | Price |
|---|---|---|
| 6/15/2026 | Listed for sale | $2,995,000+2865.3%$791/sqft |
Source:  Stellar MLS #A4697142 Report a problem Stellar MLS #A4697142 Report a problem | ||
| 9/19/2016 | Sold | $101,000-92.5%$27/sqft |
Source: Public Record Report a problem | ||
| 1/12/2012 | Sold | $1,350,000-20.4%$357/sqft |
Source: Public Record Report a problem | ||
| 12/22/2011 | Listed for sale | $1,695,000+6.3%$448/sqft |
Source: Coldwell Banker Real Estate #A3926577 Report a problem | ||
| 11/16/2011 | Listing removed | $1,595,000$421/sqft |
Source: Signature Sotheby's International Realty #A3944476 Report a problem | ||
| 7/7/2011 | Listed for sale | $1,595,000-5.9%$421/sqft |
Source: Signature Sotheby's International Realty #A3944476 Report a problem | ||
| 5/25/2010 | Listed for sale | $1,695,000-9.6%$448/sqft |
Source: Coldwell Banker Previews #A3926577 Report a problem | ||
| 10/3/2005 | Sold | $1,875,000+33.9%$495/sqft |
Source: Stellar MLS #A272519 Report a problem | ||
| 8/28/2001 | Sold | $1,400,000$370/sqft |
Source: Public Record Report a problem | ||
Public tax history
| Year | Property taxes | Tax assessment |
|---|---|---|
| 2025 | $17,819 +4.4% | $1,093,413 +2.9% |
| 2024 | $17,073 +2.7% | $1,062,598 +3% |
| 2023 | $16,626 +2.3% | $1,031,649 +3% |
| 2022 | $16,247 -1.2% | $1,001,601 +3% |
| 2021 | $16,451 -0.9% | $972,428 +1.4% |
| 2020 | $16,603 +2.5% | $959,002 +2.3% |
| 2019 | $16,200 | $937,441 +1.9% |
| 2018 | $16,200 +2.1% | $919,962 +2.1% |
| 2017 | $15,859 -2.4% | $901,040 -47.9% |
| 2016 | $16,242 | $1,729,100 +10.9% |
| 2015 | $16,242 -0.3% | $1,558,800 +82% |
| 2014 | $16,285 -0.2% | $856,568 |
| 2013 | $16,318 -19.1% | $856,568 -18.3% |
| 2012 | $20,178 +5.5% | $1,048,100 |
| 2011 | $19,117 -8.9% | $1,048,100 -7.1% |
| 2010 | $20,976 -11.6% | $1,128,600 -12.2% |
| 2009 | $23,738 | $1,285,100 -11.2% |
| 2008 | $23,738 -8.1% | $1,447,100 -10.7% |
| 2007 | $25,841 | $1,620,500 -4.8% |
| 2006 | -- | $1,701,900 +58.5% |
| 2005 | -- | $1,073,605 +3% |
| 2004 | $18,608 -1.4% | $1,042,335 +1.9% |
| 2003 | $18,881 +3.3% | $1,022,900 +6% |
| 2002 | $18,286 | $965,000 |
Find assessor info on the county website
Monthly payment
Est. payment
Payment breakdown
Explore the cost of this home by adjusting the details. Changes won't be saved.Climate risks
Neighborhood: Golden Gate Point
Nearby schools
Schools provided by the listing agent
- Elementary: Southside Elementary
- Middle: Booker Middle
- High: Booker High
Source: Stellar MLS. This data may not be complete. We recommend contacting the local school district to confirm school assignments for this home.
- $3,300,0003 bd4 ba3.7k sqft136 Golden Gate Point #401, Sarasota, FL 34236Sold
- $2,350,0003 bd4 ba3.7k sqft136 Golden Gate Point APT 502, Sarasota, FL 34236Sold

- $2,796,3003 bd4 ba3.7k sqft136 Golden Gate Point #101, Sarasota, FL 34236Off Market
- $3,500,0003 bd4 ba3.7k sqft136 Golden Gate Point #102, Sarasota, FL 34236Sold
Similar homes
- $2,499,0003 bd3 ba2.7k sqft35 WATERGATE DRIVE #1506, SARASOTA, FL 34236For Sale
 MLS ID #A4685943, Roger Pettingell, COLDWELL BANKER REALTY. Stellar MLS
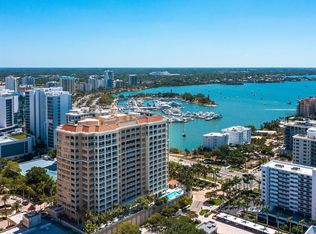
 - $3,675,0003 bd4 ba3.2k sqft464 GOLDEN GATE POINT #403, SARASOTA, FL 34236For Sale
 MLS ID #A4666344, Torii Goar, THE REAL ESTATE STORE. Stellar MLS
 - $2,500,0003 bd3 ba2.7k sqft35 WATERGATE DRIVE #906, SARASOTA, FL 34236For Sale
 MLS ID #A4668452, Katy McBrayer, PREMIER SOTHEBY'S INTERNATIONAL REALTY. Stellar MLS
 - $2,650,0003 bd3 ba2.9k sqft35 WATERGATE DRIVE #1104, SARASOTA, FL 34236For Sale
 MLS ID #A4699323, Kim Ogilvie, MICHAEL SAUNDERS & COMPANY. Stellar MLS
 - $3,495,0003 bd5 ba3.6k sqft540 N TAMIAMI TRAIL #1201, SARASOTA, FL 34236For SaleMLS ID #A4704519, Joel Schemmel, DOUGLAS ELLIMAN. Stellar MLS
- $2,995,0003 bd4 ba2.8k sqft340 GULF OF MEXICO DRIVE #136, LONGBOAT KEY, FL 34228For SaleMLS ID #A4707766, Roger Pettingell, COLDWELL BANKER REALTY. Stellar MLS
- $3,690,0003 bd4 ba3.9k sqft540 N TAMIAMI TRAIL #702, SARASOTA, FL 34236For SaleMLS ID #A4671130, Justyna Michalowska, PREFERRED SHORE LLC. Stellar MLS
- $2,950,0003 bd3 ba2.4k sqft223 GOLDEN GATE POINT #302, SARASOTA, FL 34236New ConstructionMLS ID #A4682563, Georgia Salaverri, COMPASS FLORIDA LLC. Stellar MLS
- $2,495,0002 bd3 ba2.7k sqft1111 RITZ CARLTON DRIVE #1202, SARASOTA, FL 34236For SaleMLS ID #A4704620, Nora Johnson, MICHAEL SAUNDERS & COMPANY. Stellar MLS
- $3,350,0004 bd4 ba3k sqft1749 LINCOLN PARK CIRCLE, SARASOTA, FL 34236For SaleMLS ID #A4707260, Jeff Hinrichs, MICHAEL SAUNDERS & COMPANY. Stellar MLS
- $3,850,0003 bd4 ba4.2k sqft1111 RITZ CARLTON DRIVE #1603, SARASOTA, FL 34236For SaleMLS ID #A4684538, Bridget Spiess, PREFERRED SHORE LLC. Stellar MLS
- $3,295,0003 bd4 ba2.8k sqft301 QUAY COMMONS #1903, SARASOTA, FL 34236For SaleMLS ID #A4703477, Lisa Otte, DOUGLAS ELLIMAN. Stellar MLS
- $1,999,0003 bd3 ba2.1k sqft101 SUNSET DRIVE #402, SARASOTA, FL 34236For SaleMLS ID #A4680474, Jomarie Alicea, PREFERRED SHORE LLC. Stellar MLS
- $1,900,0003 bd3 ba1.9k sqft1102 BENJAMIN FRANKLIN DRIVE #810, SARASOTA, FL 34236For SaleMLS ID #A4706938, Ann Martin, MICHAEL SAUNDERS & COMPANY. Stellar MLS
- $2,100,0004 bd4 ba3k sqft660 GOLDEN GATE POINT #51 & 52, SARASOTA, FL 34236For SaleMLS ID #A4701236, Jacqueline Middleton, SHOWTIME REALTY. Stellar MLS
- $1,995,0004 bd3 ba3.3k sqft128 GOLDEN GATE POINT #202A, SARASOTA, FL 34236For SaleMLS ID #A4691688, Thomas Netzel, PREMIER SOTHEBY'S INTERNATIONAL REALTY. Stellar MLS
- $3,999,0003 bd4 ba3.9k sqft540 N TAMIAMI TRAIL #1702, SARASOTA, FL 34236For SaleMLS ID #A4664642, Stacy Hanan, MICHAEL SAUNDERS & COMPANY. Stellar MLS
- $2,245,0002 bd2 ba2k sqft1111 RITZ CARLTON DRIVE #1205, SARASOTA, FL 34236For SaleMLS ID #A4691044, Stacey King, MICHAEL SAUNDERS & COMPANY. Stellar MLS
- $2,299,0003 bd3 ba2.3k sqft988 Blvd Of The Arts #109, SARASOTA, FL 34236For Sale
 MLS ID #226030760, John Brink, Bright Realty. SWFLMLS
 - $2,348,0002 bd3 ba2k sqft1300 BENJAMIN FRANKLIN DRIVE #301, SARASOTA, FL 34236For SaleMLS ID #A4695838, Judy Kepecz-Hays, COLDWELL BANKER REALTY. Stellar MLS
