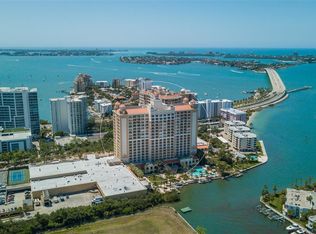
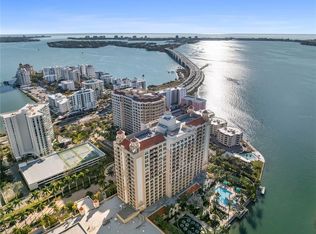
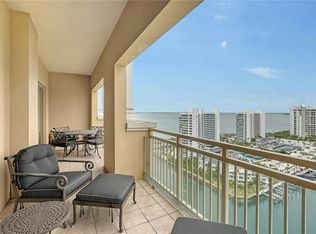
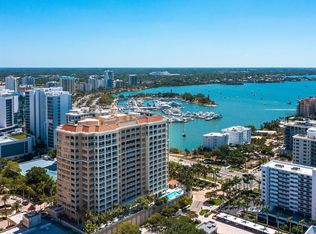
Perched high above exquisite Sarasota Bay, Ritz-Carlton Residences #1202 harmonizes a breathtaking display of scale, privacy, dramatic views, and exceptional design. Internationally renowned interior designer Geoffrey Bradfield paid the utmost attention to every detail as he masterfully crafted this sanctuary. The glamor unfolds gracefully as you enter the condo’s serene foyer featuring a beautifully architected gold-leafed ceiling, upholstered silk walls, and a custom lighting plan. Situated just off the foyer is a custom walk-in closet and a powder room finished with ultra-suede walls and modern stainless steel and glass pedestal sink. Crema Marfil marble flooring which runs throughout the condo’s public spaces leads you into a Grand Salon with a stunning tiered ceiling, gracious windows overlooking Marina Jack and the Ringling Causeway, fabulous lacquered cabinetry, and architectural moldings and accent columns. The large eat-in kitchen features sleek Poggenpohl cabinetry providing more than ample storage for any host or chef as well as a built-in desk area. The appliance package is top notch: Sub-Zero refrigerator/freezer, Gaggenau cooktop with a stainless steel and glass hood, Bosch double wall ovens, and a Miele dishwasher. The kitchen's custom lighting plan accents the textured walls and marble flooring. Both bedrooms offer marvelous custom appointments. The master suite features elegant lacquered custom cabinetry, silk upholstered walls, and lacquered moldings. The master bath’s ceiling is gold-leafed, the walls are marbled, and it is fitted with an oversized Kohler Jacuzzi tub, a glass-surround shower, and Venetian glass mirrors and vanities. The spacious walk-in closet also features custom millwork with lacquered columns and a Crema Marfil marble floor. The guest suite is similarly appointed with custom lacquered cabinetry, a large walk-in closet and a full bath with a large vanity. Throughout the condo, you will find opulent hardware and doors fitted with invisible sash hinges, linear air conditioning diffusers, and motorized window shades, as well as a spacious laundry room. The residence offers two large balconies perfect for viewing Sarasota’s radiant sunsets. While living at the Ritz Carlton Residences you will enjoy a resort-style pool with a panoramic sun deck and private dock for convenient drop-off and pick-up. Additional resident amenities include secured climate controlled storage, a private residential entry separate from the hotel, and an elegantly appointed private club room. Hotel living offers access to in-room dining, 24-hour concierge, car valet service, a newly completed spa (2024), and access to popular dining venues Jack Dusty and Rufa. Gracefully positioned along Sarasota’s scenic bayfront, ownership at 1111 Ritz-Carlton Drive #1202 presents an extraordinary opportunity for a life full of refinement and sophistication in a city featuring world-class beaches, stylish boutique shopping, acclaimed dining, and a vibrant cultural scene.
For sale
$2,495,000
1111 RITZ CARLTON DRIVE #1202, SARASOTA, FL 34236
2beds
2,797sqft
Condominium
Built in 2001
-- sqft lot
$-- Zestimate®
$892/sqft
$3,939/mo HOA
What's special
Motorized window shadesSpacious laundry roomBuilt-in desk areaCustom lighting planLinear air conditioning diffusersUpholstered silk wallsCustom walk-in closet
- 12 days
- 265
- 6
Likely to sell faster than
Zillow last checked:
Listing updated:
Listed by:
Nora Johnson 941-809-1700,
MICHAEL SAUNDERS & COMPANY 941-951-6660
Source: Stellar MLS,MLS#: A4704620 Originating MLS: Sarasota - Manatee
Originating MLS: Sarasota - Manatee
Facts & features
Interior
Bedrooms & bathrooms
- Bedrooms: 2
- Bathrooms: 3
- Full bathrooms: 2
- 1/2 bathrooms: 1
Primary bedroom
- Features: Walk-In Closet(s)
- Level: First
Kitchen
- Level: First
Living room
- Level: First
Heating
- Central
Cooling
- Central Air
Appliances
- Included: Oven, Cooktop, Dishwasher, Dryer, Freezer, Microwave, Range, Refrigerator, Washer
- Laundry: Laundry Room
Features
- Built-in Features, Coffered Ceiling(s), Crown Molding, Eating Space In Kitchen, Living Room/Dining Room Combo, Vaulted Ceiling(s), Walk-In Closet(s)
- Flooring: Carpet, Marble
- Windows: Window Treatments
- Has fireplace: No
Interior area
- Total structure area: 3,109
- Total interior livable area: 2,797 sqft
Video & virtual tour
Property
Parking
- Total spaces: 1
- Parking features: Garage - Attached
- Attached garage spaces: 1
Features
- Levels: Three Or More
- Stories: 3
- Exterior features: Storage
- Spa features: In Ground
- Has view: Yes
- View description: Water, Bay/Harbor - Full
- Has water view: Yes
- Water view: Water,Bay/Harbor - Full
Details
- Parcel number: 2010014018
- Zoning: DTB
- Special conditions: None
Construction
Type & style
- Home type: Condo
- Property subtype: Condominium
Materials
- Stucco
- Foundation: Raised
- Roof: Membrane
Condition
- Completed
- New construction: No
- Year built: 2001
Utilities & green energy
- Sewer: Public Sewer
- Water: Public
- Utilities for property: Public
Community & HOA
Community
- Features: Dock, Water Access, Sidewalks
- Pet fee: $0 monthly
- Subdivision: THE RESIDENCES
HOA
- Has HOA: No
- Services included: Cable TV, Maintenance Structure, Manager, Security
- HOA fee: $3,939 monthly
- HOA name: The Residences at Sarasota Condominium Laura Lowe
- HOA phone: 941-735-0947
Location
- Region: Sarasota
Financial & listing details
- Price per square foot: $892/sqft
- Tax assessed value: $1,526,100
- Annual tax amount: $25,132
- Date on market: 9/3/2026
- Cumulative days on market: 13 days
- Ownership: Condominium
- Total actual rent: 0
- Road surface type: Asphalt
Estimated market value
Not available
Estimated sales range
Not available
Not available
Price history
| Date | Event | Price |
|---|---|---|
| 9/3/2026 | Listed for sale | $2,495,000+4.2%$892/sqft |
Source:  Stellar MLS #A4704620 Report a problem Stellar MLS #A4704620 Report a problem | ||
| 5/18/2026 | Listing removed | $2,395,000$856/sqft |
Source: Stellar MLS #A4669857 Report a problem | ||
| 4/17/2026 | Price change | $2,395,000-4%$856/sqft |
Source: Stellar MLS #A4669857 Report a problem | ||
| 10/31/2025 | Listed for sale | $2,495,000+69.1%$892/sqft |
Source: Stellar MLS #A4669857 Report a problem | ||
| 11/1/2001 | Sold | $1,475,100$527/sqft |
Source: Agent Provided Report a problem | ||
Public tax history
| Year | Property taxes | Tax assessment |
|---|---|---|
| 2025 | $23,351 -7.1% | $1,526,100 -8% |
| 2024 | $25,132 +4.8% | $1,658,559 +10% |
| 2023 | $23,991 +10.2% | $1,507,781 +10% |
| 2022 | $21,770 +10.4% | $1,370,710 +10% |
| 2021 | $19,712 -1% | $1,246,100 +1.6% |
| 2020 | $19,908 -6.4% | $1,225,900 -6.8% |
| 2019 | $21,279 | $1,315,300 +3.2% |
| 2018 | $21,279 +2.8% | $1,274,900 -10% |
| 2017 | $20,699 -3.7% | $1,416,700 |
| 2016 | $21,487 | $1,416,700 +12.8% |
| 2015 | $21,487 +3.7% | $1,256,400 +15% |
| 2014 | $20,726 +8.3% | $1,092,700 |
| 2013 | $19,135 +8.3% | $1,092,700 +6.2% |
| 2012 | $17,663 -7% | $1,029,000 -8.7% |
| 2011 | $18,984 -4.9% | $1,126,700 -3.3% |
| 2010 | $19,960 -5.8% | $1,165,500 -2.1% |
| 2009 | $21,194 | $1,190,400 -10.2% |
| 2008 | $21,194 -10.2% | $1,325,000 -9.6% |
| 2007 | $23,593 | $1,465,200 -3.9% |
| 2006 | -- | $1,524,000 +13.5% |
| 2005 | -- | $1,342,560 +2.5% |
| 2004 | $23,593 +1059.2% | $1,310,000 +1090.9% |
| 2003 | $2,035 +38.6% | $110,000 +37.5% |
| 2002 | $1,469 | $80,000 |
Find assessor info on the county website
Monthly payment
Est. payment
Payment breakdown
Explore the cost of this home by adjusting the details. Changes won't be saved.Climate risks
Neighborhood: Downtown
Nearby schools
Schools provided by the listing agent
- Elementary: Alta Vista Elementary
- Middle: Booker Middle
- High: Booker High
Source: Stellar MLS. This data may not be complete. We recommend contacting the local school district to confirm school assignments for this home.
- $2,599,9003 bd3 ba3.5k sqft1111 Ritz Carlton Dr APT 1004, Sarasota, FL 34236For Sale

- $2,245,0002 bd2 ba2k sqft1111 Ritz Carlton Dr APT 1205, Sarasota, FL 34236For Sale
- $3,850,0003 bd4 ba4.2k sqft1111 Ritz Carlton Dr APT 1603, Sarasota, FL 34236For Sale
- $3,850,0003 bd4 ba4.2k sqft1111 Ritz Carlton Dr APT 1703, Sarasota, FL 34236Sold
Similar homes
- $2,499,0003 bd3 ba2.7k sqft35 WATERGATE DRIVE #1506, SARASOTA, FL 34236For Sale
 MLS ID #A4685943, Roger Pettingell, COLDWELL BANKER REALTY. Stellar MLS
 - $2,500,0003 bd3 ba2.7k sqft35 WATERGATE DRIVE #906, SARASOTA, FL 34236For Sale
 MLS ID #A4668452, Katy McBrayer, PREMIER SOTHEBY'S INTERNATIONAL REALTY. Stellar MLS
 - $2,650,0003 bd3 ba2.9k sqft35 WATERGATE DRIVE #1104, SARASOTA, FL 34236For Sale
 MLS ID #A4699323, Kim Ogilvie, MICHAEL SAUNDERS & COMPANY. Stellar MLS
 - $2,599,9003 bd3 ba3.5k sqft1111 RITZ CARLTON DRIVE #1004, SARASOTA, FL 34236For SaleMLS ID #TB8503788, David Ares, CHARLES RUTENBERG REALTY INC. Stellar MLS
- $2,500,0003 bd3 ba2.3k sqft988 Blvd Of The Arts #109, SARASOTA, FL 34236For Sale
 MLS ID #226030760, John Brink, Bright Realty. SWFLMLS
 - $2,348,0002 bd3 ba2k sqft1300 BENJAMIN FRANKLIN DRIVE #301, SARASOTA, FL 34236For SaleMLS ID #A4695838, Judy Kepecz-Hays, COLDWELL BANKER REALTY. Stellar MLS
- $1,895,0002 bd3 ba1.5k sqft1155 N GULFSTREAM AVENUE #807, SARASOTA, FL 34236For SaleMLS ID #A4701564, Meg Mendoza, BERKSHIRE HATHAWAY HOMESERVICE. Stellar MLS
- $1,999,0003 bd3 ba2.1k sqft101 SUNSET DRIVE #402, SARASOTA, FL 34236For SaleMLS ID #A4680474, Jomarie Alicea, PREFERRED SHORE LLC. Stellar MLS
- $2,245,0002 bd2 ba2k sqft1111 RITZ CARLTON DRIVE #1205, SARASOTA, FL 34236For SaleMLS ID #A4691044, Stacey King, MICHAEL SAUNDERS & COMPANY. Stellar MLS
- $2,100,0004 bd4 ba3k sqft660 GOLDEN GATE POINT #51 & 52, SARASOTA, FL 34236For SaleMLS ID #A4701236, Jacqueline Middleton, SHOWTIME REALTY. Stellar MLS
- $2,495,0003 bd4 ba3k sqft1241 GULF OF MEXICO DRIVE #303, LONGBOAT KEY, FL 34228For SaleMLS ID #A4702831, Reid Murphy, DEVELOPERS REALTY LBK, INC. Stellar MLS
- $1,399,0002 bd2 ba1.6k sqft888 BLVD OF THE ARTS #1008, SARASOTA, FL 34236For SaleMLS ID #A4703338, Tonna Gruber, KW SUNCOAST. Stellar MLS
- $2,995,0003 bd4 ba3.7k sqft136 GOLDEN GATE POINT #602, SARASOTA, FL 34236For SaleMLS ID #A4697142, Thomas Netzel, PREMIER SOTHEBY'S INTERNATIONAL REALTY. Stellar MLS
- $3,499,0002 bd3 ba3.3k sqft1300 BENJAMIN FRANKLIN DRIVE #908, SARASOTA, FL 34236For SaleMLS ID #A4704790, Roger Pettingell, COLDWELL BANKER REALTY. Stellar MLS
- $1,249,0002 bd3 ba1.6k sqft111 S PINEAPPLE AVENUE #716, SARASOTA, FL 34236For SaleMLS ID #A4705756, Lisa Otte, DOUGLAS ELLIMAN. Stellar MLS
- $3,295,0003 bd4 ba2.8k sqft301 QUAY COMMONS #1903, SARASOTA, FL 34236For SaleMLS ID #A4703477, Lisa Otte, DOUGLAS ELLIMAN. Stellar MLS
- $1,995,0004 bd3 ba3.3k sqft128 GOLDEN GATE POINT #202A, SARASOTA, FL 34236For SaleMLS ID #A4691688, Thomas Netzel, PREMIER SOTHEBY'S INTERNATIONAL REALTY. Stellar MLS
- $3,675,0003 bd4 ba3.2k sqft464 GOLDEN GATE POINT #403, SARASOTA, FL 34236For SaleMLS ID #A4666344, Torii Goar, THE REAL ESTATE STORE. Stellar MLS
- $1,750,0002 bd3 ba1.7k sqft1155 N GULFSTREAM AVENUE #806, SARASOTA, FL 34236For SaleMLS ID #A4702460, Tom Coppola, COPPOLA REALTY GROUP. Stellar MLS
- $2,950,0003 bd3 ba2.4k sqft223 GOLDEN GATE POINT #302, SARASOTA, FL 34236New ConstructionMLS ID #A4682563, Georgia Salaverri, COMPASS FLORIDA LLC. Stellar MLS
