High above downtown Sarasota, Residence 1704 at The Residences at The Ritz-Carlton presents nearly 5,000 square feet of refined living surrounded by some of the most extraordinary views on Florida’s Gulf Coast. From its commanding 17th-floor position, the residence captures sweeping panoramas across Sarasota Bay, Golden Gate Point and the Quay, extending west toward the barrier islands and Gulf of Mexico. By day, the home is filled with natural light and endless water views; by evening, sunsets give way to the illuminated Sarasota skyline. Completely reimagined in 2021, the 4,943-square-foot residence pairs sophisticated contemporary design with the scale and comfort of a private home. A dramatic gallery-style foyer creates an impressive arrival and provides a beautiful setting for art before opening to expansive living spaces framed by walls of glass. At the center of the residence, the kitchen is designed equally for everyday living and entertaining, with premium appliances, stone surfaces, generous cabinetry and storage, a substantial center island, and remarkable views toward Sarasota’s barrier islands. Dining can be as relaxed or formal as the occasion requires, from the breakfast bar and casual dining area to the waterfront terrace and sculptural formal dining room. The main living room takes full advantage of the residence’s elevation and outlook, with a clean-lined tray ceiling, indirect lighting, custom built-ins and a linear fire feature creating a warm counterpoint to the expansive glass and water beyond. Multiple terraces extend the living spaces outdoors, offering private vantage points from which to experience Sarasota’s changing light, bayfront activity and spectacular sunsets. The primary suite is a private retreat of exceptional scale, complete with a sitting area, dual walk-in closets, private terrace and a light-filled bath featuring a soaking tub and walk-in steam shower. Guest accommodations are thoughtfully separated and generously proportioned, while the fourth bedroom, currently configured as an office, provides exceptional flexibility for guests, remote work or a private den. Ownership at The Residences at The Ritz-Carlton offers something increasingly rare: the privacy of a luxury residential tower paired with the legendary service of The Ritz-Carlton. Residents enjoy concierge and valet services, security, a resort-style heated pool and spa, fitness facilities, direct access to Sarasota Bay and the convenience of the adjoining Ritz-Carlton hotel, including on-site dining and the ability to have everything from morning coffee to dinner delivered directly to your residence. Eligible residents also have the opportunity to pursue membership in The Ritz-Carlton Members Club, offering access to an exceptional collection of Sarasota lifestyle amenities, including the Beach Club on Lido Key, championship golf, spa experiences, dining and member events. And perhaps most compelling is the location. The cultural, culinary and entertainment offerings of downtown Sarasota are just outside your door, while St. Armands Circle and the white-sand beaches of Lido Key are only minutes away. Residence 1704 is more than a penthouse overlooking Sarasota. It is a remarkably spacious private home in the sky, combining panoramic water views, sophisticated design, exceptional service and one of the most desirable locations on Florida’s Gulf Coast.
For sale
$3,495,000
1111 RITZ CARLTON DRIVE #1704, SARASOTA, FL 34236
4beds
4,943sqft
Condominium
Built in 2001
-- sqft lot
$3,218,600 Zestimate®
$707/sqft
$6,962/mo HOA
What's special
Substantial center islandPanoramic water viewsCustom built-insDramatic gallery-style foyerLinear fire featurePremium appliancesGenerous cabinetry and storage
- 29 days
- 385
- 17
Zillow last checked:
Listing updated:
Listed by:
Rich Polese 941-914-7115,
COMPASS FLORIDA LLC 941-279-3630
Source: Stellar MLS,MLS#: A4708730 Originating MLS: Sarasota - Manatee
Facts & features
Interior
Bedrooms & bathrooms
- Bedrooms: 4
- Bathrooms: 3
- Full bathrooms: 3
Rooms
- Room types: Den/Library/Office, Family Room, Dining Room, Utility Room
Primary bedroom
- Features: Walk-In Closet(s)
- Level: First
- Area: 300 Square Feet
- Dimensions: 12x25
Bedroom 2
- Features: Built-in Closet
- Level: First
- Area: 399 Square Feet
- Dimensions: 19x21
Bedroom 3
- Features: Built-in Closet
- Level: First
- Area: 300 Square Feet
- Dimensions: 15x20
Bedroom 4
- Features: Built-in Closet
- Level: First
- Area: 208 Square Feet
- Dimensions: 13x16
Primary bathroom
- Level: First
- Area: 336 Square Feet
- Dimensions: 16x21
Dinette
- Level: First
- Area: 135 Square Feet
- Dimensions: 9x15
Dining room
- Level: First
- Area: 252 Square Feet
- Dimensions: 14x18
Family room
- Level: First
- Area: 304 Square Feet
- Dimensions: 16x19
Family room
- Level: First
- Area: 216 Square Feet
- Dimensions: 12x18
Kitchen
- Level: First
- Area: 266 Square Feet
- Dimensions: 14x19
Living room
- Level: First
- Area: 780 Square Feet
- Dimensions: 26x30
Heating
- Central, Electric, Zoned
Cooling
- Central Air
Appliances
- Included: Oven, Cooktop, Dishwasher, Disposal, Dryer, Electric Water Heater, Exhaust Fan, Microwave, Refrigerator, Washer, Wine Refrigerator
- Laundry: Laundry Room
Features
- Built-in Features, Ceiling Fan(s), Crown Molding, Eating Space In Kitchen, High Ceilings, Primary Bedroom Main Floor, Split Bedroom, Stone Counters, Walk-In Closet(s)
- Flooring: Carpet, Tile
- Doors: Sliding Doors
- Has fireplace: Yes
- Fireplace features: Decorative, Electric, Living Room
Interior area
- Total structure area: 5,600
- Total interior livable area: 4,943 sqft
Property
Parking
- Parking features: Assigned, Covered, Under Building, Valet
- Has attached garage: Yes
Features
- Levels: One
- Stories: 1
- Exterior features: Balcony, Sidewalk
- Pool features: In Ground, Heated, Outside Bath Access
- Has spa: Yes
- Has view: Yes
- View description: City, Water, Bay/Harbor - Full, Gulf/Ocean - Partial
- Has water view: Yes
- Water view: Water,Bay/Harbor - Full,Gulf/Ocean - Partial
- Waterfront features: Bay/Harbor, Bay/Harbor Access
Details
- Parcel number: 2010014046
- Zoning: DTB
- Special conditions: None
Construction
Type & style
- Home type: Condo
- Property subtype: Condominium
Materials
- Concrete
- Foundation: Slab
- Roof: Membrane
Condition
- New construction: No
- Year built: 2001
Utilities & green energy
- Sewer: Public Sewer
- Water: Public
- Utilities for property: BB/HS Internet Available, Cable Connected
Community & HOA
Community
- Features: Buyer Approval Required, Deed Restrictions, Fitness Center, Pool, Sidewalks
- Security: Key Card Entry, Smoke Detector(s)
- Pet fee: $0 monthly
- Subdivision: THE RESIDENCES
HOA
- Has HOA: Yes
- Services included: Community Pool, Reserve Fund, Maintenance Structure, Maintenance Grounds, Manager, Pest Control, Pool Maintenance, Security, Sewer, Trash, Water
- HOA fee: $6,962 monthly
- HOA name: Laura Lowe
- HOA phone: 941-309-2268
Location
- Region: Sarasota
Financial & listing details
- Price per square foot: $707/sqft
- Tax assessed value: $3,174,000
- Annual tax amount: $48,329
- Date on market: 10/6/2026
- Cumulative days on market: 30 days
- Listing terms: Cash,Conventional
- Ownership: Condominium
- Total actual rent: 0
- Road surface type: Asphalt
Estimated market value
$3,218,600
$3.06M - $3.38M
Not available
Price history
| Date | Event | Price |
|---|---|---|
| 10/6/2026 | Listed for sale | $3,495,000-4.2%$707/sqft |
Source:  Stellar MLS #A4708730 Report a problem | ||
| 4/1/2026 | Listing removed | $3,650,000$738/sqft |
Source:  Douglas Elliman #A4664895 Report a problem | ||
| 3/4/2026 | Price change | $3,650,000-4.6%$738/sqft |
Source: Stellar MLS #A4664895 Report a problem | ||
| 9/12/2025 | Listed for sale | $3,825,000-21.9%$774/sqft |
Source: Stellar MLS #A4664895 Report a problem | ||
| 7/10/2025 | Listing removed | $4,900,000$991/sqft |
Source: Stellar MLS #A4643005 Report a problem | ||
| 3/4/2025 | Listed for sale | $4,900,000-10.1%$991/sqft |
Source: Stellar MLS #A4643005 Report a problem | ||
| 9/14/2023 | Listing removed | -- |
Source: Stellar MLS #A4572456 Report a problem | ||
| 7/10/2023 | Listing removed | -- |
Source: Stellar MLS #A4548641 Report a problem | ||
| 6/2/2023 | Listed for rent | $25,000$5/sqft |
Source: Stellar MLS #A4572456 Report a problem | ||
| 5/21/2023 | Listed for sale | $5,450,000-8.4%$1,103/sqft |
Source: Stellar MLS #A4548641 Report a problem | ||
| 9/24/2022 | Listed for sale | $5,950,000+158.7%$1,204/sqft |
Source: Stellar MLS #A4548641 Report a problem | ||
| 1/4/2021 | Sold | $2,300,000-14%$465/sqft |
Source: Agent Provided Report a problem | ||
| 11/6/2019 | Sold | $2,675,000-6.1%$541/sqft |
Source: Public Record Report a problem | ||
| 10/14/2019 | Pending sale | $2,850,000$577/sqft |
Source: COUTURE REAL ESTATE LLC #A4442192 Report a problem | ||
| 7/29/2019 | Listed for sale | $2,850,000-4.8%$577/sqft |
Source: COUTURE REAL ESTATE LLC #A4442192 Report a problem | ||
| 6/13/2019 | Listing removed | $2,995,000$606/sqft |
Source: Coldwell Banker Residential Real Estate - Longboat Key #A4405646 Report a problem | ||
| 3/28/2019 | Price change | $2,995,000-9.1%$606/sqft |
Source: Coldwell Banker Residential Real Estate - Longboat Key #A4405646 Report a problem | ||
| 1/30/2019 | Listed for sale | $3,295,000-4.5%$667/sqft |
Source: Coldwell Banker Residential Real Estate - Longboat Key #A4405646 Report a problem | ||
| 6/12/2018 | Listed for sale | $3,450,000-19.8%$698/sqft |
Source: Coldwell Banker Residential Real Estate - Longboat Key #A4405646 Report a problem | ||
| 1/9/2011 | Listing removed | $4,300,000$870/sqft |
Source: NRT Florida #A3923614 Report a problem | ||
| 12/8/2010 | Listed for sale | $4,300,000+7.8%$870/sqft |
Source: NRT Florida #A3923614 Report a problem | ||
| 4/4/2010 | Price change | $3,990,000-5%$807/sqft |
Source: NRT Florida #A3923614 Report a problem | ||
| 3/31/2010 | Listed for sale | $4,200,000$850/sqft |
Source: NRT Florida #A3923614 Report a problem | ||
Public tax history
| Year | Property taxes | Tax assessment |
|---|---|---|
| 2025 | $48,329 -6.2% | $3,174,000 -5.6% |
| 2024 | $51,507 +3.8% | $3,362,239 +10% |
| 2023 | $49,618 +10.7% | $3,056,581 +10% |
| 2022 | $44,809 +12.5% | $2,778,710 +10% |
| 2021 | $39,839 +14.6% | $2,526,100 +18% |
| 2020 | $34,750 -5.7% | $2,140,600 -6% |
| 2019 | $36,839 | $2,277,500 +7% |
| 2018 | $36,839 +8.5% | $2,129,155 +2.1% |
| 2017 | $33,953 -0.4% | $2,085,362 -22.2% |
| 2016 | $34,086 | $2,681,600 +12.8% |
| 2015 | $34,086 +0.1% | $2,378,300 +20% |
| 2014 | $34,066 +0.2% | $1,982,438 |
| 2013 | $34,013 +3.9% | $1,982,438 +1.7% |
| 2012 | $32,736 -7.2% | $1,949,300 -8.7% |
| 2011 | $35,267 -4.9% | $2,134,400 -3.3% |
| 2010 | $37,089 -3.9% | $2,207,900 -2.1% |
| 2009 | $38,606 | $2,255,000 -8.2% |
| 2008 | $38,606 -11.2% | $2,455,400 -10% |
| 2007 | $43,458 | $2,727,600 -2.6% |
| 2006 | -- | $2,800,209 +3% |
| 2005 | -- | $2,718,650 +2.3% |
| 2004 | $47,274 -1.5% | $2,656,505 +1.9% |
| 2003 | $47,993 +3168% | $2,606,972 +3158.7% |
| 2002 | $1,469 | $80,000 |
Find assessor info on the county website
Monthly payment
Est. payment
Payment breakdown
Explore the cost of this home by adjusting the details. Changes won't be saved.Climate risks
Neighborhood: Downtown
Nearby schools
Schools provided by the listing agent
- Elementary: Alta Vista Elementary
- Middle: Booker Middle
- High: Booker High
Source: Stellar MLS. This data may not be complete. We recommend contacting the local school district to confirm school assignments for this home.
- $2,495,0002 bd3 ba2.7k sqft1111 Ritz Carlton Dr APT 1202, Sarasota, FL 34236Pending

- $2,245,0002 bd2 ba2k sqft1111 Ritz Carlton Dr APT 1205, Sarasota, FL 34236For Sale
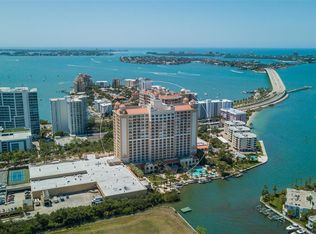
- $3,850,0003 bd4 ba4.2k sqft1111 Ritz Carlton Dr APT 1603, Sarasota, FL 34236For Sale
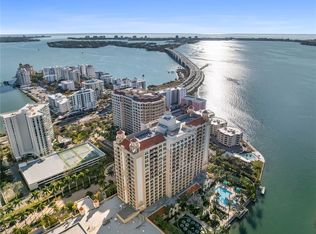
- $3,850,0003 bd4 ba4.2k sqft1111 Ritz Carlton Dr APT 1703, Sarasota, FL 34236Sold
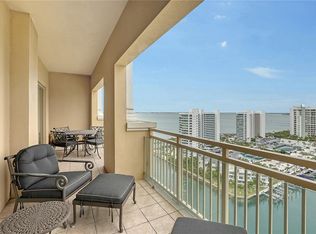
Similar homes
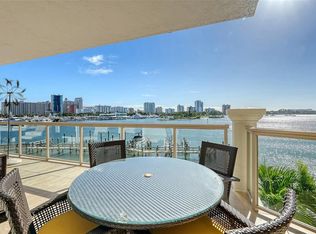
- $3,850,0004 bd5 ba3.2k sqft464 GOLDEN GATE POINT #304, SARASOTA, FL 34236For Sale
 MLS ID #A4710553, Roger Pettingell, COLDWELL BANKER REALTY. Stellar MLS
- $3,690,0003 bd4 ba3.9k sqft540 N TAMIAMI TRAIL #702, SARASOTA, FL 34236For Sale
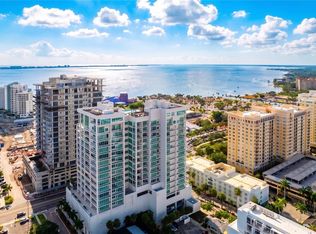 MLS ID #A4671130, Justyna Michalowska, PREFERRED SHORE LLC. Stellar MLS
- $3,675,0003 bd4 ba3.2k sqft464 GOLDEN GATE POINT #403, SARASOTA, FL 34236For Sale
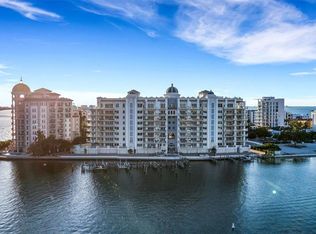 MLS ID #A4666344, Torii Goar, THE REAL ESTATE STORE. Stellar MLS
- $3,850,0003 bd4 ba4.2k sqft1111 RITZ CARLTON DRIVE #1603, SARASOTA, FL 34236For SaleMLS ID #A4684538, Bridget Spiess, PREFERRED SHORE LLC. Stellar MLS
- $2,845,0003 bd3 ba2.9k sqft35 WATERGATE DRIVE #804, SARASOTA, FL 34236For SaleMLS ID #A4707971, Mairead Smialek, COLDWELL BANKER REALTY. Stellar MLS
- $3,999,0003 bd4 ba3.9k sqft540 N TAMIAMI TRAIL #1702, SARASOTA, FL 34236For SaleMLS ID #A4664642, Stacy Hanan, MICHAEL SAUNDERS & COMPANY. Stellar MLS
- $2,500,0003 bd3 ba2.7k sqft35 WATERGATE DRIVE #906, SARASOTA, FL 34236For SaleMLS ID #A4668452, Katy McBrayer, PREMIER SOTHEBY'S INTERNATIONAL REALTY. Stellar MLS
- $2,700,0003 bd5 ba2.9k sqft1233 N GULFSTREAM AVENUE #1404, SARASOTA, FL 34236For SaleMLS ID #A4708262, Michael Moulton, MICHAEL SAUNDERS & COMPANY. Stellar MLS
- $3,295,0003 bd4 ba2.8k sqft301 QUAY COMMONS #1903, SARASOTA, FL 34236For SaleMLS ID #A4703477, Lisa Otte, DOUGLAS ELLIMAN. Stellar MLS
- $2,650,0003 bd3 ba2.9k sqft35 WATERGATE DRIVE #1104, SARASOTA, FL 34236For SaleMLS ID #A4699323, Kim Ogilvie, MICHAEL SAUNDERS & COMPANY. Stellar MLS
- $2,895,0003 bd5 ba3.3k sqft500 S PALM AVENUE #32, SARASOTA, FL 34236For SaleMLS ID #A4710137, Dyrk Dahl, COLDWELL BANKER REALTY. Stellar MLS
- $3,499,0003 bd4 ba2.8k sqft253 GOLDEN GATE POINT #401, SARASOTA, FL 34236For SaleMLS ID #A4694319, Susan Alliano, MICHAEL SAUNDERS & COMPANY. Stellar MLS
- $3,195,0003 bd4 ba3k sqft1241 GULF OF MEXICO DRIVE #803, LONGBOAT KEY, FL 34228For SaleMLS ID #A4711000, Ryan Ackerman, PA, COLDWELL BANKER REALTY. Stellar MLS
- $3,500,0003 bd3 ba2.5k sqft535 SANCTUARY DRIVE #C807, LONGBOAT KEY, FL 34228For SaleMLS ID #A4680240, Dennis Girard, PREMIER SOTHEBY'S INTERNATIONAL REALTY. Stellar MLS
- $2,100,0003 bd4 ba2.7k sqft609 GOLDEN GATE POINT #301, SARASOTA, FL 34236For SaleMLS ID #A4704285, Carol Aviles, MICHAEL SAUNDERS & COMPANY. Stellar MLS
- $3,750,0003 bd4 ba3.4k sqft33 S PALM AVENUE #1501, SARASOTA, FL 34236New ConstructionMLS ID #A4657527, Andrew Tanner, PREMIER SOTHEBY'S INTERNATIONAL REALTY. Stellar MLS
- $4,000,0003 bd4 ba2.8k sqft253 GOLDEN GATE POINT #701, SARASOTA, FL 34236For SaleMLS ID #A4679657, Georgia Salaverri, COMPASS FLORIDA LLC. Stellar MLS
- $4,250,0004 bd6 ba3.5k sqft111 GOLDEN GATE #602, SARASOTA, FL 34236New ConstructionMLS ID #A4674587, Brandy Sheldon, COLDWELL BANKER REALTY. Stellar MLS
- $2,995,0003 bd4 ba2.8k sqft340 GULF OF MEXICO DRIVE #136, LONGBOAT KEY, FL 34228For SaleMLS ID #A4707766, Roger Pettingell, COLDWELL BANKER REALTY. Stellar MLS
- $4,350,0003 bd4 ba3.6k sqft2052 BENJAMIN FRANKLIN DRIVE #D702, SARASOTA, FL 34236For SaleMLS ID #A4672832, Ryan Ackerman, PA, COLDWELL BANKER REALTY. Stellar MLS
