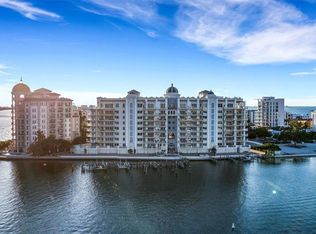
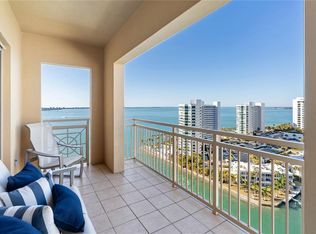
Unit 702 at BLVD Sarasota is a residence of scale, light, elegance, and quiet sophistication. With 3 bedrooms, 3.5 baths, and 3,962 sqft of interior living space, it offers the proportions of a true downtown home with the ease of elevated condominium living. Arrive by private elevator into a residence that feels expansive from the first moment, with warm wood floors, layered ceiling details, walls of glass, and beautifully framed views of Sarasota Bay, The Bay Park, the downtown skyline, and dramatic western sunsets. The original floor plan was thoughtfully reimagined to create an enlarged living and media experience, giving the residence an uncommon sense of flow, flexibility, and ease. Formal dining, relaxed seating, kitchen, and media room live together naturally, with the media room set just beyond the main living area and framed by custom sliding glass doors, allowing the space to remain visually connected or quietly separate when desired. Three private balconies extend the living experience outdoors, including a generous terrace off the main living area, a private balcony off the primary suite, and an additional balcony off one of the guest suites. At the heart of the residence, the kitchen brings together dramatic stone, generous cabinetry, an oversized gathering island, Sub-Zero refrigeration, Thermador appliances, gas cooking, wine refrigeration, and two walk-in pantries. Designed with both beauty and function in mind, the space feels equally suited for quiet mornings, effortless entertaining, and evenings that naturally gather around the island. The primary suite continues the home’s sense of calm, with custom built-in closet space and a beautifully composed dual-sided bath connected by a shared spa-style shower. Two additional bedroom suites, each with its own ensuite bath, offer privacy and comfort for guests, family, or extended stays. A built-in office and large laundry room support the practical side of daily living. Lutron motorized shades, ceiling speakers, and app-controlled smart-home features add comfort and ease throughout. Two assigned parking spaces and climate-controlled storage provide valuable everyday convenience. BLVD Sarasota is one of downtown’s most private and amenity-rich addresses, with concierge service, rooftop pool and spa, fitness center, climate-controlled wine storage and tasting room, golf simulator, club room, conference room, pet amenities, and direct access to Sarasota’s arts district, Bay Park, the waterfront, restaurants, galleries, and the best of downtown living. The anticipated arrival of 1000 NORTH Sarasota, the members-only private club coming to BLVD this fall, adds yet another layer of distinction to this already exceptional downtown address.
For sale
$3,690,000
540 N TAMIAMI TRAIL #702, SARASOTA, FL 34236
3beds
3,962sqft
Condominium
Built in 2020
-- sqft lot
$-- Zestimate®
$931/sqft
$4,482/mo HOA
What's special
Large laundry roomOversized gathering islandBuilt-in officeRooftop pool and spaRelaxed seatingApp-controlled smart-home featuresWalls of glass
- 37 days |
- 105 |
- 3 |
Zillow last checked:
Listing updated:
Listed by:
Justyna Michalowska 941-567-7300,
PREFERRED SHORE LLC 941-999-1179
Source: Stellar MLS,MLS#: A4671130 Originating MLS: Sarasota - Manatee
Originating MLS: Sarasota - Manatee
Facts & features
Interior
Bedrooms & bathrooms
- Bedrooms: 3
- Bathrooms: 4
- Full bathrooms: 3
- 1/2 bathrooms: 1
Primary bedroom
- Features: Walk-In Closet(s)
- Level: First
Bedroom 1
- Features: Walk-In Closet(s)
- Level: First
Bedroom 2
- Features: Built-in Closet
- Level: First
Primary bathroom
- Features: En Suite Bathroom
- Level: First
Bathroom 1
- Level: First
Bathroom 2
- Level: First
Dining room
- Level: First
Kitchen
- Level: First
Laundry
- Level: First
Living room
- Level: First
Media room
- Level: First
Heating
- Electric
Cooling
- Central Air
Appliances
- Included: Dishwasher, Disposal, Dryer, Range, Range Hood, Refrigerator, Washer
- Laundry: Laundry Room
Features
- Open Floorplan, Other, Solid Surface Counters, Walk-In Closet(s)
- Flooring: Tile, Hardwood
- Windows: Window Treatments
- Has fireplace: Yes
- Fireplace features: Decorative
Interior area
- Total structure area: 3,962
- Total interior livable area: 3,962 sqft
Video & virtual tour
Property
Parking
- Total spaces: 2
- Parking features: Garage - Attached
- Attached garage spaces: 2
Features
- Levels: One
- Stories: 1
- Exterior features: Balcony
- Has view: Yes
- View description: Water, Bay/Harbor - Full
- Has water view: Yes
- Water view: Water,Bay/Harbor - Full
- Body of water: SARASOTA BAY
Lot
- Size: 0.84 Acres
Details
- Parcel number: 2026124010
- Zoning: DTB
- Special conditions: None
Construction
Type & style
- Home type: Condo
- Property subtype: Condominium
Materials
- Concrete
- Foundation: Slab
- Roof: Other
Condition
- New construction: No
- Year built: 2020
Utilities & green energy
- Sewer: Public Sewer
- Water: Public
- Utilities for property: Cable Connected, Electricity Connected, Natural Gas Connected, Sewer Connected, Underground Utilities, Water Connected
Community & HOA
Community
- Features: Fitness Center, Pool
- Security: Fire Alarm
- Pet fee: $0 monthly
- Subdivision: THE BLVD SARASOTA
HOA
- Has HOA: Yes
- Services included: Cable TV, Common Area Taxes, Community Pool, Reserve Fund, Fidelity Bond, Internet, Maintenance Structure, Maintenance Grounds, Maintenance Repairs, Manager, Pool Maintenance, Security, Sewer, Trash, Water
- HOA fee: $4,482 monthly
- HOA name: First Service residential - Paul Colella
- HOA phone: 941-529-7200
Location
- Region: Sarasota
Financial & listing details
- Price per square foot: $931/sqft
- Tax assessed value: $2,621,300
- Annual tax amount: $27,828
- Date on market: 11/5/2025
- Cumulative days on market: 268 days
- Listing terms: Cash,Conventional,VA Loan
- Ownership: Condominium
- Total actual rent: 0
- Electric utility on property: Yes
- Road surface type: Asphalt
Estimated market value
Not available
Estimated sales range
Not available
Not available
Price history
| Date | Event | Price |
|---|---|---|
| 7/15/2026 | Listed for sale | $3,690,000-15.9%$931/sqft |
Source:  Stellar MLS #A4671130 Report a problem Stellar MLS #A4671130 Report a problem | ||
| 7/2/2026 | Listing removed | $4,390,000$1,108/sqft |
Source: Stellar MLS #A4671130 Report a problem | ||
| 11/6/2025 | Listed for sale | $4,390,000$1,108/sqft |
Source: Stellar MLS #A4671130 Report a problem | ||
| 6/8/2025 | Listing removed | $4,390,000$1,108/sqft |
Source: Stellar MLS #A4637768 Report a problem | ||
| 2/1/2025 | Listed for sale | $4,390,000$1,108/sqft |
Source: Stellar MLS #A4637768 Report a problem | ||
Public tax history
| Year | Property taxes | Tax assessment |
|---|---|---|
| 2025 | $29,215 +5% | $1,943,328 +2.9% |
| 2024 | $27,828 +2.7% | $1,888,560 +3% |
| 2023 | $27,102 +2.5% | $1,833,553 +3% |
| 2022 | $26,446 -1% | $1,780,149 +3% |
| 2021 | $26,724 | $1,728,300 |
| 2020 | -- | -- |
Find assessor info on the county website
Monthly payment
Est. payment
Payment breakdown
Explore the cost of this home by adjusting the details. Changes won't be saved.Climate risks
Neighborhood: Rosemary District
Nearby schools
GreatSchools rating
- 7/10Alta Vista Elementary SchoolGrades: PK-5Distance: 2 mi
- 5/10Booker Middle SchoolGrades: 6-8Distance: 2.3 mi
- 3/10Booker High SchoolGrades: 9-12Distance: 1.7 mi
Schools provided by the listing agent
- Elementary: Alta Vista Elementary
- Middle: Booker Middle
- High: Booker High
Source: Stellar MLS. This data may not be complete. We recommend contacting the local school district to confirm school assignments for this home.
- $4,000,0003 bd5 ba3.6k sqft540 N Tamiami Trl #1401, Sarasota, FL 34236Sold

- $3,300,0003 bd4 ba3.9k sqft540 N Tamiami Trl #802, Sarasota, FL 34236Sold
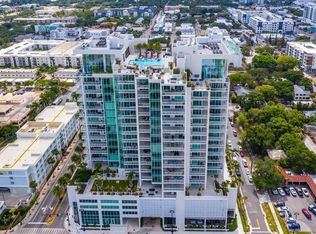
- $4,000,0003 bd4 ba3.9k sqft540 N Tamiami Trl #1102, Sarasota, FL 34236Sold
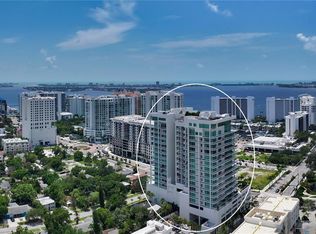
- $7,000,0004 bd6 ba5.7k sqft540 N Tamiami Trl UNIT 1804, Sarasota, FL 34236Sold

- $2,600,0003 bd4 ba3.6k sqft540 N Tamiami Trl #703, Sarasota, FL 34236Sold
- $3,900,0003 bd4 ba3.7k sqft540 N Tamiami Trl #1503, Sarasota, FL 34236Sold
- $3,350,0003 bd4 ba3.9k sqft540 N Tamiami Trl #602, Sarasota, FL 34236Sold
- $3,999,0003 bd4 ba3.9k sqft540 N Tamiami Trl #1702, Sarasota, FL 34236For Sale
A local agent can set up tours, give advice and negotiate with sellers.
Similar homes
- $3,999,0003 bd4 ba3.9k sqft540 N TAMIAMI TRAIL #1702, SARASOTA, FL 34236For Sale
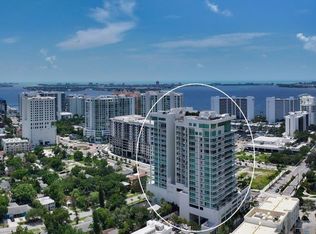
 MLS ID #A4664642, Stacy Hanan, MICHAEL SAUNDERS & COMPANY. Stellar MLS
 - $3,895,0003 bd4 ba4.2k sqft1111 RITZ CARLTON DRIVE #1803, SARASOTA, FL 34236For Sale
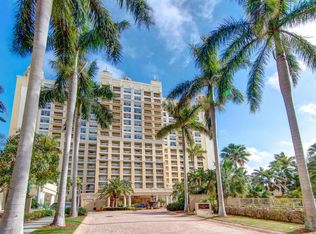 MLS ID #A4641539, Tom Cinquegrano, MICHAEL SAUNDERS & COMPANY. Stellar MLS
 - $3,675,0003 bd4 ba3.2k sqft464 GOLDEN GATE POINT #403, SARASOTA, FL 34236For Sale
 MLS ID #A4666344, Torii Goar, THE REAL ESTATE STORE. Stellar MLS
 - $3,995,0003 bd4 ba4.2k sqft1111 RITZ CARLTON DRIVE #1603, SARASOTA, FL 34236For Sale
 MLS ID #A4684538, Bridget Spiess, PREFERRED SHORE LLC. Stellar MLS
 - $3,750,0003 bd4 ba3.4k sqft33 S PALM AVENUE #1501, SARASOTA, FL 34236New ConstructionMLS ID #A4657527, Andrew Tanner, PREMIER SOTHEBY'S INTERNATIONAL REALTY. Stellar MLS
- $2,995,0003 bd4 ba3.7k sqft136 GOLDEN GATE POINT #602, SARASOTA, FL 34236For SaleMLS ID #A4697142, Thomas Netzel, PREMIER SOTHEBY'S INTERNATIONAL REALTY. Stellar MLS
- $2,499,0003 bd3 ba2.7k sqft35 WATERGATE DRIVE #1506, SARASOTA, FL 34236For SaleMLS ID #A4685943, Roger Pettingell, COLDWELL BANKER REALTY. Stellar MLS
- $2,699,0003 bd3 ba2.7k sqft35 WATERGATE DRIVE #906, SARASOTA, FL 34236For SaleMLS ID #A4668452, Katy McBrayer, PREMIER SOTHEBY'S INTERNATIONAL REALTY. Stellar MLS
- $1,999,0003 bd3 ba2.1k sqft101 SUNSET DRIVE #402, SARASOTA, FL 34236For SaleMLS ID #A4680474, Jomarie Alicea, PREFERRED SHORE LLC. Stellar MLS
- $2,990,0003 bd3 ba2.9k sqft35 WATERGATE DRIVE #1403, SARASOTA, FL 34236For SaleMLS ID #A4679133, Amy DiSalvo, KELLER WILLIAMS ON THE WATER S. Stellar MLS
- $4,300,0003 bd4 ba2.8k sqft253 GOLDEN GATE POINT #701, SARASOTA, FL 34236For SaleMLS ID #A4679657, Georgia Salaverri, COMPASS FLORIDA LLC. Stellar MLS
- $2,375,0004 bd5 ba2.7k sqft1542 4TH STREET #210, SARASOTA, FL 34236For SaleMLS ID #A4669223, Joel Schemmel, DOUGLAS ELLIMAN. Stellar MLS
- $3,950,0004 bd5 ba3.3k sqft541 S WASHINGTON DRIVE, SARASOTA, FL 34236For SaleMLS ID #A4695620, Keith Kleppinger, COLDWELL BANKER REALTY. Stellar MLS
- $2,950,0003 bd3 ba2.4k sqft223 GOLDEN GATE POINT #302, SARASOTA, FL 34236New ConstructionMLS ID #A4682563, Georgia Salaverri, COMPASS FLORIDA LLC. Stellar MLS
- $3,595,0003 bd4 ba2.8k sqft253 GOLDEN GATE POINT #401, SARASOTA, FL 34236For SaleMLS ID #A4694319, Susan Alliano, MICHAEL SAUNDERS & COMPANY. Stellar MLS
- $4,400,0003 bd4 ba3k sqft253 GOLDEN GATE POINT #703, SARASOTA, FL 34236New ConstructionMLS ID #A4680332, Georgia Salaverri, COMPASS FLORIDA LLC. Stellar MLS
- $3,100,0003 bd3 ba3.3k sqft1556 EASTBROOK DRIVE, SARASOTA, FL 34231For SaleMLS ID #A4701375, Christopher Bush, PREMIER SOTHEBY'S INTERNATIONAL REALTY. Stellar MLS
- $3,750,0006 bd7 ba3.6k sqft209 GARFIELD DRIVE, SARASOTA, FL 34236For SaleMLS ID #A4688244, Rudy Dudon, MICHAEL SAUNDERS & COMPANY. Stellar MLS
- $3,750,0003 bd3 ba2.5k sqft535 SANCTUARY DRIVE #C807, LONGBOAT KEY, FL 34228For SaleMLS ID #A4680240, Dennis Girard, PREMIER SOTHEBY'S INTERNATIONAL REALTY. Stellar MLS
- $1,995,0004 bd3 ba3.3k sqft128 GOLDEN GATE POINT #202A, SARASOTA, FL 34236For SaleMLS ID #A4691688, Thomas Netzel, PREMIER SOTHEBY'S INTERNATIONAL REALTY. Stellar MLS
