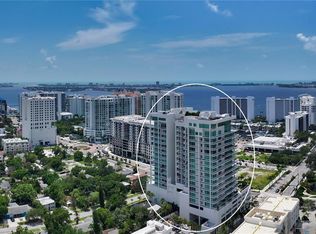
One or more photo(s) has been virtually staged. WHY WAIT FOR NEW CONSTRUCTION WHEN YOU CAN MOVE RIGHT IN TO THIS PHENOMENAL 3962 SF LUXURY CONDO, THE BEST DOWNTOWN SARASOTA VALUE, IN THE INCREDIBLY AMENITIZED BLVD, FEATURING PANORAMIC UNOBSTRUCTED WEST AND NORTH BAY VIEWS PLUS CITY SKYLINE VIEWS, AND BEAUTIFUL DESIGNER UPGRADES. Located in the desired 02 stack, this gorgeous condominium has over $350,000 in custom upgrades and enjoys spectacular sunrises and sunsets framed by floor-to-ceiling impact windows and a pocketing 12-foot sliding glass door providing a seamless connection between the indoor and outdoor spaces. Your private access elevator opens into an expansive open-concept living area and chef’s state-of-the-art kitchen customized with Caesarstone Quartz waterfall island and countertops and cutting-edge Porcelanosa backsplash, high-quality Thermador appliances including natural gas 6-burner range with griddle, dual ovens, custom wet bar with Elkay martini glass sink, Subzero wine fridge, Scotsman icemaker, and enlarged pantry. Custom cabinetry and designer lighting add sophistication throughout. Three oversized bedroom suites each have private terrace access, lux spa-like baths and large walk-in closets. The expansive primary bedroom with soaring coffered ceiling includes dual California closets, built-in custom wall unit with beverage center, walk-in soaking tub, floating vanities, and a glass and tile dual-head shower. A lovely powder room and spacious laundry room with Electrolux appliances round out the interior. Outfitted by Wicked Smart Homes, the condo features a state-of-the art smart automation system with Lutron lighting, motorized shades, and full Sonos surround sound system. Additional highlights include three glass-railed terraces, custom lighting, 8' solid-core doors with decorative glass inlays, and premium finishes throughout. This unit includes two premium secure parking spaces and a private climate-controlled storage locker. BLVD offers unmatched amenities: spectacular rooftop with infinity-edge pool/spa, fire bowls and covered grill area, concierge and on-site manager, state-of-the-art fitness center, wine cellar with private lockers, golf simulator, lounge with catering kitchen and pool table, pet lawn and dog grooming salon, conference room, and building-wide water softener. Elevator access to the private members-only club 1000 North opening soon completes the package. Live in the heart of the Rosemary District of Downtown Sarasota, just minutes from Siesta Key, St. Armands and all that Sarasota has to offer. Don’t miss this amazing opportunity
Sold for $3,300,000
$3,300,000
540 N TAMIAMI TRAIL #802, SARASOTA, FL 34236
3beds
3,962sqft
Condominium
Built in 2020
-- sqft lot
$3,249,700 Zestimate®
$833/sqft
$8,023 Estimated rent
Home value
$3,249,700
$2.96M - $3.57M
$8,023/mo
Zestimate® history
Owner options
List your home for rent
$8,023/mo
Rent Zestimate®
Find your next renter with Zillow Rental Manager. Plus, with online applications, you can quickly screen prospective tenants – for free.
$8,023/mo
Rent Zestimate®
Refinance and save
$25,852/mo
Est. payment
Refinancing to a lower rate could help reduce your monthly payments and save thousands over the life of the loan.
$25,852/mo
Est. payment
Explore your selling options
Work with a Zillow partner agent
Leverage their expertise and Zillow's premium Showcase listings to get your home seen by more buyers.
Get startedList with your own agent
Get your home in front of millions of buyers by listing it on Zillow.
Learn how to do itSell it yourself
Take full control of how buyers see your home on Zillow by listing For Sale by Owner (FSBO).
List your homeWhat's special
Premium finishesLux spa-like bathsPrivate terrace accessGolf simulatorCovered grill areaGlass-railed terracesWine cellar
Zillow last checked:
Listing updated:
Listed by:
Lenore Treiman 941-356-9642,
MICHAEL SAUNDERS & COMPANY 941-951-6660
Bought with:
Barbara May, 3252897
MICHAEL SAUNDERS & COMPANY
Source: Stellar MLS,MLS#: A4638299 Originating MLS: Sarasota - Manatee
Originating MLS: Sarasota - Manatee
Facts & features
Interior
Bedrooms & bathrooms
- Bedrooms: 3
- Bathrooms: 4
- Full bathrooms: 3
- 1/2 bathrooms: 1
Rooms
- Room types: Storage Rooms
Primary bedroom
- Features: Dual Sinks, En Suite Bathroom, Stone Counters, Tub with Separate Shower Stall, Walk-In Tub, Water Closet/Priv Toilet, Walk-In Closet(s)
- Level: First
- Area: 408 Square Feet
- Dimensions: 24x17
Bedroom 2
- Features: En Suite Bathroom, Stone Counters, Walk-In Closet(s)
- Level: First
- Area: 270 Square Feet
- Dimensions: 18x15
Bedroom 3
- Features: En Suite Bathroom, Stone Counters, Walk-In Closet(s)
- Level: First
- Area: 288 Square Feet
- Dimensions: 18x16
Balcony porch lanai
- Level: First
- Area: 493 Square Feet
- Dimensions: 29x17
Balcony porch lanai
- Level: First
- Area: 120 Square Feet
- Dimensions: 20x6
Balcony porch lanai
- Level: First
- Area: 128 Square Feet
- Dimensions: 16x8
Dining room
- Level: First
- Area: 289 Square Feet
- Dimensions: 17x17
Kitchen
- Features: Stone Counters, Pantry, Wet Bar
- Level: First
- Area: 459 Square Feet
- Dimensions: 27x17
Living room
- Level: First
- Area: 357 Square Feet
- Dimensions: 21x17
Heating
- Central, Electric
Cooling
- Central Air, Zoned
Appliances
- Included: Dishwasher, Disposal, Dryer, Freezer, Microwave, Range, Range Hood, Refrigerator, Washer, Wine Refrigerator
- Laundry: Laundry Room
Features
- Built-in Features, Ceiling Fan(s), Eating Space In Kitchen, High Ceilings, Living Room/Dining Room Combo, Open Floorplan, Smart Home, Solid Wood Cabinets, Split Bedroom, Stone Counters, Thermostat, Walk-In Closet(s), Wet Bar
- Flooring: Carpet, Porcelain Tile
- Doors: Sliding Doors
- Windows: Shades, Storm Window(s), Window Treatments
- Has fireplace: No
Interior area
- Total structure area: 4,813
- Total interior livable area: 3,962 sqft
Property
Parking
- Total spaces: 2
- Parking features: Assigned, Covered
- Garage spaces: 2
Features
- Levels: One
- Stories: 1
- Patio & porch: Covered
- Exterior features: Balcony, Lighting
- Pool features: Deck, Heated, In Ground, Infinity, Lighting, Tile
- Spa features: In Ground
- Has view: Yes
- View description: Water, Bay/Harbor - Full, Intracoastal Waterway
- Has water view: Yes
- Water view: Water,Bay/Harbor - Full,Intracoastal Waterway
- Body of water: SARASOTA BAY
Lot
- Features: City Lot, Near Marina, Near Public Transit, Sidewalk
Details
- Parcel number: 2026124014
- Zoning: DTB
- Special conditions: None
Construction
Type & style
- Home type: Condo
- Architectural style: Contemporary
- Property subtype: Condominium
Materials
- Concrete, Stucco
- Foundation: Pillar/Post/Pier
- Roof: Tile
Condition
- Completed
- New construction: No
- Year built: 2020
Details
- Builder model: L
- Builder name: BCBE Construction LLC
Utilities & green energy
- Sewer: Public Sewer
- Water: Public
- Utilities for property: Cable Connected, Natural Gas Connected, Public, Sewer Connected, Water Connected
Community & HOA
Community
- Features: Community Mailbox, Dog Park, Fitness Center, Pool
- Security: Fire Alarm, Key Card Entry, Smoke Detector(s)
- Pet fee: $0 monthly
- Subdivision: THE BLVD SARASOTA
HOA
- Has HOA: No
- Amenities included: Fitness Center, Lobby Key Required, Pool, Recreation Facilities, Security, Spa/Hot Tub, Storage
- Services included: Cable TV, Common Area Taxes, Community Pool, Reserve Fund, Fidelity Bond, Insurance, Internet, Maintenance Structure, Maintenance Grounds, Pool Maintenance, Recreational Facilities, Sewer, Trash, Water
- HOA fee: $4,286 monthly
- HOA name: Paul Colella
Location
- Region: Sarasota
Financial & listing details
- Price per square foot: $833/sqft
- Tax assessed value: $2,667,200
- Annual tax amount: $9,295
- Date on market: 1/31/2025
- Cumulative days on market: 324 days
- Listing terms: Cash,Conventional
- Ownership: Condominium
- Total actual rent: 0
- Road surface type: Paved
Price history
| Date | Event | Price |
|---|---|---|
| 2/6/2026 | Sold | $3,300,000-2.8%$833/sqft |
Source:  Stellar MLS #A4638299 Report a problem Stellar MLS #A4638299 Report a problem | ||
| 12/22/2025 | Pending sale | $3,395,000$857/sqft |
Source: Stellar MLS #A4638299 Report a problem | ||
| 6/17/2025 | Price change | $3,395,000-2.9%$857/sqft |
Source: Stellar MLS #A4638299 Report a problem | ||
| 5/29/2025 | Price change | $3,495,000-4.1%$882/sqft |
Source: Stellar MLS #A4638299 Report a problem | ||
| 5/13/2025 | Price change | $3,645,000-1.4%$920/sqft |
Source: Stellar MLS #A4638299 Report a problem | ||
| 4/25/2025 | Price change | $3,695,000-6.5%$933/sqft |
Source: Stellar MLS #A4638299 Report a problem | ||
| 3/31/2025 | Price change | $3,950,000-5.8%$997/sqft |
Source: Stellar MLS #A4638299 Report a problem | ||
| 3/10/2025 | Price change | $4,195,000-4.6%$1,059/sqft |
Source: Stellar MLS #A4638299 Report a problem | ||
| 1/31/2025 | Listed for sale | $4,395,000$1,109/sqft |
Source: Stellar MLS #A4638299 Report a problem | ||
Public tax history
| Year | Property taxes | Tax assessment |
|---|---|---|
| 2025 | $9,802 +5.5% | $2,040,811 +2.9% |
| 2024 | $9,295 -21% | $1,983,295 +3% |
| 2023 | $11,767 -30.2% | $1,925,529 +3% |
| 2022 | $16,848 -39.8% | $1,869,446 +3% |
| 2021 | $27,991 | $1,814,996 |
| 2020 | -- | -- |
Find assessor info on the county website
Neighborhood: Rosemary District
Nearby homes
- $4,000,0003 bd5 ba3.6k sqft540 N Tamiami Trl #1401, Sarasota, FL 34236Sold

- $4,000,0003 bd4 ba3.9k sqft540 N Tamiami Trl #1102, Sarasota, FL 34236Sold
- $7,000,0004 bd6 ba5.7k sqft540 N Tamiami Trl UNIT 1804, Sarasota, FL 34236Sold

- $2,600,0003 bd4 ba3.6k sqft540 N Tamiami Trl #703, Sarasota, FL 34236Sold

- $3,900,0003 bd4 ba3.7k sqft540 N Tamiami Trl #1503, Sarasota, FL 34236Sold
- $3,350,0003 bd4 ba3.9k sqft540 N Tamiami Trl #602, Sarasota, FL 34236Sold
- $2,500,0003 bd5 ba3.6k sqft540 N Tamiami Trl #804, Sarasota, FL 34236For Sale
- $3,690,0003 bd4 ba3.9k sqft540 N Tamiami Trl UNIT 702, Sarasota, FL 34236For Sale
Nearby schools
GreatSchools rating
- 7/10Alta Vista Elementary SchoolGrades: PK-5Distance: 2 mi
- 5/10Booker Middle SchoolGrades: 6-8Distance: 2.3 mi
- 3/10Booker High SchoolGrades: 9-12Distance: 1.7 mi
Schools provided by the listing agent
- Elementary: Alta Vista Elementary
- Middle: Booker Middle
- High: Booker High
Source: Stellar MLS. This data may not be complete. We recommend contacting the local school district to confirm school assignments for this home.
Get a cash offer in 3 minutes
Find out how much your home could sell for in as little as 3 minutes with a no-obligation cash offer.
Estimated market value
$3,249,700
Get a cash offer in 3 minutes
Find out how much your home could sell for in as little as 3 minutes with a no-obligation cash offer.
Estimated market value
$3,249,700
- Florida
- Sarasota County
- Sarasota
- 34236
- Rosemary District
- 540 N TAMIAMI TRAIL Unit 802
Nearby cities
Nearby neighborhoods
Nearby zip codes
Other Sarasota Topics
