Welcome to one of Sarasota's finest addresses — the exclusive BLVD #703. Located in the Downtown Bayfront District, this stunning residence offers breathtaking panoramic views of Sarasota Bay and the downtown skyline. The architectural charm of the building is truly remarkable, with its expansive glass walls, luxurious interior finishes and advanced coastal construction and design. As you step into #703, you'll be greeted by private access-controlled elevators that open directly into a grand foyer, giving you a taste of the indulgent lifestyle that awaits you. The flow-through floor plan beautifully showcases the magnificent bayfront and city views, with large open-air terraces featuring tile flooring and elegant glass railings. The great room boasts spacious, open-concept living areas with high ceilings, providing plenty of room to entertain your guests. Enjoy ultimate relaxation indoors, surrounded by energy-efficient windows and doors that protect you from the Florida sun. Alternatively, revel in the perfect Florida weather on your expansive 810 square feet of terrace space, which offers 270 degrees of breathtaking views encompassing the new park across the street, the boats gliding on Sarasota Bay and the stunning Sarasota skyline. The gourmet kitchen is a chef's dream, adorned with sleek Irpinia soft-close cabinets, a large working island, high-end quartz countertops, a reverse osmosis system at the sinks and ice maker. For the wine enthusiasts and culinary connoisseurs, this remarkable unit also features top-of-the-line Thermador appliances and a generous wine refrigerator. The primary bedroom is a lavish retreat, complete with two exquisitely designed walk-in closets, a spa-like bath boasting an oversized glass shower, a soaking tub, a separate water closet and its own private terrace where you can bask in the beauty of the sunrise. The second bedroom offers an en-suite bath, a walk-in closet, and a private terrace, while the third bedroom also features an en-suite bath and shares a western-facing terrace, making it an ideal space for visiting guests or beloved family members. No detail has been overlooked in this thoughtfully designed unit by Kurt Lucas. Quality and comfort are at the forefront, evident in the rain showerheads with handhelds in all full baths, luxurious carpeting in all bedrooms, quartz countertops and solid-core interior doors throughout. The BLVD condominium truly sets itself apart with its unparalleled resort-style amenities. On the fifth floor, you'll discover a generous social room with a service bar, a well-equipped fitness center, a conference room, temperature-controlled wine vaults with private lockable showcases, an indoor driving range and a dog grooming room. Outside on the fifth floor, the expansive terrace offers additional outdoor lounge seating and convenient pet facilities for your four-legged companions. For those seeking ultimate relaxation and breathtaking views, the rooftop terrace spans over 9,000 square feet and features a dramatic zero-horizon pool, open-air conversation niches, shaded and un-shaded lounge seating, a covered outdoor summer kitchen and a gas fire pit. It's clear that BLVD is truly a one-of-a-kind place, and its unique amenities set it apart from any other luxury condominium on the Sun Coast. Don't wait to schedule your showing, we are confident that #703 will exceed all expectations. Bedroom Closet Type: Walk-in Closet (Primary Bedroom).
Sold for $2,600,000
$2,600,000
540 N TAMIAMI TRAIL #703, SARASOTA, FL 34236
3beds
3,671sqft
Condominium
Built in 2020
-- sqft lot
$2,777,900 Zestimate®
$708/sqft
$8,060 Estimated rent
Home value
$2,777,900
$2.53M - $3.08M
$8,060/mo
Zestimate® history
Owner options
List your home for rent
$8,060/mo
Rent Zestimate®
Find your next renter with Zillow Rental Manager. Plus, with online applications, you can quickly screen prospective tenants – for free.
$8,060/mo
Rent Zestimate®
Refinance and save
$19,697/mo
Est. payment
Refinancing to a lower rate could help reduce your monthly payments and save thousands over the life of the loan.
$19,697/mo
Est. payment
Explore your selling options
Work with a Zillow partner agent
Leverage their expertise and Zillow's premium Showcase listings to get your home seen by more buyers.
Get startedList with your own agent
Get your home in front of millions of buyers by listing it on Zillow.
Learn how to do itSell it yourself
Take full control of how buyers see your home on Zillow by listing For Sale by Owner (FSBO).
List your homeWhat's special
Zillow last checked:
Listing updated:
Listed by:
Moriah Taliaferro 941-504-9910,
PREMIER SOTHEBY'S INTERNATIONAL REALTY 941-364-4000
Bought with:
Anne Friedland, 3371146
BLUESRQ REAL ESTATE INC
Source: Stellar MLS,MLS#: A4594009 Originating MLS: Sarasota - Manatee
Originating MLS: Sarasota - Manatee
Facts & features
Interior
Bedrooms & bathrooms
- Bedrooms: 3
- Bathrooms: 4
- Full bathrooms: 3
- 1/2 bathrooms: 1
Rooms
- Room types: Utility Room, Storage Rooms
Primary bedroom
- Features: Ceiling Fan(s), En Suite Bathroom, Walk-In Closet(s)
- Level: First
- Area: 330 Square Feet
- Dimensions: 22x15
Bedroom 2
- Features: Ceiling Fan(s), En Suite Bathroom, Walk-In Closet(s)
- Level: First
- Area: 330 Square Feet
- Dimensions: 15x22
Bedroom 3
- Features: Built-in Closet
- Level: First
- Area: 304 Square Feet
- Dimensions: 19x16
Primary bathroom
- Features: En Suite Bathroom, Tub with Separate Shower Stall, Water Closet/Priv Toilet, Window/Skylight in Bath
- Level: First
- Area: 252 Square Feet
- Dimensions: 21x12
Bathroom 2
- Features: Built-In Shelving, En Suite Bathroom, Exhaust Fan, Multiple Shower Heads, Rain Shower Head, Single Vanity, Stone Counters, Tub With Shower
- Level: First
- Area: 72 Square Feet
- Dimensions: 6x12
Bathroom 3
- Features: Built-In Shelving, En Suite Bathroom, Exhaust Fan, Multiple Shower Heads, Rain Shower Head, Shower No Tub, Stone Counters
- Level: First
- Area: 45 Square Feet
- Dimensions: 9x5
Bathroom 4
- Features: Exhaust Fan, Single Vanity, Stone Counters
- Level: First
- Area: 42 Square Feet
- Dimensions: 7x6
Balcony porch lanai
- Level: First
- Area: 416 Square Feet
- Dimensions: 26x16
Dining room
- Level: First
- Area: 273 Square Feet
- Dimensions: 13x21
Foyer
- Level: First
- Area: 88 Square Feet
- Dimensions: 11x8
Kitchen
- Features: Built-In Shelving, Kitchen Island, Dual Sinks, Exhaust Fan, Pantry, Stone Counters, Wet Bar
- Level: First
- Area: 384 Square Feet
- Dimensions: 24x16
Living room
- Level: First
- Area: 384 Square Feet
- Dimensions: 16x24
Utility room
- Features: Built-In Shelving, Single Vanity
- Level: First
- Area: 117 Square Feet
- Dimensions: 9x13
Heating
- Central, Zoned
Cooling
- Central Air, Zoned
Appliances
- Included: Cooktop, Dishwasher, Disposal, Dryer, Kitchen Reverse Osmosis System, Microwave, Range, Range Hood, Refrigerator, Washer
- Laundry: Inside, Laundry Room
Features
- Accessibility Features, Built-in Features, Ceiling Fan(s), Eating Space In Kitchen, Elevator, High Ceilings, Kitchen/Family Room Combo, Living Room/Dining Room Combo, Open Floorplan, Primary Bedroom Main Floor, Smart Home, Solid Surface Counters, Stone Counters, Thermostat, Tray Ceiling(s), Walk-In Closet(s)
- Flooring: Carpet, Porcelain Tile
- Doors: Outdoor Grill, Outdoor Kitchen, Outdoor Shower, Sliding Doors
- Windows: Storm Window(s), Insulated Windows, Low Emissivity Windows, Thermal Windows, Window Treatments, Hurricane Shutters/Windows
- Has fireplace: No
Interior area
- Total structure area: 4,510
- Total interior livable area: 3,671 sqft
Property
Parking
- Total spaces: 2
- Parking features: Assigned, Covered, Driveway, Garage Door Opener, Guest, Off Street, On Street, Under Building
- Attached garage spaces: 2
- Has uncovered spaces: Yes
Accessibility
- Accessibility features: Accessible Bedroom, Accessible Closets, Accessible Common Area, Accessible Doors, Accessible Entrance, Accessible Hallway(s), Accessible Central Living Area
Features
- Levels: One
- Stories: 1
- Patio & porch: Covered
- Exterior features: Balcony, Dog Run, Irrigation System, Lighting, Outdoor Grill, Outdoor Kitchen, Outdoor Shower, Private Mailbox, Sidewalk, Storage
- Pool features: Heated, In Ground, Infinity, Lap, Lighting, Other, Outside Bath Access
- Has spa: Yes
- Spa features: Heated, In Ground
- Has view: Yes
- View description: City, Garden, Park/Greenbelt, Trees/Woods, Water, Bay/Harbor - Partial, Intracoastal Waterway
- Has water view: Yes
- Water view: Water,Bay/Harbor - Partial,Intracoastal Waterway
- Body of water: SARASOTA BAY
Lot
- Features: City Lot, Landscaped, Near Marina, Sidewalk
- Residential vegetation: Mature Landscaping
Details
- Parcel number: 2026124011
- Zoning: DTB
- Special conditions: None
Construction
Type & style
- Home type: Condo
- Architectural style: Coastal
- Property subtype: Condominium
Materials
- Concrete
- Foundation: Block
- Roof: Concrete
Condition
- Completed
- New construction: No
- Year built: 2020
Utilities & green energy
- Sewer: Public Sewer
- Water: Public
- Utilities for property: Cable Connected, Electricity Connected, Phone Available, Public, Sewer Connected, Street Lights, Water Connected
Green energy
- Energy efficient items: Appliances, HVAC, Insulation, Thermostat, Windows
- Indoor air quality: No Smoking-Interior Buildg
- Water conservation: Fl. Friendly/Native Landscape
Community & HOA
Community
- Features: Association Recreation - Owned, Buyer Approval Required, Community Mailbox, Dog Park, Fitness Center, Pool, Sidewalks
- Security: Fire Alarm, Fire Sprinkler System, Key Card Entry, Smoke Detector(s), Fire Resistant Exterior
- Pet fee: $0 monthly
- Subdivision: BLVD SARASOTA
HOA
- Has HOA: No
- Amenities included: Elevator(s), Fitness Center, Lobby Key Required, Maintenance, Pool, Recreation Facilities, Security, Spa/Hot Tub, Storage, Vehicle Restrictions
- Services included: 24-Hour Guard, Common Area Taxes, Community Pool, Reserve Fund, Fidelity Bond, Gas, Insurance, Maintenance Structure, Maintenance Grounds, Manager, Pest Control, Pool Maintenance, Recreational Facilities, Security, Sewer, Trash
- HOA fee: $3,046 monthly
- HOA name: Paul Colella / First Service Residential
Location
- Region: Sarasota
Financial & listing details
- Price per square foot: $708/sqft
- Tax assessed value: $2,402,600
- Annual tax amount: $35,375
- Date on market: 1/12/2024
- Cumulative days on market: 133 days
- Listing terms: Cash,Conventional
- Ownership: Fee Simple
- Total actual rent: 0
- Electric utility on property: Yes
- Road surface type: Paved, Asphalt
Price history
| Date | Event | Price |
|---|---|---|
| 6/11/2024 | Sold | $2,600,000-1.9%$708/sqft |
Source:  Stellar MLS #A4594009 Report a problem Stellar MLS #A4594009 Report a problem | ||
| 5/28/2024 | Pending sale | $2,650,000$722/sqft |
Source: Stellar MLS #A4594009 Report a problem | ||
| 5/16/2024 | Price change | $2,650,000-11.5%$722/sqft |
Source: Stellar MLS #A4594009 Report a problem | ||
| 4/17/2024 | Price change | $2,995,000-9%$816/sqft |
Source: Stellar MLS #A4594009 Report a problem | ||
| 3/3/2024 | Price change | $3,290,000-5.9%$896/sqft |
Source: Stellar MLS #A4594009 Report a problem | ||
| 1/12/2024 | Listed for sale | $3,495,000$952/sqft |
Source: Stellar MLS #A4594009 Report a problem | ||
Public tax history
| Year | Property taxes | Tax assessment |
|---|---|---|
| 2025 | $36,584 +0.8% | $2,402,600 -2.8% |
| 2024 | $36,286 +2.6% | $2,470,760 +3% |
| 2023 | $35,375 +2.4% | $2,398,796 +3% |
| 2022 | $34,562 +43.5% | $2,328,928 +53% |
| 2021 | $24,090 | $1,521,700 |
| 2020 | -- | -- |
Find assessor info on the county website
Neighborhood: Rosemary District
Nearby homes
- $4,000,0003 bd5 ba3.6k sqft540 N Tamiami Trl #1401, Sarasota, FL 34236Sold

- $3,300,0003 bd4 ba3.9k sqft540 N Tamiami Trl #802, Sarasota, FL 34236Sold
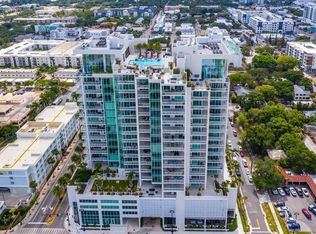
- $4,000,0003 bd4 ba3.9k sqft540 N Tamiami Trl #1102, Sarasota, FL 34236Sold
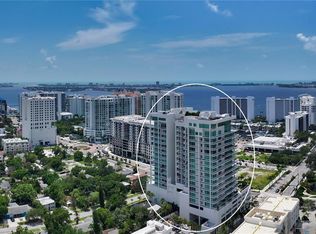
- $7,000,0004 bd6 ba5.7k sqft540 N Tamiami Trl UNIT 1804, Sarasota, FL 34236Sold

- $3,900,0003 bd4 ba3.7k sqft540 N Tamiami Trl #1503, Sarasota, FL 34236Sold
- $3,350,0003 bd4 ba3.9k sqft540 N Tamiami Trl #602, Sarasota, FL 34236Sold
- $3,690,0003 bd4 ba3.9k sqft540 N Tamiami Trl UNIT 702, Sarasota, FL 34236For Sale
- $3,999,0003 bd4 ba3.9k sqft540 N Tamiami Trl #1702, Sarasota, FL 34236For Sale
Nearby schools
GreatSchools rating
- 7/10Alta Vista Elementary SchoolGrades: PK-5Distance: 2 mi
- 5/10Booker Middle SchoolGrades: 6-8Distance: 2.3 mi
- 3/10Booker High SchoolGrades: 9-12Distance: 1.7 mi
Schools provided by the listing agent
- Elementary: Alta Vista Elementary
- Middle: Booker Middle
- High: Booker High
Source: Stellar MLS. This data may not be complete. We recommend contacting the local school district to confirm school assignments for this home.
Get a cash offer in 3 minutes
Find out how much your home could sell for in as little as 3 minutes with a no-obligation cash offer.
Estimated market value
$2,777,900
Get a cash offer in 3 minutes
Find out how much your home could sell for in as little as 3 minutes with a no-obligation cash offer.
Estimated market value
$2,777,900
- Florida
- Sarasota County
- Sarasota
- 34236
- Rosemary District
- 540 N TAMIAMI TRAIL Unit 703
Nearby cities
Nearby neighborhoods
Nearby zip codes
Other Sarasota Topics
