Spectacular views and a spectacular floorplan in this 11th floor newer downtown condominium. Enjoy the private elevator that opens directly to your home in the sky. Boasting close to 4000 sf of interior space, 3 en-suite bedrooms, 3 balconies, wide hallways, expansive rooms, abundant storage and oversized closets, you feel like you are residing in a single-family home while enjoying incredible sunsets over Sarasota bay and north as well as city views to the east. The stunning appointments throughout the unit were selected with a nod to modern design using neutral and classic colors that appeal to all. Amenities in the building include the breathtaking roof-top infinity-edge pool, spa, outdoor kitchen/grill area and cabanas for relaxing and reading. Entertaining is easy and fun with the convenient wine room and individual lockers, the bar and club room with pool table, lounging area both in and outdoors. Practice your golf skills with the computerized driving range or workout in the well-apppointed fitness room. Dog lovers...your furry family members have their own dog grooming room and an outdoor "grassy" dog lawn! This condo comes with 2 parking spots located adjacent to the building entrance on plaza 2 level. Located in the preferred north tower, the concierge is always eager to assist. Easy walkability to Bayfront Park Conservancy, over the bridge or downtown to restaurants, shops, the Library or visit the weekly Farmers Market. You have it all here!
Sold for $4,000,000
$4,000,000
540 N TAMIAMI TRAIL #1102, SARASOTA, FL 34236
3beds
3,962sqft
Condominium
Built in 2020
-- sqft lot
$3,733,900 Zestimate®
$1,010/sqft
$8,023 Estimated rent
Home value
$3,733,900
$3.36M - $4.14M
$8,023/mo
Zestimate® history
Owner options
List your home for rent
$8,023/mo
Rent Zestimate®
Find your next renter with Zillow Rental Manager. Plus, with online applications, you can quickly screen prospective tenants – for free.
$8,023/mo
Rent Zestimate®
Refinance and save
$28,642/mo
Est. payment
Refinancing to a lower rate could help reduce your monthly payments and save thousands over the life of the loan.
$28,642/mo
Est. payment
Explore your selling options
Work with a Zillow partner agent
Leverage their expertise and Zillow's premium Showcase listings to get your home seen by more buyers.
Get startedList with your own agent
Get your home in front of millions of buyers by listing it on Zillow.
Learn how to do itSell it yourself
Take full control of how buyers see your home on Zillow by listing For Sale by Owner (FSBO).
List your homeWhat's special
Private elevatorBar and club roomBreathtaking roof-top infinity-edge poolCity viewsWine roomDog grooming roomNeutral and classic colors
Zillow last checked:
Listing updated:
Listed by:
Janis Collier 941-313-1212,
MICHAEL SAUNDERS & COMPANY 941-951-6660
Bought with:
Mark McCann, PA, 3087995
MICHAEL SAUNDERS & COMPANY
Source: Stellar MLS,MLS#: A4618548 Originating MLS: Sarasota - Manatee
Originating MLS: Sarasota - Manatee
Facts & features
Interior
Bedrooms & bathrooms
- Bedrooms: 3
- Bathrooms: 4
- Full bathrooms: 3
- 1/2 bathrooms: 1
Rooms
- Room types: Great Room
Primary bedroom
- Features: Walk-In Closet(s)
- Level: First
- Dimensions: 21.3x17
Bedroom 2
- Features: Walk-In Closet(s)
- Level: First
- Dimensions: 17.11x15
Bedroom 3
- Features: Walk-In Closet(s)
- Level: First
- Dimensions: 17.7x15.8
Dining room
- Level: First
- Dimensions: 19.3x14
Foyer
- Level: First
- Dimensions: 17x12.8
Kitchen
- Level: First
- Dimensions: 20x16.7
Laundry
- Level: First
Living room
- Level: First
- Dimensions: 19.3x15.5
Heating
- Central, Zoned
Cooling
- Central Air, Zoned
Appliances
- Included: Oven, Convection Oven, Cooktop, Dishwasher, Disposal, Dryer, Electric Water Heater, Exhaust Fan, Microwave, Range, Range Hood, Refrigerator, Washer, Water Purifier, Wine Refrigerator
- Laundry: Inside, Laundry Room, Same Floor As Condo Unit
Features
- Accessibility Features, Built-in Features, Ceiling Fan(s), Eating Space In Kitchen, High Ceilings, Living Room/Dining Room Combo, Open Floorplan, Primary Bedroom Main Floor, Solid Wood Cabinets, Split Bedroom, Stone Counters, Thermostat, Tray Ceiling(s), Walk-In Closet(s)
- Flooring: Carpet, Porcelain Tile
- Doors: Sliding Doors
- Windows: Double Pane Windows, Storm Window(s), Insulated Windows, Low Emissivity Windows, Shades, Shutters, Tinted Windows, Window Treatments
- Has fireplace: No
Interior area
- Total structure area: 4,813
- Total interior livable area: 3,962 sqft
Property
Parking
- Total spaces: 2
- Parking features: Assigned, Common, Covered, Guest, Under Building
- Attached garage spaces: 2
Accessibility
- Accessibility features: Accessible Hallway(s)
Features
- Levels: One
- Stories: 1
- Patio & porch: Covered, Front Porch, Rear Porch
- Exterior features: Balcony, Dog Run, Sidewalk, Storage
- Pool features: Deck, Heated, In Ground, Infinity
- Spa features: Heated, In Ground
- Has view: Yes
- View description: City, Water, Bay/Harbor - Full
- Has water view: Yes
- Water view: Water,Bay/Harbor - Full
- Body of water: SARASOTA BAY
Lot
- Features: City Lot, Near Marina, Near Public Transit, Sidewalk
Details
- Parcel number: 2026124026
- Zoning: DTB
- Special conditions: None
Construction
Type & style
- Home type: Condo
- Architectural style: Contemporary
- Property subtype: Condominium
Materials
- Stucco
- Foundation: Raised
- Roof: Concrete,Tile
Condition
- Completed
- New construction: No
- Year built: 2020
Utilities & green energy
- Sewer: Public Sewer
- Water: Public
- Utilities for property: Cable Connected, Electricity Connected, Natural Gas Connected, Sewer Connected, Water Connected
Community & HOA
Community
- Features: Association Recreation - Owned, Buyer Approval Required, Community Mailbox, Dog Park, Fitness Center, Pool
- Security: Fire Alarm, Fire Sprinkler System, Gated Community, Smoke Detector(s)
- Pet fee: $0 monthly
- Subdivision: THE BLVD SARASOTA
HOA
- Has HOA: No
- Amenities included: Cable TV, Elevator(s), Fitness Center, Gated, Lobby Key Required, Pool, Recreation Facilities, Security, Storage, Vehicle Restrictions
- Services included: Cable TV, Common Area Taxes, Community Pool, Reserve Fund, Gas, Maintenance Structure, Maintenance Grounds, Manager, Pool Maintenance, Recreational Facilities, Security, Sewer, Trash, Water
- HOA fee: $3,046 monthly
- HOA name: Paul Collela
- HOA phone: 941-529-7200
Location
- Region: Sarasota
Financial & listing details
- Price per square foot: $1,010/sqft
- Tax assessed value: $3,209,300
- Annual tax amount: $48,168
- Date on market: 8/26/2024
- Cumulative days on market: 97 days
- Listing terms: Cash,Conventional
- Ownership: Condominium
- Total actual rent: 0
- Electric utility on property: Yes
- Road surface type: Asphalt
Price history
| Date | Event | Price |
|---|---|---|
| 1/21/2025 | Sold | $4,000,000-4.8%$1,010/sqft |
Source:  Stellar MLS #A4618548 Report a problem Stellar MLS #A4618548 Report a problem | ||
| 12/2/2024 | Pending sale | $4,200,000$1,060/sqft |
Source: Stellar MLS #A4618548 Report a problem | ||
| 8/26/2024 | Listed for sale | $4,200,000+41.9%$1,060/sqft |
Source: Stellar MLS #A4618548 Report a problem | ||
| 5/4/2021 | Sold | $2,960,000$747/sqft |
Source: Public Record Report a problem | ||
Public tax history
| Year | Property taxes | Tax assessment |
|---|---|---|
| 2025 | $48,054 -2.7% | $3,209,300 -4.6% |
| 2024 | $49,380 +2.5% | $3,362,423 +3% |
| 2023 | $48,168 +0.5% | $3,264,488 +2.5% |
| 2022 | $47,913 +50.1% | $3,185,000 +57.3% |
| 2021 | $31,926 | $2,024,600 |
| 2020 | -- | -- |
Find assessor info on the county website
Neighborhood: Rosemary District
Nearby homes
- $4,000,0003 bd5 ba3.6k sqft540 N Tamiami Trl #1401, Sarasota, FL 34236Sold

- $3,300,0003 bd4 ba3.9k sqft540 N Tamiami Trl #802, Sarasota, FL 34236Sold
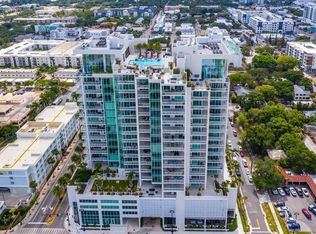
- $7,000,0004 bd6 ba5.7k sqft540 N Tamiami Trl UNIT 1804, Sarasota, FL 34236Sold

- $2,600,0003 bd4 ba3.6k sqft540 N Tamiami Trl #703, Sarasota, FL 34236Sold

- $3,900,0003 bd4 ba3.7k sqft540 N Tamiami Trl #1503, Sarasota, FL 34236Sold
- $3,350,0003 bd4 ba3.9k sqft540 N Tamiami Trl #602, Sarasota, FL 34236Sold
- $2,500,0003 bd5 ba3.6k sqft540 N Tamiami Trl #804, Sarasota, FL 34236For Sale
- $3,690,0003 bd4 ba3.9k sqft540 N Tamiami Trl UNIT 702, Sarasota, FL 34236For Sale
Nearby schools
GreatSchools rating
- 7/10Alta Vista Elementary SchoolGrades: PK-5Distance: 2 mi
- 5/10Booker Middle SchoolGrades: 6-8Distance: 2.3 mi
- 3/10Booker High SchoolGrades: 9-12Distance: 1.7 mi
Schools provided by the listing agent
- Elementary: Alta Vista Elementary
- Middle: Booker Middle
- High: Booker High
Source: Stellar MLS. This data may not be complete. We recommend contacting the local school district to confirm school assignments for this home.
Get a cash offer in 3 minutes
Find out how much your home could sell for in as little as 3 minutes with a no-obligation cash offer.
Estimated market value
$3,733,900
Get a cash offer in 3 minutes
Find out how much your home could sell for in as little as 3 minutes with a no-obligation cash offer.
Estimated market value
$3,733,900
- Florida
- Sarasota County
- Sarasota
- 34236
- Rosemary District
- 540 N TAMIAMI TRAIL Unit 1102
Nearby cities
Nearby neighborhoods
Nearby zip codes
Other Sarasota Topics
