Welcome to the pinnacle of luxury living in Downtown Sarasota at BLVD, where entertainment takes center stage. This exceptional condo, situated on the 18th and 19th floors, offers unrivaled access to a rooftop resort-style pool and features a three-car garage with expansive storage—a haven tailored for those who appreciate the finer things in life. Marvel at the mesmerizing city views that stretch from east to west, complemented by the proximity to the dynamic Rosemary district and the scenic Sarasota Bay Park. Ascend to your penthouse sanctuary via a private elevator, stepping into a contemporary haven meticulously crafted by the renowned JKL Design Group. The expansive living area, adorned with soaring 28-foot ceilings and floor-to-ceiling windows, bathes in natural light, providing splendid views from every angle. The gourmet chef's kitchen is a culinary masterpiece, boasting high-end appliances and a custom pergola-shaded 18-foot island that comfortably accommodates 14. The lower level offers a junior suite, two en-suite guest rooms, and a terrace that wraps around three sides of the building. The upstairs media room features built-in surround sound, while the grand primary suite on the 19th floor boasts stunning city lights and water views. The primary bath is a spa-like retreat, and two walk-in closets provide ample space. Designed for entertainment, the penthouse seamlessly connects to the expansive terrace featuring a hot tub, Lynx grill, ice maker, and fridge, perfect for sun-soaked relaxation. For larger gatherings, enjoy easy access to rooftop amenities, including a pool, spa, summer kitchen, fire pit, and ample seating for your guests. Unit #1804 underwent extensive customization and upgrades, ensuring a breathtaking finished product with all the features needed for a luxury lifestyle. BLVD offers top-tier amenities, including a full-time concierge, on-site management, a self-grooming station, a dog park, a golf simulator, a wine cellar and tasting room, and a state-of-the-art fitness center. Embrace modern, coastal, urban luxury at BLVD. Your opulent lifestyle awaits—the time is now, and the place is BLVD.
Sold for $7,000,000
$7,000,000
540 N TAMIAMI TRAIL #1804, SARASOTA, FL 34236
4beds
5,760sqft
Condominium
Built in 2020
-- sqft lot
$6,673,100 Zestimate®
$1,215/sqft
$39,904 Estimated rent
Home value
$6,673,100
$5.94M - $7.47M
$39,904/mo
Zestimate® history
Owner options
List your home for rent
$39,904/mo
Rent Zestimate®
Find your next renter with Zillow Rental Manager. Plus, with online applications, you can quickly screen prospective tenants – for free.
$39,904/mo
Rent Zestimate®
Refinance and save
$45,195/mo
Est. payment
Refinancing to a lower rate could help reduce your monthly payments and save thousands over the life of the loan.
$45,195/mo
Est. payment
Explore your selling options
Work with a Zillow partner agent
Leverage their expertise and Zillow's premium Showcase listings to get your home seen by more buyers.
Get startedList with your own agent
Get your home in front of millions of buyers by listing it on Zillow.
Learn how to do itSell it yourself
Take full control of how buyers see your home on Zillow by listing For Sale by Owner (FSBO).
List your homeWhat's special
Hot tubThree-car garageEn-suite guest roomsFloor-to-ceiling windowsExpansive terraceContemporary havenMedia room
Zillow last checked:
Listing updated:
Listed by:
Gigi Kuster 941-400-7006,
COLDWELL BANKER REALTY 941-383-6411
Bought with:
Pete Mustafaraj, 3225589
SMITH & ASSOCIATES REAL ESTATE
Source: Stellar MLS,MLS#: A4625874 Originating MLS: Sarasota - Manatee
Originating MLS: Sarasota - Manatee
Facts & features
Interior
Bedrooms & bathrooms
- Bedrooms: 4
- Bathrooms: 6
- Full bathrooms: 4
- 1/2 bathrooms: 2
Rooms
- Room types: Utility Room, Storage Rooms
Primary bedroom
- Features: Walk-In Closet(s)
- Level: Second
- Area: 358.54 Square Feet
- Dimensions: 19.7x18.2
Bedroom 1
- Features: Walk-In Closet(s)
- Level: First
- Area: 210.25 Square Feet
- Dimensions: 14.5x14.5
Bedroom 2
- Features: Walk-In Closet(s)
- Level: First
- Area: 208.68 Square Feet
- Dimensions: 14.8x14.1
Bedroom 3
- Features: Built-in Closet
- Level: First
- Area: 233.24 Square Feet
- Dimensions: 19.6x11.9
Primary bathroom
- Level: Second
- Area: 352.5 Square Feet
- Dimensions: 28.2x12.5
Kitchen
- Level: First
- Area: 441.6 Square Feet
- Dimensions: 24x18.4
Living room
- Level: First
- Area: 477.5 Square Feet
- Dimensions: 25x19.1
Media room
- Level: Second
- Area: 343.9 Square Feet
- Dimensions: 19x18.1
Heating
- Central
Cooling
- Central Air
Appliances
- Included: Bar Fridge, Oven, Convection Oven, Cooktop, Dishwasher, Disposal, Dryer, Freezer, Ice Maker, Microwave, Range, Refrigerator, Washer, Water Filtration System, Wine Refrigerator
- Laundry: Inside, Laundry Room
Features
- Cathedral Ceiling(s), Ceiling Fan(s), Dry Bar, High Ceilings, Living Room/Dining Room Combo, Open Floorplan, PrimaryBedroom Upstairs, Smart Home, Solid Wood Cabinets, Stone Counters, Thermostat, Walk-In Closet(s), Wet Bar
- Flooring: Ceramic Tile, Hardwood
- Doors: Outdoor Grill, Outdoor Kitchen, Sliding Doors
- Windows: Blinds, Storm Window(s), Insulated Windows, Window Treatments
- Has fireplace: No
- Common walls with other units/homes: Corner Unit
Interior area
- Total structure area: 8,331
- Total interior livable area: 5,760 sqft
Property
Parking
- Total spaces: 3
- Parking features: Alley Access, Assigned, Garage Door Opener, Guest, Off Street, Oversized, Reserved, Under Building, Workshop in Garage
- Attached garage spaces: 3
Features
- Levels: Two
- Stories: 2
- Exterior features: Balcony, Dog Run, Lighting, Outdoor Grill, Outdoor Kitchen, Storage
- Pool features: Deck, Fiber Optic Lighting, Gunite, Heated, Salt Water
- Has spa: Yes
- Spa features: Above Ground, Heated, In Ground
- Has view: Yes
- View description: City, Water, Bay/Harbor - Full, Gulf/Ocean - Full, Intracoastal Waterway
- Has water view: Yes
- Water view: Water,Bay/Harbor - Full,Gulf/Ocean - Full,Intracoastal Waterway
Lot
- Size: 0.84 Acres
- Residential vegetation: Trees/Landscaped
Details
- Parcel number: 2026124052
- Zoning: DTB
- Special conditions: None
Construction
Type & style
- Home type: Condo
- Architectural style: Contemporary
- Property subtype: Condominium
Materials
- Block, Concrete
- Foundation: Slab
- Roof: Concrete,Membrane
Condition
- New construction: No
- Year built: 2020
Details
- Builder name: BCBE Construction
Utilities & green energy
- Sewer: Public Sewer
- Water: Public
- Utilities for property: Cable Connected, Electricity Connected, Fiber Optics, Public, Sewer Connected, Water Connected
Community & HOA
Community
- Features: Community Mailbox, Fitness Center, Pool
- Security: Closed Circuit Camera(s), Fire Alarm, Fire Sprinkler System, Key Card Entry, Security Fencing/Lighting/Alarms, Security System, Smoke Detector(s)
- Pet fee: $0 monthly
- Subdivision: BLVD SARASOTA
HOA
- Has HOA: Yes
- Services included: Common Area Taxes, Community Pool, Reserve Fund, Fidelity Bond, Insurance, Maintenance Structure, Maintenance Grounds, Maintenance Repairs, Manager, Other, Pool Maintenance, Security, Sewer, Trash
- HOA name: first service residential
Location
- Region: Sarasota
Financial & listing details
- Price per square foot: $1,215/sqft
- Tax assessed value: $5,744,100
- Annual tax amount: $73,710
- Date on market: 10/18/2024
- Listing terms: Cash,Conventional
- Ownership: Fee Simple
- Total actual rent: 0
- Electric utility on property: Yes
- Road surface type: Asphalt
Price history
| Date | Event | Price |
|---|---|---|
| 1/3/2025 | Sold | $7,000,000-10.8%$1,215/sqft |
Source:  Stellar MLS #A4625874 Report a problem Stellar MLS #A4625874 Report a problem | ||
| 10/18/2024 | Pending sale | $7,850,000$1,363/sqft |
Source: Stellar MLS #A4625874 Report a problem | ||
| 10/18/2024 | Listed for sale | $7,850,000$1,363/sqft |
Source: Stellar MLS #A4625874 Report a problem | ||
| 8/10/2024 | Listing removed | -- |
Source: Stellar MLS #A4585680 Report a problem | ||
| 6/20/2024 | Price change | $7,850,000-1.8%$1,363/sqft |
Source: Stellar MLS #A4585680 Report a problem | ||
| 4/19/2024 | Listed for sale | $7,995,000-10.1%$1,388/sqft |
Source: Stellar MLS #A4585680 Report a problem | ||
| 3/19/2024 | Listing removed | -- |
Source: Stellar MLS #A4585680 Report a problem | ||
| 3/9/2024 | Price change | $8,895,000-9.7%$1,544/sqft |
Source: Stellar MLS #A4585680 Report a problem | ||
| 2/9/2024 | Price change | $9,850,000-3.9%$1,710/sqft |
Source: Stellar MLS #A4585680 Report a problem | ||
| 12/4/2023 | Price change | $10,250,000-6.7%$1,780/sqft |
Source: Stellar MLS #A4585680 Report a problem | ||
| 10/17/2023 | Listed for sale | $10,985,000$1,907/sqft |
Source: Stellar MLS #A4585680 Report a problem | ||
| 8/14/2023 | Listing removed | -- |
Source: Stellar MLS #A4566004 Report a problem | ||
| 7/10/2023 | Price change | $10,985,000-8.3%$1,907/sqft |
Source: Stellar MLS #A4566004 Report a problem | ||
| 4/18/2023 | Listed for sale | $11,985,000$2,081/sqft |
Source: Stellar MLS #A4566004 Report a problem | ||
Public tax history
| Year | Property taxes | Tax assessment |
|---|---|---|
| 2025 | $82,525 +4.9% | $5,493,373 +2.9% |
| 2024 | $78,699 +2.5% | $5,338,555 +3% |
| 2023 | $76,782 +2.3% | $5,183,063 +3% |
| 2022 | $75,084 +13% | $5,032,100 +18.9% |
| 2021 | $66,452 | $4,232,800 |
| 2020 | -- | -- |
Find assessor info on the county website
Neighborhood: Rosemary District
Nearby homes
- $4,000,0003 bd5 ba3.6k sqft540 N Tamiami Trl #1401, Sarasota, FL 34236Sold

- $3,300,0003 bd4 ba3.9k sqft540 N Tamiami Trl #802, Sarasota, FL 34236Sold
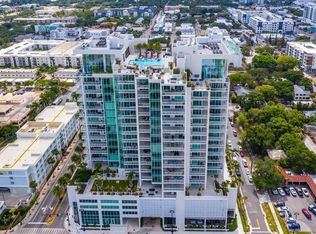
- $4,000,0003 bd4 ba3.9k sqft540 N Tamiami Trl #1102, Sarasota, FL 34236Sold
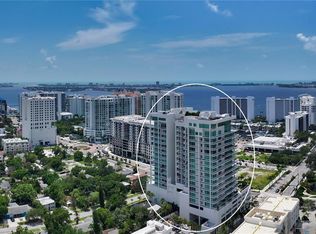
- $2,600,0003 bd4 ba3.6k sqft540 N Tamiami Trl #703, Sarasota, FL 34236Sold

- $3,900,0003 bd4 ba3.7k sqft540 N Tamiami Trl #1503, Sarasota, FL 34236Sold
- $3,350,0003 bd4 ba3.9k sqft540 N Tamiami Trl #602, Sarasota, FL 34236Sold
- $3,690,0003 bd4 ba3.9k sqft540 N Tamiami Trl UNIT 702, Sarasota, FL 34236For Sale
- $3,999,0003 bd4 ba3.9k sqft540 N Tamiami Trl #1702, Sarasota, FL 34236For Sale
Nearby schools
GreatSchools rating
- 7/10Alta Vista Elementary SchoolGrades: PK-5Distance: 2 mi
- 5/10Booker Middle SchoolGrades: 6-8Distance: 2.3 mi
- 3/10Booker High SchoolGrades: 9-12Distance: 1.7 mi
Schools provided by the listing agent
- Elementary: Emma E. Booker Elementary
- Middle: Booker Middle
- High: Booker High
Source: Stellar MLS. This data may not be complete. We recommend contacting the local school district to confirm school assignments for this home.
Get a cash offer in 3 minutes
Find out how much your home could sell for in as little as 3 minutes with a no-obligation cash offer.
Estimated market value
$6,673,100
Get a cash offer in 3 minutes
Find out how much your home could sell for in as little as 3 minutes with a no-obligation cash offer.
Estimated market value
$6,673,100
- Florida
- Sarasota County
- Sarasota
- 34236
- Rosemary District
- 540 N TAMIAMI TRAIL Unit 1804
Nearby cities
Nearby neighborhoods
Nearby zip codes
Other Sarasota Topics
