One or more photo(s) has been virtually staged. Set on the 15th floor, this sanctuary boasts unrivaled views, showcasing the expansive beauty of Sarasota Bay and an enchanting cityscape of sparkling lights. Indulge in a luxurious residence that truly harmonizes the spaciousness and feel of a single-family home with carefree condo living and resort-like amenities. As you step through the private elevator entrance, a foyer adorned with luxurious finishes sets the tone for the entire space with spectacular artist hand-painted walls, custom lighting and wood-look plank tile flooring that extends throughout the living areas. The great room, boasting lofty ceilings with custom coffered detailing, features a captivating stone accent wall housing media and a built-in fireplace. Floor-to-ceiling windows flood the space with natural light and open to a balcony offering boundless views of the barrier islands and downtown. In the kitchen, hand-painted walls shimmer and the designer tile backsplash complements the custom cabinetry. A central island, complete with a quartz countertop, beverage drawers, seating, and ample storage, anchors the space. A Sub-Zero and Thermador appliance package completes this culinary haven, including a gas cooktop, refrigerator, dishwasher, and wall double oven. Adjacent to the kitchen is a built-in bar area, featuring glass shelving, beverage cooler, drawers, and matching cabinet space, adding a sophisticated touch to entertaining. The primary bedroom is a sanctuary unto itself, boasting a private balcony and floor-to-ceiling windows that frame the outside world, together with two beautifully customized walk-in closets. The primary bathroom exudes comfort and functionality with an elongated vanity adorned with white cabinets and quartz countertops, a soaking tub, a walk-in glass shower, and expansive windows offering a surplus of natural light. Seamlessly merging indoor and outdoor spaces, three private terraces offer an oasis for contemplation and enjoyment, providing sweeping vistas that extend to Siesta Key, Lido Key, and Longboat Key. Other amenities of this residence include two guest suites, a beautiful workspace, a large laundry room with an abundance of cabinets and quartz countertops, significant storage, two garage spaces, and more. Impeccable services, such as full-time concierge, a rooftop deck with a zero-horizon pool, state-of-the-art fitness facilities, club room, wine room, dog grooming salon and park, and an indoor golf simulator boasting ninety courses elevate the experience. Crafted by the esteemed Kurt Lucas, renowned for iconic projects like the Ritz-Carlton Sarasota and Concession Golf Club and Residences, BLVD Sarasota stands as a pinnacle of enjoyment nestled between the Bay and the vibrant heart of downtown Sarasota. Discover a realm of refined living, where luxury meets sophistication in an unparalleled setting. Priority golf membership to Lakewood Ranch Country Club available. Bedroom Closet Type: Walk-in Closet (Primary Bedroom).
Sold for $3,900,000
$3,900,000
540 N TAMIAMI TRAIL #1503, SARASOTA, FL 34236
3beds
3,700sqft
Condominium
Built in 2020
-- sqft lot
$3,260,300 Zestimate®
$1,054/sqft
$8,065 Estimated rent
Home value
$3,260,300
$3.10M - $3.42M
$8,065/mo
Zestimate® history
Owner options
List your home for rent
$8,065/mo
Rent Zestimate®
Find your next renter with Zillow Rental Manager. Plus, with online applications, you can quickly screen prospective tenants – for free.
$8,065/mo
Rent Zestimate®
Refinance and save
$28,226/mo
Est. payment
Refinancing to a lower rate could help reduce your monthly payments and save thousands over the life of the loan.
$28,226/mo
Est. payment
Explore your selling options
Work with a Zillow partner agent
Leverage their expertise and Zillow's premium Showcase listings to get your home seen by more buyers.
Get startedList with your own agent
Get your home in front of millions of buyers by listing it on Zillow.
Learn how to do itSell it yourself
Take full control of how buyers see your home on Zillow by listing For Sale by Owner (FSBO).
List your homeWhat's special
Zillow last checked:
Listing updated:
Listed by:
Joel Schemmel 941-587-4894,
PREMIER SOTHEBY'S INTERNATIONAL REALTY 941-364-4000
Bought with:
Michael Moulton, 0389959
MICHAEL SAUNDERS & COMPANY
Source: Stellar MLS,MLS#: A4592464 Originating MLS: Sarasota - Manatee
Originating MLS: Sarasota - Manatee
Facts & features
Interior
Bedrooms & bathrooms
- Bedrooms: 3
- Bathrooms: 4
- Full bathrooms: 3
- 1/2 bathrooms: 1
Rooms
- Room types: Great Room, Storage Rooms
Primary bedroom
- Features: Dual Sinks, En Suite Bathroom, Tub with Separate Shower Stall, Water Closet/Priv Toilet, Walk-In Closet(s)
- Level: First
- Dimensions: 21x13
Bedroom 2
- Features: En Suite Bathroom, Walk-In Closet(s)
- Level: First
- Dimensions: 21x14
Bedroom 3
- Features: En Suite Bathroom, Walk-In Closet(s)
- Level: First
- Dimensions: 17x13
Balcony porch lanai
- Level: First
- Dimensions: 16x8
Balcony porch lanai
- Level: First
- Dimensions: 14x27
Balcony porch lanai
- Level: First
- Dimensions: 12x12
Bonus room
- Features: Pantry, No Closet
- Level: First
- Dimensions: 6x9
Foyer
- Features: Bar
- Level: First
- Dimensions: 11x7
Great room
- Level: First
- Dimensions: 20x26
Kitchen
- Features: Kitchen Island, Pantry, Stone Counters
- Level: First
- Dimensions: 21x15
Laundry
- Level: First
- Dimensions: 8x12
Heating
- Central, Electric, Zoned
Cooling
- Central Air, Zoned
Appliances
- Included: Bar Fridge, Oven, Convection Oven, Cooktop, Dishwasher, Disposal, Dryer, Exhaust Fan, Freezer, Gas Water Heater, Ice Maker, Microwave, Range, Range Hood, Refrigerator, Washer, Water Purifier, Wine Refrigerator
- Laundry: Laundry Room
Features
- Built-in Features, Ceiling Fan(s), Dry Bar, Eating Space In Kitchen, Elevator, High Ceilings, Living Room/Dining Room Combo, Open Floorplan, Primary Bedroom Main Floor, Solid Surface Counters, Solid Wood Cabinets, Split Bedroom, Stone Counters, Thermostat, Tray Ceiling(s), Walk-In Closet(s)
- Flooring: Carpet, Porcelain Tile, Tile
- Doors: Sliding Doors
- Windows: Storm Window(s), Window Treatments, Hurricane Shutters/Windows
- Has fireplace: Yes
- Fireplace features: Electric, Living Room
Interior area
- Total structure area: 4,518
- Total interior livable area: 3,700 sqft
Property
Parking
- Total spaces: 2
- Parking features: Alley Access, Assigned, Covered, Garage Door Opener, Guest, Off Street, Reserved, Under Building
- Attached garage spaces: 2
Features
- Levels: One
- Stories: 1
- Patio & porch: Covered, Patio, Wrap Around
- Exterior features: Balcony, Lighting, Sidewalk
- Pool features: Chlorine Free, Deck, Fiber Optic Lighting, Gunite, Heated, Salt Water
- Has spa: Yes
- Spa features: Heated, In Ground
- Has view: Yes
- View description: City, Park/Greenbelt, Water, Bay/Harbor - Full, Gulf/Ocean - Full, Intracoastal Waterway, Marina
- Has water view: Yes
- Water view: Water,Bay/Harbor - Full,Gulf/Ocean - Full,Intracoastal Waterway,Marina
- Body of water: SARASOTA BAY
Lot
- Size: 0.84 Acres
- Features: FloodZone, City Lot, Near Marina, Near Public Transit, Sidewalk
- Residential vegetation: Trees/Landscaped
Details
- Parcel number: 2026124039
- Zoning: AE
- Special conditions: None
Construction
Type & style
- Home type: Condo
- Architectural style: Contemporary
- Property subtype: Condominium
Materials
- Block, Concrete, Stucco
- Foundation: Slab
- Roof: Concrete,Membrane
Condition
- New construction: No
- Year built: 2020
Details
- Builder name: BCBE Construction
Utilities & green energy
- Sewer: Public Sewer
- Water: Public
- Utilities for property: Cable Available, Cable Connected, Electricity Connected, Natural Gas Connected, Public, Sewer Connected, Water Connected
Community & HOA
Community
- Features: Association Recreation - Owned, Buyer Approval Required, Deed Restrictions, Dog Park, Fitness Center, No Truck/RV/Motorcycle Parking, Park, Pool, Sidewalks
- Security: Security Gate
- Pet fee: $0 monthly
- Subdivision: BLVD SARASOTA
HOA
- Has HOA: No
- Amenities included: Elevator(s), Fitness Center, Maintenance, Pool, Security, Spa/Hot Tub, Storage, Vehicle Restrictions
- Services included: Cable TV, Common Area Taxes, Community Pool, Insurance, Internet, Maintenance Structure, Maintenance Grounds, Maintenance Repairs, Manager, Pool Maintenance, Recreational Facilities, Security, Sewer, Trash, Water
- HOA fee: $3,046 monthly
- HOA name: Paul Colella
- HOA phone: 941-529-7200
Location
- Region: Sarasota
Financial & listing details
- Price per square foot: $1,054/sqft
- Tax assessed value: $3,089,300
- Annual tax amount: $38,831
- Date on market: 1/6/2024
- Cumulative days on market: 507 days
- Listing terms: Cash,Conventional
- Ownership: Condominium
- Total actual rent: 0
- Electric utility on property: Yes
- Road surface type: Paved, Asphalt
Price history
| Date | Event | Price |
|---|---|---|
| 7/1/2026 | Listing removed | $3,495,000$945/sqft |
Source:  Douglas Elliman #A4643484 Report a problem Douglas Elliman #A4643484 Report a problem | ||
| 3/5/2026 | Price change | $3,495,000-5.3%$945/sqft |
Source:  Stellar MLS #A4643484 Report a problem Stellar MLS #A4643484 Report a problem | ||
| 2/20/2026 | Price change | $3,689,000-6.6%$997/sqft |
Source: Stellar MLS #A4643484 Report a problem | ||
| 12/24/2025 | Price change | $3,950,000-4.8%$1,068/sqft |
Source: Stellar MLS #A4643484 Report a problem | ||
| 3/11/2025 | Listed for sale | $4,150,000+6.4%$1,122/sqft |
Source: Stellar MLS #A4643484 Report a problem | ||
| 1/8/2025 | Sold | $3,900,000-12.9%$1,054/sqft |
Source: Stellar MLS #A4592464 Report a problem | ||
| 9/2/2024 | Pending sale | $4,480,000$1,211/sqft |
Source: Stellar MLS #A4592464 Report a problem | ||
| 7/17/2024 | Listed for sale | $4,480,000+55.6%$1,211/sqft |
Source: Stellar MLS #A4592464 Report a problem | ||
| 7/12/2024 | Listing removed | $2,880,000-35.7%$778/sqft |
Source: Stellar MLS #A4491972 Report a problem | ||
| 3/12/2024 | Price change | $4,480,000-10%$1,211/sqft |
Source: Stellar MLS #A4592464 Report a problem | ||
| 1/6/2024 | Listed for sale | $4,980,000-8.6%$1,346/sqft |
Source: Stellar MLS #A4592464 Report a problem | ||
| 11/22/2023 | Listing removed | -- |
Source: Stellar MLS #A4553623 Report a problem | ||
| 8/28/2023 | Listed for sale | $5,450,000$1,473/sqft |
Source: Stellar MLS #A4553623 Report a problem | ||
| 8/3/2023 | Listing removed | -- |
Source: Stellar MLS #A4553623 Report a problem | ||
| 4/11/2023 | Price change | $5,450,000-9.1%$1,473/sqft |
Source: Stellar MLS #A4553623 Report a problem | ||
| 2/9/2023 | Price change | $5,995,000-9.1%$1,620/sqft |
Source: Stellar MLS #A4553623 Report a problem | ||
| 1/12/2023 | Listed for sale | $6,595,000+135.6%$1,782/sqft |
Source: Stellar MLS #A4553623 Report a problem | ||
| 6/25/2021 | Sold | $2,799,000-2.8%$756/sqft |
Source: Public Record Report a problem | ||
| 4/22/2021 | Pending sale | $2,880,000$778/sqft |
Source: Stellar MLS #A4491972 Report a problem | ||
Public tax history
| Year | Property taxes | Tax assessment |
|---|---|---|
| 2025 | $41,770 +4.9% | $2,791,272 +2.9% |
| 2024 | $39,822 +2.6% | $2,712,606 +3% |
| 2023 | $38,831 +2.3% | $2,633,598 +3% |
| 2022 | $37,951 +11.9% | $2,556,891 +18.6% |
| 2021 | $33,912 | $2,155,100 |
| 2020 | -- | -- |
Find assessor info on the county website
Neighborhood: Rosemary District
Nearby homes
- $4,000,0003 bd5 ba3.6k sqft540 N Tamiami Trl #1401, Sarasota, FL 34236Sold

- $3,300,0003 bd4 ba3.9k sqft540 N Tamiami Trl #802, Sarasota, FL 34236Sold
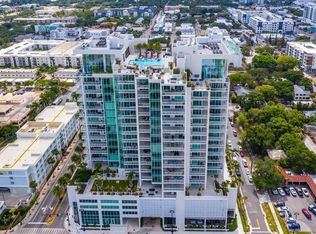
- $4,000,0003 bd4 ba3.9k sqft540 N Tamiami Trl #1102, Sarasota, FL 34236Sold
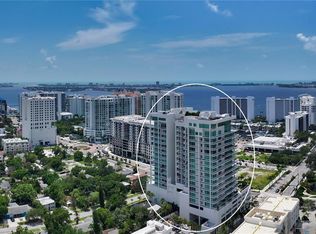
- $7,000,0004 bd6 ba5.7k sqft540 N Tamiami Trl UNIT 1804, Sarasota, FL 34236Sold

- $2,600,0003 bd4 ba3.6k sqft540 N Tamiami Trl #703, Sarasota, FL 34236Sold
- $3,350,0003 bd4 ba3.9k sqft540 N Tamiami Trl #602, Sarasota, FL 34236Sold
- $3,690,0003 bd4 ba3.9k sqft540 N Tamiami Trl UNIT 702, Sarasota, FL 34236For Sale
- $3,999,0003 bd4 ba3.9k sqft540 N Tamiami Trl #1702, Sarasota, FL 34236For Sale
Nearby schools
GreatSchools rating
- 7/10Alta Vista Elementary SchoolGrades: PK-5Distance: 2 mi
- 5/10Booker Middle SchoolGrades: 6-8Distance: 2.3 mi
- 3/10Booker High SchoolGrades: 9-12Distance: 1.7 mi
Schools provided by the listing agent
- Elementary: Alta Vista Elementary
- Middle: Booker Middle
- High: Booker High
Source: Stellar MLS. This data may not be complete. We recommend contacting the local school district to confirm school assignments for this home.
Get a cash offer in 3 minutes
Find out how much your home could sell for in as little as 3 minutes with a no-obligation cash offer.
Estimated market value
$3,260,300
Get a cash offer in 3 minutes
Find out how much your home could sell for in as little as 3 minutes with a no-obligation cash offer.
Estimated market value
$3,260,300
- Florida
- Sarasota County
- Sarasota
- 34236
- Rosemary District
- 540 N TAMIAMI TRAIL Unit 1503
Nearby cities
Nearby neighborhoods
Nearby zip codes
Other Sarasota Topics
