For Those Who See Home as an Expression of Art. 541 S Washington offers a rare blend of architectural character, quality craftsmanship, and waterfront living. Beautifully renovated to reflect the enduring principles of Mid-Century Modern design, where clean lines, natural light, and a connection to the outdoors shape the living experience. Set on 75 feet of canal frontage along prestigious South Washington Drive, just moments from St. Armands Circle, Lido Beach, and downtown Sarasota. From the moment you enter, expansive folding glass doors frame the water beyond. A striking gas fireplace anchors the main living spaces, while thoughtfully proportioned rooms balance openness with comfort. Offering four bedrooms, four-and-a-half baths, and a flexible bonus space, the 3,395-square-foot floor plan was designed for easy every day living. At the center of the home, a custom Poliform kitchen with premium Miele appliances combines clean design with exceptional functionality. The primary suite serves as a private retreat, complete with a spa-inspired bath and outdoor shower. Throughout the residence, the current owners have also enhanced the property with Control4 home automation, security system, new HVAC system, instant-on hot water heaters, whole-home water treatment, Icynene insulation, and a reinforced roof with tiedowns. Outside, curated tropical landscaping creates privacy around the heated saltwater pool. Multiple outdoor living spaces, including an expansive balcony and rooftop deck, provide beautiful settings for sunset views, while a private kayak launch offers direct access to Sarasota's waterways. A distinctive waterfront residence in one of Sarasota's most sought-after island neighborhoods, inspired by timeless design and a connection to the water. Inquire with the listing agents for a complete list of updates and to schedule your private showing.
For sale
$4,300,000
541 S Washington Dr, Sarasota, FL 34236
4beds
3,395sqft
:
Get pre-qualified$27,904/mo
Single Family Residence
Built in 1957
0.28 Acres Lot
$3,884,800 Zestimate®
$1,267/sqft
$-- HOA
What's special
Waterfront livingStriking gas fireplaceClean linesBeautifully renovatedMid-century modern designHeated saltwater poolFour-and-a-half baths
- 51 days |
- 740 |
- 44 |
Zillow last checked:
Listing updated:
Listed by:
Keith Kleppinger 941-525-2937,
COLDWELL BANKER REALTY 941-366-8070,
Brandy Sheldon 941-724-0469,
COLDWELL BANKER REALTY
Source: Stellar MLS,MLS#: A4695620 Originating MLS: Sarasota - Manatee
Originating MLS: Sarasota - Manatee
Facts & features
Interior
Bedrooms & bathrooms
- Bedrooms: 4
- Bathrooms: 5
- Full bathrooms: 4
- 1/2 bathrooms: 1
Rooms
- Room types: Bonus Room
Primary bedroom
- Features: En Suite Bathroom, Built-in Closet
- Level: First
- Area: 450 Square Feet
- Dimensions: 30x15
Bedroom 2
- Features: En Suite Bathroom, Storage Closet
- Level: First
- Area: 144 Square Feet
- Dimensions: 12x12
Bedroom 3
- Features: Storage Closet
- Level: First
- Area: 144 Square Feet
- Dimensions: 12x12
Bedroom 4
- Features: En Suite Bathroom, Storage Closet
- Level: Second
- Area: 165 Square Feet
- Dimensions: 11x15
Primary bathroom
- Level: First
- Area: 77 Square Feet
- Dimensions: 11x7
Bathroom 2
- Level: First
- Area: 64 Square Feet
- Dimensions: 8x8
Bathroom 3
- Level: First
- Area: 56 Square Feet
- Dimensions: 7x8
Bathroom 4
- Level: Second
- Area: 49 Square Feet
- Dimensions: 7x7
Bathroom 5
- Level: First
- Area: 25 Square Feet
- Dimensions: 5x5
Balcony porch lanai
- Level: Second
Balcony porch lanai
- Level: First
Bonus room
- Features: Storage Closet
- Level: Second
- Area: 180 Square Feet
- Dimensions: 12x15
Dining room
- Level: First
- Area: 375 Square Feet
- Dimensions: 25x15
Kitchen
- Features: Central Vacuum
- Level: First
- Area: 200 Square Feet
- Dimensions: 20x10
Living room
- Level: First
- Area: 400 Square Feet
- Dimensions: 20x20
Heating
- Electric
Cooling
- Central Air
Appliances
- Included: Oven, Convection Oven, Dishwasher, Disposal, Dryer, Exhaust Fan, Freezer, Ice Maker, Microwave, Range Hood, Refrigerator, Washer, Water Filtration System, Wine Refrigerator
- Laundry: Inside, Laundry Room
Features
- Central Vacuum, Kitchen/Family Room Combo, Open Floorplan
- Flooring: Ceramic Tile
- Doors: Outdoor Shower, Sliding Doors
- Has fireplace: Yes
- Fireplace features: Electric
Interior area
- Total structure area: 4,520
- Total interior livable area: 3,395 sqft
Video & virtual tour
Property
Parking
- Total spaces: 2
- Parking features: Covered, Driveway, Garage Door Opener, Garage Faces Side
- Attached garage spaces: 2
- Has uncovered spaces: Yes
- Details: Garage Dimensions: 20X17
Features
- Levels: Two
- Stories: 2
- Patio & porch: Covered, Deck, Patio, Rear Porch
- Exterior features: Lighting, Outdoor Shower, Private Mailbox, Private Yard
- Has private pool: Yes
- Pool features: Gunite, In Ground
- Has view: Yes
- View description: Water, Canal
- Has water view: Yes
- Water view: Water,Canal
- Waterfront features: Canal - Saltwater, Saltwater Canal Access, No Wake Zone, Seawall
Lot
- Size: 0.28 Acres
- Residential vegetation: Mature Landscaping, Trees/Landscaped
Details
- Parcel number: 2014130021
- Zoning: RSF2
- Special conditions: None
Construction
Type & style
- Home type: SingleFamily
- Architectural style: Contemporary
- Property subtype: Single Family Residence
Materials
- Block, Wood Frame
- Foundation: Slab
- Roof: Concrete,Tile
Condition
- Completed
- New construction: No
- Year built: 1957
Utilities & green energy
- Sewer: Public Sewer
- Water: Public
- Utilities for property: Cable Connected, Electricity Connected, Natural Gas Connected, Sewer Connected
Green energy
- Energy efficient items: Insulation
Community & HOA
Community
- Pet fee: $0 monthly
- Subdivision: SAINT ARMANDS DIV JOHN RINGLING ESTATES
HOA
- Has HOA: No
Location
- Region: Sarasota
Financial & listing details
- Price per square foot: $1,267/sqft
- Tax assessed value: $3,644,500
- Annual tax amount: $48,029
- Date on market: 6/5/2026
- Cumulative days on market: 121 days
- Listing terms: Cash,Conventional
- Ownership: Fee Simple
- Total actual rent: 0
- Electric utility on property: Yes
- Road surface type: Asphalt, Paved
Estimated market value
$3,884,800
$3.69M - $4.08M
$7,495/mo
Price history
| Date | Event | Price |
|---|---|---|
| 6/5/2026 | Listed for sale | $4,300,000+0%$1,267/sqft |
Source:  Stellar MLS #A4695620 Report a problem Stellar MLS #A4695620 Report a problem | ||
| 4/30/2026 | Listing removed | $4,299,900$1,267/sqft |
Source: Stellar MLS #A4681916 Report a problem | ||
| 2/19/2026 | Listed for sale | $4,299,900+170.4%$1,267/sqft |
Source: Stellar MLS #A4681916 Report a problem | ||
| 12/19/2003 | Sold | $1,590,000+112%$468/sqft |
Source: Public Record Report a problem | ||
| 4/15/1997 | Sold | $750,000$221/sqft |
Source: Public Record Report a problem | ||
Public tax history
| Year | Property taxes | Tax assessment |
|---|---|---|
| 2025 | $48,030 +2% | $2,862,844 +10% |
| 2024 | $47,111 +7.7% | $2,602,585 +10% |
| 2023 | $43,759 +13.7% | $2,365,986 +10% |
| 2022 | $38,500 +23.4% | $2,150,896 +10% |
| 2021 | $31,211 +8.8% | $1,955,360 +10% |
| 2020 | $28,678 +2.9% | $1,777,600 +2.7% |
| 2019 | $27,870 | $1,731,000 -2.1% |
| 2018 | $27,870 -2.3% | $1,767,600 +4.2% |
| 2017 | $28,539 +15.9% | $1,695,800 -0.3% |
| 2016 | $24,631 | $1,700,600 +17.4% |
| 2015 | $24,631 +20.4% | $1,448,000 +33.3% |
| 2014 | $20,457 +8% | $1,086,600 |
| 2013 | $18,945 +8.2% | $1,086,600 +6.1% |
| 2012 | $17,504 +0% | $1,024,300 -1.4% |
| 2011 | $17,502 -4.5% | $1,038,500 -3.1% |
| 2010 | $18,321 -32.2% | $1,071,600 -12.9% |
| 2009 | $27,006 | $1,229,800 -27.7% |
| 2008 | $27,006 -15.1% | $1,701,000 -14.5% |
| 2007 | $31,814 | $1,990,400 -11.6% |
| 2006 | -- | $2,250,500 +46.6% |
| 2005 | -- | $1,534,900 +13.5% |
| 2004 | $24,259 +153.2% | $1,352,500 +155.4% |
| 2003 | $9,582 +2.3% | $529,649 +2.4% |
| 2002 | $9,367 +6.7% | $517,235 +1.6% |
| 2001 | $8,782 +2.5% | $509,090 +3% |
| 2000 | $8,567 | $494,262 |
Find assessor info on the county website
Monthly payment
Est. payment
Payment breakdown
Explore the cost of this home by adjusting the details. Changes won't be saved.Climate risks
Neighborhood: St. Armands
Nearby schools
GreatSchools rating
- 10/10Southside Elementary SchoolGrades: K-5Distance: 2.9 mi
- 5/10Booker Middle SchoolGrades: 6-8Distance: 4.8 mi
- 3/10Booker High SchoolGrades: 9-12Distance: 4.1 mi
Schools provided by the listing agent
- Elementary: Southside Elementary
- Middle: Booker Middle
- High: Booker High
Source: Stellar MLS. This data may not be complete. We recommend contacting the local school district to confirm school assignments for this home.
- $9,495,0009 bd9 ba5.4k sqft551 S Washington Dr, Sarasota, FL 34236New Construction
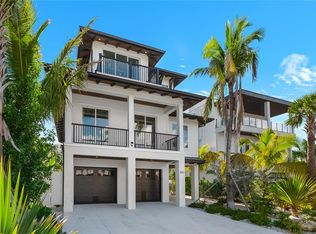
- $2,909,8003 bd3 ba2.5k sqft531 S Washington Dr, Sarasota, FL 34236Off Market
- $3,843,6002 bd2 ba1.5k sqft246 John Ringling Blvd, Sarasota, FL 34236Off Market
- $2,553,2006 bd12 ba4.4k sqft515 S Washington Dr, Sarasota, FL 34236Off Market

- $3,393,1004 bd3 ba2.6k sqft509 S Washington Dr, Sarasota, FL 34236Off Market
- $590,0002 bd2 ba1k sqft500 S Washington Dr APT 15A, Sarasota, FL 34236Sold
- $6,5002 bd2 ba1k sqft500 S Washington Dr APT 14A, Sarasota, FL 34236For Rent
- $2,507,5003 bd2 ba2.1k sqft477 S Washington Dr, Sarasota, FL 34236Off Market
A local agent can set up tours, give advice and negotiate with sellers.
A local lender can help you make sure your offer is ready when you are.
Similar homes
- $4,850,0004 bd4 ba2.8k sqft465 E Royal Flamingo Dr, Sarasota, FL 34236For Sale
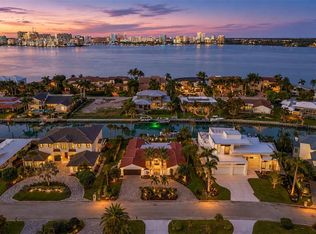
 MLS ID #A4696960, Renee Preininger, SARASOTA TRUST REALTY COMPANY. Stellar MLS
 - $4,000,0006 bd8 ba3.9k sqft135 Grant Dr, Sarasota, FL 34236For Sale
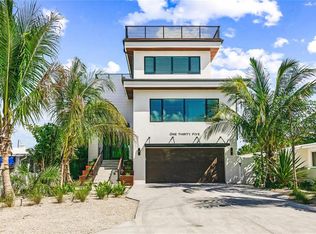 MLS ID #A4649296, Christy Travis, RE/MAX ALLIANCE GROUP. Stellar MLS
 - $5,795,0004 bd4 ba3.8k sqft701 Tyler Dr, Sarasota, FL 34236For Sale
 MLS ID #A4676329, Mark J Baron, LLC, COLDWELL BANKER REALTY. Stellar MLS
 - $3,950,0004 bd5 ba4k sqft847 Freeling Dr, Sarasota, FL 34242For Sale
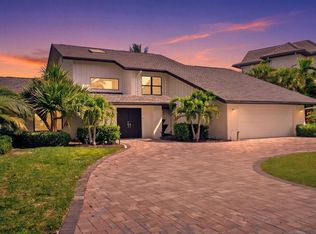 MLS ID #A4690268, Michelle Ward, COMPASS FLORIDA LLC. Stellar MLS
 - $2,350,0003 bd2 ba2.2k sqft140 S Boulevard Of The Presidents, Sarasota, FL 34236For SaleMLS ID #A4683280, Christy Travis, RE/MAX ALLIANCE GROUP. Stellar MLS
- $4,490,0005 bd6 ba4.5k sqft604 Norsota Way, Sarasota, FL 34242For SaleMLS ID #A4698055, Faith Stutzman, THE STUTZMAN REALTY GROUP, LLC. Stellar MLS
- $3,250,0003 bd3 ba2.8k sqft1168 Westway Dr, Sarasota, FL 34236For SaleMLS ID #A4677843, Kimberly Ide, PREMIER SOTHEBY'S INTERNATIONAL REALTY. Stellar MLS
- $2,995,0003 bd4 ba2.9k sqft627 Owl Way, Sarasota, FL 34236For SaleMLS ID #A4692769, Frank Pachinger, RE/MAX ALLIANCE GROUP. Stellar MLS
- $3,575,0004 bd4 ba3k sqft1749 Lincoln Park Cir, Sarasota, FL 34236For SaleMLS ID #A4674729, Michael Hays, MICHAEL SAUNDERS & COMPANY. Stellar MLS
- $4,250,0005 bd6 ba3.9k sqft1555 Eastbrook Dr, Sarasota, FL 34231New ConstructionMLS ID #A4700259, Adnan Dedic, COMPASS FLORIDA LLC. Stellar MLS
- $4,295,0004 bd6 ba4.1k sqft3800 Flores Ave, Sarasota, FL 34239New ConstructionMLS ID #A4695844, Joshua Freed, PREFERRED SHORE LLC. Stellar MLS
- $4,299,9994 bd5 ba4.5k sqft1759 Waldemere St, Sarasota, FL 34239New ConstructionMLS ID #A4666725, Rachel Hamrick, PREFERRED SHORE LLC. Stellar MLS
- $4,695,0004 bd6 ba4.2k sqft1421 N Lake Shore Dr, Sarasota, FL 34231For SaleMLS ID #A4674749, Ryan Ackerman, PA, COLDWELL BANKER REALTY. Stellar MLS
- $4,490,0004 bd6 ba3.2k sqft1800 Webber St, Sarasota, FL 34239New ConstructionMLS ID #A4698305, Faith Stutzman, PHAM REALTY GROUP LLC. Stellar MLS
- $4,550,0004 bd4 ba4.2k sqft1571 Harbor Cay Ln, Longboat Key, FL 34228For SaleMLS ID #A4666688, Julie Klick, MICHAEL SAUNDERS & COMPANY. Stellar MLS
- $3,795,0004 bd3 ba4.1k sqft813 Idlewild Way, Sarasota, FL 34242For SaleMLS ID #A4694937, Lori Madden, MANGROVE REALTY ASSOCIATES. Stellar MLS
- $3,699,0004 bd3 ba2.3k sqft412 Treasure Boat Way, Sarasota, FL 34242For SaleMLS ID #A4698813, Robert Dinan, BETTER HOMES AND GARDENS REAL ESTATE ATCHLEY PROPE. Stellar MLS
- $3,200,0004 bd4 ba3.1k sqft1915 Clematis St, Sarasota, FL 34239For SaleMLS ID #A4694616, Moriah Taliaferro, PREMIER SOTHEBY'S INTERNATIONAL REALTY. Stellar MLS
- $4,800,0003 bd3 ba3.3k sqft1300 Benjamin Franklin Dr Unit 809, Sarasota, FL 34236For SaleMLS ID #A4679860, Judy Kepecz-Hays, COLDWELL BANKER REALTY. Stellar MLS
- $4,475,0004 bd5 ba4.2k sqft1516 S Orange Ave, Sarasota, FL 34239For SaleMLS ID #A4676686, Karen Greco, GRECO REAL ESTATE. Stellar MLS
