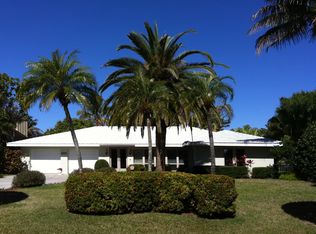
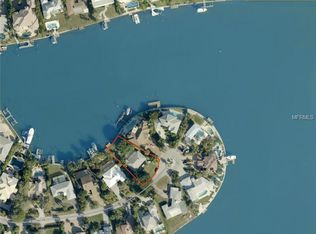
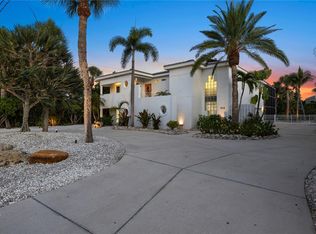
Located in the highly sought-after Bay Isles community on Siesta Key, this property at 847 Freeling Drive offers a rare opportunity to customize and create your ideal coastal home. Positioned on the first street onto Siesta Key, the location provides exceptional convenience to the bridge, mainland, and all that the island has to offer. The home features 4 bedrooms and 4.5 bathrooms, with the upper level remaining intact and in great condition. The ground level experienced flooding during the recent hurricanes; however, the seller has already completed professional remediation, providing a clean slate for updates and renovations to suit your vision. Situated on a protected deep-water basin, the property is ideal for boating and waterfront living, complete with a private dock, no fixed bridges, and direct access just minutes to the Gulf. The home also features a pool, offering the perfect foundation to create a true coastal retreat. This is a unique opportunity to secure a well-located waterfront property and finish it to your exact specifications in one of Siesta Key’s most desirable communities.
For sale
$3,950,000
847 FREELING DRIVE, SARASOTA, FL 34242
4beds
4,034sqft
Single Family Residence
Built in 1954
0.32 Acres Lot
$-- Zestimate®
$979/sqft
$-- HOA
What's special
- 137 days
- 377
- 12
Zillow last checked:
Listing updated:
Listed by:
Michelle Ward 941-920-2460,
COMPASS FLORIDA LLC 941-279-3630
Source: Stellar MLS,MLS#: A4690268 Originating MLS: Sarasota - Manatee
Originating MLS: Sarasota - Manatee
Facts & features
Interior
Bedrooms & bathrooms
- Bedrooms: 4
- Bathrooms: 5
- Full bathrooms: 4
- 1/2 bathrooms: 1
Primary bedroom
- Features: Walk-In Closet(s)
- Level: Second
- Area: 323 Square Feet
- Dimensions: 19x17
Dining room
- Level: First
- Area: 176 Square Feet
- Dimensions: 16x11
Kitchen
- Level: First
- Area: 253 Square Feet
- Dimensions: 23x11
Living room
- Level: First
- Area: 294 Square Feet
- Dimensions: 21x14
Heating
- Central
Cooling
- Central Air
Appliances
- Included: None
- Laundry: Laundry Room
Features
- Ceiling Fan(s), Open Floorplan, Stone Counters, Walk-In Closet(s)
- Flooring: Carpet, Concrete, Tile
- Doors: Sliding Doors
- Has fireplace: No
Interior area
- Total structure area: 4,034
- Total interior livable area: 4,034 sqft
Video & virtual tour
Property
Parking
- Total spaces: 2
- Parking features: Garage - Attached
- Attached garage spaces: 2
Features
- Levels: Two
- Stories: 2
- Patio & porch: Deck
- Exterior features: Balcony, Lighting
- Has private pool: Yes
- Pool features: In Ground
- Has spa: Yes
- Spa features: In Ground
- Has view: Yes
- View description: Water, Bay/Harbor - Partial, Canal, Intracoastal Waterway
- Has water view: Yes
- Water view: Water,Bay/Harbor - Partial,Canal,Intracoastal Waterway
- Waterfront features: Canal - Saltwater, Bay/Harbor Access, Saltwater Canal Access, Intracoastal Waterway Access, Bridges - No Fixed Bridges, Sailboat Water, Seawall
Lot
- Size: 0.32 Acres
- Residential vegetation: Mature Landscaping
Details
- Parcel number: 2019160007
- Zoning: RSF1
- Special conditions: None
Construction
Type & style
- Home type: SingleFamily
- Architectural style: Florida
- Property subtype: Single Family Residence
Materials
- Block, Stucco, Wood Frame
- Foundation: Slab
- Roof: Shingle
Condition
- New construction: No
- Year built: 1954
Utilities & green energy
- Sewer: Public Sewer
- Water: Public
- Utilities for property: Public
Community & HOA
Community
- Pet fee: $0 monthly
- Subdivision: BAY ISLAND SHORES
HOA
- Has HOA: No
Location
- Region: Sarasota
Financial & listing details
- Price per square foot: $979/sqft
- Tax assessed value: $2,671,100
- Annual tax amount: $40,497
- Date on market: 4/24/2026
- Cumulative days on market: 30 days
- Ownership: Fee Simple
- Total actual rent: 0
- Road surface type: Asphalt
Estimated market value
Not available
Estimated sales range
Not available
Not available
Price history
| Date | Event | Price |
|---|---|---|
| 4/24/2026 | Listed for sale | $3,950,000-1.3%$979/sqft |
Source:  Stellar MLS #A4690268 Report a problem Stellar MLS #A4690268 Report a problem | ||
| 10/25/2023 | Listing removed | -- |
Source:  Michael Saunders & Company Report a problem Michael Saunders & Company Report a problem | ||
| 3/24/2022 | Sold | $4,000,000$992/sqft |
Source: Public Record Report a problem | ||
| 2/7/2022 | Pending sale | $4,000,000$992/sqft |
Source: Stellar MLS #A4523609 Report a problem | ||
| 2/2/2022 | Listed for sale | $4,000,000+167.2%$992/sqft |
Source: Stellar MLS #A4523609 Report a problem | ||
| 6/28/2013 | Sold | $1,497,000-11.4%$371/sqft |
Source: Public Record Report a problem | ||
| 6/6/2013 | Pending sale | $1,690,000$419/sqft |
Source: Michael Saunders & Company - Licensed Real Estate Broker Report a problem | ||
| 1/5/2013 | Price change | $1,690,000-5.6%$419/sqft |
Source: Michael Saunders & Company - Licensed Real Estate Broker Report a problem | ||
| 7/7/2012 | Listed for sale | $1,790,000+1493.9%$444/sqft |
Source: Michael Saunders & Company - Licensed Real Estate Broker Report a problem | ||
| 6/10/1998 | Sold | $112,300$28/sqft |
Source: Public Record Report a problem | ||
Public tax history
| Year | Property taxes | Tax assessment |
|---|---|---|
| 2025 | $40,498 -6.7% | $2,671,100 -8.5% |
| 2024 | $43,414 -7.9% | $2,917,800 -7.5% |
| 2023 | $47,118 +36.7% | $3,155,300 +68.4% |
| 2022 | $34,463 +24.4% | $1,873,685 +10% |
| 2021 | $27,701 +10.4% | $1,703,350 +10% |
| 2020 | $25,102 +3.9% | $1,548,500 +3.8% |
| 2019 | $24,150 | $1,492,400 -6.4% |
| 2018 | $24,150 -6.6% | $1,594,200 +5.8% |
| 2017 | $25,846 +11.1% | $1,506,700 -5.2% |
| 2016 | $23,269 | $1,589,700 +13.1% |
| 2015 | $23,269 | $1,405,200 +139.5% |
| 2014 | $23,269 +137.4% | $586,752 -40.3% |
| 2013 | $9,803 +3.8% | $982,600 +70.3% |
| 2012 | $9,449 +5% | $576,944 +3% |
| 2011 | $8,998 +0.1% | $560,140 +1.5% |
| 2010 | $8,989 +9.8% | $551,862 +2.7% |
| 2009 | $8,188 | $537,353 +0.1% |
| 2008 | $8,188 -0.5% | $536,816 +3% |
| 2007 | $8,227 | $521,181 +2.5% |
| 2006 | -- | $508,469 +3% |
| 2005 | -- | $493,659 +3% |
| 2004 | $8,407 -1.4% | $479,281 +1.9% |
| 2003 | $8,524 +2% | $470,344 +2.4% |
| 2002 | $8,359 +6.9% | $459,320 +1.6% |
| 2001 | $7,822 +2.3% | $452,087 +3% |
| 2000 | $7,646 | $438,919 |
Find assessor info on the county website
Monthly payment
Est. payment
Payment breakdown
Explore the cost of this home by adjusting the details. Changes won't be saved.Climate risks
Neighborhood: Bay Isle-Siesta
Nearby schools
Schools provided by the listing agent
- Elementary: Phillippi Shores Elementary
- Middle: Brookside Middle
- High: Sarasota High
Source: Stellar MLS. This data may not be complete. We recommend contacting the local school district to confirm school assignments for this home.
Similar homes
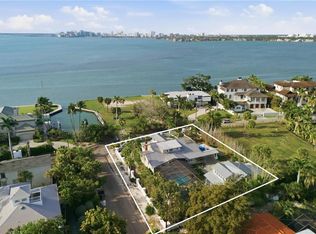
- $4,190,0005 bd6 ba4.5k sqft604 NORSOTA WAY, SARASOTA, FL 34242For Sale
 MLS ID #A4702465, Faith Stutzman, PHAM REALTY GROUP LLC. Stellar MLS
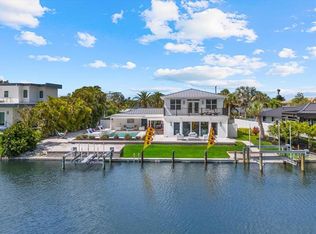
 - $3,795,0004 bd3 ba4.1k sqft813 IDLEWILD WAY, SARASOTA, FL 34242For Sale
 MLS ID #A4694937, Lori Madden, MANGROVE REALTY ASSOCIATES. Stellar MLS
 - $3,950,0004 bd5 ba3.3k sqft541 S WASHINGTON DRIVE, SARASOTA, FL 34236For Sale
 MLS ID #A4695620, Keith Kleppinger, COLDWELL BANKER REALTY. Stellar MLS
 - $3,699,0004 bd3 ba2.3k sqft412 TREASURE BOAT WAY, SARASOTA, FL 34242For Sale
 MLS ID #A4698813, Robert Dinan, BETTER HOMES AND GARDENS REAL ESTATE ATCHLEY PROPE. Stellar MLS
 - $2,200,0005 bd3 ba3.1k sqft3508 LA PALOMA AVENUE, SARASOTA, FL 34242For SaleMLS ID #A4686192, Robert Ruiz, WILLIAM RAVEIS - FLORIDA LLC. Stellar MLS
- $3,295,0004 bd4 ba3.4k sqft1253 N BASIN LANE, SARASOTA, FL 34242For SaleMLS ID #A4668457, Louis Wery, PREMIER SOTHEBY'S INTERNATIONAL REALTY. Stellar MLS
- $2,800,0004 bd4 ba3.2k sqft430 ISLAND CIRCLE, SARASOTA, FL 34242For SaleMLS ID #A4700263, Judie Berger, PREMIER SOTHEBY'S INTERNATIONAL REALTY. Stellar MLS
- $3,100,0003 bd3 ba3.3k sqft1556 EASTBROOK DRIVE, SARASOTA, FL 34231For SaleMLS ID #A4701375, Christopher Bush, PREMIER SOTHEBY'S INTERNATIONAL REALTY. Stellar MLS
- $2,900,0004 bd4 ba2.8k sqft238 ISLAND CIRCLE, SARASOTA, FL 34242For SaleMLS ID #A4650032, Tom Cail, PA, RE/MAX ALLIANCE GROUP. Stellar MLS
- $2,150,0004 bd4 ba3.6k sqft2631 PURITAN TERRACE, SARASOTA, FL 34239For SaleMLS ID #A4699231, Michael James, MICHAEL SAUNDERS & COMPANY. Stellar MLS
- $2,345,0004 bd4 ba2.9k sqft5073 HIGEL AVENUE, SARASOTA, FL 34242For SaleMLS ID #A4693713, Abraham Ruth, REALTY HUB. Stellar MLS
- $3,995,0004 bd4 ba4.3k sqft7257 GREYSTONE STREET, LAKEWOOD RANCH, FL 34202For SaleMLS ID #A4704465, Laura Stavola PLLC, PREMIER SOTHEBY'S INTERNATIONAL REALTY. Stellar MLS
- $3,750,0006 bd7 ba3.6k sqft209 GARFIELD DRIVE, SARASOTA, FL 34236For SaleMLS ID #A4688244, Rudy Dudon, MICHAEL SAUNDERS & COMPANY. Stellar MLS
- $3,500,0004 bd3 ba3k sqft1643 STANFORD LANE, SARASOTA, FL 34231For SaleMLS ID #A4681246, Maryana Zilinskiy, COLDWELL BANKER REALTY. Stellar MLS
- $2,997,0004 bd4 ba5k sqft1707 CARIBBEAN DRIVE, SARASOTA, FL 34231For SaleMLS ID #A4698598, Noah Ward, EXP REALTY LLC. Stellar MLS
- $3,400,0005 bd5 ba4.1k sqft8008 MIDNIGHT PASS ROAD, SARASOTA, FL 34242For SaleMLS ID #A4672889, Jeff Lauer, EXP REALTY LLC. Stellar MLS
- $3,900,0006 bd8 ba3.9k sqft135 GRANT DRIVE, SARASOTA, FL 34236For SaleMLS ID #A4649296, Christy Travis, RE/MAX ALLIANCE GROUP. Stellar MLS
- $2,799,0003 bd3 ba3.1k sqft1275 PORT LANE, SARASOTA, FL 34242For SaleMLS ID #A4701740, Mike Warm, LLC, PREMIER SOTHEBY'S INTERNATIONAL REALTY. Stellar MLS
- $2,349,0003 bd2 ba2.3k sqft4508 WOODSIDE ROAD, SARASOTA, FL 34242For SaleMLS ID #A4674684, Derek Edwards, KELLER WILLIAMS ON THE WATER S. Stellar MLS
- $2,995,0003 bd4 ba2.9k sqft627 OWL WAY, SARASOTA, FL 34236For SaleMLS ID #A4692769, Frank Pachinger, RE/MAX ALLIANCE GROUP. Stellar MLS
