One or more photo(s) has been virtually staged. This exquisitely reimagined waterfront estate embodies modern luxury and serene exclusivity, offering 174 feet of prime waterfrontage in the prestigious Sanderling Club on Siesta Key. On a lush, nearly half-acre parcel, the residence enjoys a southern orientation, where panoramic views of a bridgeless bay unfold through walls of glass. A backdrop of meticulously landscaped greenery ensures privacy, all just near the water’s edge. At the heart of the home lies a state-of-the-art culinary haven. The chef’s kitchen is equipped with premium Wolf and Sub-Zero appliances, including a gas range and integrated espresso system, set within rich Merillat solid-wood cabinetry and dual islands designed for function and entertaining. Flowing seamlessly into the sunlit living and dining areas, the open-plan design creates an effortless connection between indoors and out. The living space extends gracefully to a sophisticated entertainment patio, where a firelit lounge, sparkling pool and fully appointed outdoor kitchen echo the refinement found within. The primary suite offers a tranquil retreat, framed by a garden and oak vista, and complemented by a spa-inspired bath featuring a deep soaking tub, dual vanities, and indoor and outdoor showers. An adjoining office doubles as a guest suite, while additional en-suite accommodations ensure privacy and comfort for visitors. Modern conveniences and peace of mind abound such as remote-controlled wrought-iron gates, impact-resistant windows and doors, whole-house water treatment, advanced smart-home systems, new roof, backup generator and environmentally conscious amenities, including a 500-gallon propane supply and integrated mosquito-repellent system. As a resident of Sanderling Club, you’ll enjoy access to a private beach, boat slips, tennis courts, clubhouse and 24-hour security, an unrivaled blend of leisure, privacy and coastal sophistication. This residence has been meticulously curated for those who seek the ultimate fusion of luxury and tranquility, an invitation to a lifestyle defined by elegance, ease and timeless waterfront living.
For sale
$3,295,000
1253 N BASIN LANE, SARASOTA, FL 34242
4beds
3,464sqft
Single Family Residence
Built in 1971
0.45 Acres Lot
$-- Zestimate®
$951/sqft
$450/mo HOA
What's special
Waterfront estateState-of-the-art culinary havenGas rangeFully appointed outdoor kitchenSparkling poolFirelit loungePrime waterfrontage
- 328 days
- 543
- 24
Zillow last checked:
Listing updated:
Listed by:
Louis Wery 941-232-3001,
PREMIER SOTHEBY'S INTERNATIONAL REALTY 941-364-4000
Source: Stellar MLS,MLS#: A4668457 Originating MLS: Sarasota - Manatee
Originating MLS: Sarasota - Manatee
Facts & features
Interior
Bedrooms & bathrooms
- Bedrooms: 4
- Bathrooms: 4
- Full bathrooms: 4
Rooms
- Room types: Living Room, Great Room
Primary bedroom
- Features: Dual Sinks, En Suite Bathroom, Walk-In Closet(s)
- Level: First
- Area: 288 Square Feet
- Dimensions: 16x18
Bedroom 2
- Features: Walk-In Closet(s)
- Level: First
- Area: 210 Square Feet
- Dimensions: 14x15
Bedroom 3
- Features: Walk-In Closet(s)
- Level: First
- Area: 210 Square Feet
- Dimensions: 14x15
Bedroom 4
- Features: Walk-In Closet(s)
- Level: First
Dining room
- Level: First
- Area: 234 Square Feet
- Dimensions: 18x13
Kitchen
- Features: Kitchen Island, Dual Sinks
- Level: First
- Area: 210 Square Feet
- Dimensions: 15x14
Living room
- Level: First
- Area: 486 Square Feet
- Dimensions: 18x27
Heating
- Central, Electric, Heat Pump
Cooling
- Central Air
Appliances
- Included: Oven, Convection Oven, Dishwasher, Dryer, Exhaust Fan, Ice Maker, Range, Range Hood, Refrigerator, Washer, Water Filtration System, Whole House R.O. System, Wine Refrigerator
- Laundry: Inside
Features
- Built-in Features, Ceiling Fan(s), Dry Bar, Eating Space In Kitchen, Living Room/Dining Room Combo, Open Floorplan, Primary Bedroom Main Floor, Solid Surface Counters, Solid Wood Cabinets, Split Bedroom, Thermostat, Walk-In Closet(s)
- Flooring: Porcelain Tile, Hardwood
- Doors: French Doors, Outdoor Grill, Outdoor Kitchen, Outdoor Shower
- Windows: Window Treatments
- Has fireplace: Yes
- Fireplace features: Electric, Family Room
Interior area
- Total structure area: 4,041
- Total interior livable area: 3,464 sqft
Video & virtual tour
Property
Parking
- Total spaces: 2
- Parking features: Circular Driveway, Covered, Garage Door Opener, Garage Faces Side, Ground Level, Guest, Off Street
- Attached garage spaces: 2
- Has uncovered spaces: Yes
- Details: Garage Dimensions: 24x18
Features
- Levels: One
- Stories: 1
- Patio & porch: Porch, Rear Porch
- Exterior features: Garden, Outdoor Grill, Outdoor Kitchen, Outdoor Shower, Private Mailbox
- Has private pool: Yes
- Pool features: Gunite, Heated, Salt Water
- Has spa: Yes
- Spa features: Heated, In Ground
- Fencing: Fenced,Other,Wood
- Has view: Yes
- View description: Water, Bay/Harbor - Partial, Canal
- Has water view: Yes
- Water view: Water,Bay/Harbor - Partial,Canal
- Waterfront features: Bay/Harbor Front, Canal Front, Gulf/Ocean Front, Waterfront, Canal - Saltwater, Bay/Harbor Access, Saltwater Canal Access, Intracoastal Waterway Access, Bridges - No Fixed Bridges
- Body of water: SARASOTA BAY
Lot
- Size: 0.45 Acres
- Features: FloodZone, Landscaped, Private, Street Dead-End
- Residential vegetation: Mature Landscaping, Oak Trees
Details
- Additional structures: Outdoor Kitchen
- Parcel number: 0110040027
- Zoning: RE2
- Special conditions: None
Construction
Type & style
- Home type: SingleFamily
- Architectural style: Florida,Ranch
- Property subtype: Single Family Residence
- Attached to another structure: Yes
Materials
- Wood Frame, Wood Siding
- Foundation: Slab, Stem Wall
- Roof: Shingle
Condition
- Completed
- New construction: No
- Year built: 1971
Utilities & green energy
- Sewer: Public Sewer
- Water: Public
- Utilities for property: Cable Connected, Electricity Connected, Propane, Sewer Connected, Sprinkler Well, Underground Utilities, Water Connected
Community & HOA
Community
- Features: Bay/Harbor Front, Canal Front, Dock, Fishing, Gulf/Ocean Front, Intracoastal Waterway, Water Access, Waterfront, Association Recreation - Owned, Clubhouse, Deed Restrictions, Gated Community - Guard, No Truck/RV/Motorcycle Parking, Tennis Court(s)
- Pet fee: $0 monthly
- Subdivision: SIESTA PROPERTIES INC
HOA
- Has HOA: Yes
- Amenities included: Clubhouse, Tennis Court(s)
- Services included: 24-Hour Guard, Maintenance Grounds, Private Road, Recreational Facilities, Security
- HOA fee: $450 monthly
- HOA name: Pinnacle/Amy Bryde
- HOA phone: 941-444-7090
Location
- Region: Sarasota
Financial & listing details
- Price per square foot: $951/sqft
- Tax assessed value: $3,171,900
- Annual tax amount: $42,282
- Date on market: 10/15/2025
- Cumulative days on market: 222 days
- Listing terms: Cash,Conventional
- Ownership: Fee Simple
- Total actual rent: 0
- Electric utility on property: Yes
- Road surface type: Paved, Asphalt
Estimated market value
Not available
Estimated sales range
Not available
Not available
Price history
| Date | Event | Price |
|---|---|---|
| 1/27/2026 | Price change | $3,295,000-5.8%$951/sqft |
Source:  Stellar MLS #A4668457 Report a problem Stellar MLS #A4668457 Report a problem | ||
| 10/15/2025 | Listed for sale | $3,499,000-11.4%$1,010/sqft |
Source: Stellar MLS #A4668457 Report a problem | ||
| 7/31/2024 | Listing removed | -- |
Source: Stellar MLS #A4594285 Report a problem | ||
| 5/8/2024 | Price change | $3,950,000-4.2%$1,140/sqft |
Source: Stellar MLS #A4594285 Report a problem | ||
| 4/3/2024 | Price change | $4,125,000-2.9%$1,191/sqft |
Source: Stellar MLS #A4594285 Report a problem | ||
| 1/4/2024 | Listed for sale | $4,249,000+41.6%$1,227/sqft |
Source: Stellar MLS #A4594285 Report a problem | ||
| 1/13/2021 | Sold | $3,000,000-14.3%$866/sqft |
Source: Public Record Report a problem | ||
| 12/6/2020 | Pending sale | $3,500,000$1,010/sqft |
Source: PREMIER SOTHEBYS INTL REALTY #A4479676 Report a problem | ||
| 10/2/2020 | Listed for sale | $3,500,000+259%$1,010/sqft |
Source: PREMIER SOTHEBYS INTL REALTY #A4479676 Report a problem | ||
| 8/12/2019 | Sold | $975,000-11.4%$281/sqft |
Source: Public Record Report a problem | ||
| 7/1/2019 | Pending sale | $1,100,000$318/sqft |
Source: Coldwell Banker Residential Real Estate - Siesta Key #A4423797 Report a problem | ||
| 6/21/2019 | Price change | $1,100,000-8.3%$318/sqft |
Source: Coldwell Banker Residential Real Estate - Siesta Key #A4423797 Report a problem | ||
| 4/25/2019 | Price change | $1,199,000-4.1%$346/sqft |
Source: Coldwell Banker Residential Real Estate - Siesta Key #A4423797 Report a problem | ||
| 1/14/2019 | Listed for sale | $1,250,000+44.9%$361/sqft |
Source: COLDWELL BANKER RES R E #A4423797 Report a problem | ||
| 12/6/2002 | Sold | $862,500$249/sqft |
Source: Public Record Report a problem | ||
Public tax history
| Year | Property taxes | Tax assessment |
|---|---|---|
| 2025 | $37,050 -12.4% | $3,171,900 -12.6% |
| 2024 | $42,282 -7% | $3,630,000 -6.6% |
| 2023 | $45,450 +27.6% | $3,885,000 +46.1% |
| 2022 | $35,630 +18.1% | $2,659,250 +10% |
| 2021 | $30,162 +159.3% | $2,417,500 +164% |
| 2020 | $11,630 +0.6% | $915,600 0% |
| 2019 | $11,557 | $915,904 +1.9% |
| 2018 | $11,557 +1.9% | $898,826 +2.1% |
| 2017 | $11,344 -1.2% | $880,339 -25.3% |
| 2016 | $11,486 | $1,178,600 +21.8% |
| 2015 | $11,486 +0.3% | $967,400 +15.6% |
| 2014 | $11,448 0% | $836,889 |
| 2013 | $11,451 +2.7% | $836,889 +1.7% |
| 2012 | $11,147 +2.7% | $822,900 +1% |
| 2011 | $10,857 -6.6% | $815,000 -3.9% |
| 2010 | $11,622 +1.1% | $848,400 -6% |
| 2009 | $11,495 | $902,550 +0.1% |
| 2008 | $11,495 +1.1% | $901,648 +3% |
| 2007 | $11,368 | $875,386 +2.5% |
| 2006 | -- | $854,035 +3% |
| 2005 | -- | $829,160 +3% |
| 2004 | $12,026 -18.1% | $805,010 -15.7% |
| 2003 | $14,684 +134.6% | $955,300 +138.1% |
| 2002 | $6,259 +7.4% | $401,200 +1.6% |
| 2001 | $5,829 +2.6% | $394,882 +3% |
| 2000 | $5,682 | $383,381 |
Find assessor info on the county website
Monthly payment
Est. payment
Payment breakdown
Explore the cost of this home by adjusting the details. Changes won't be saved.Climate risks
Neighborhood: 34242
Nearby schools
Schools provided by the listing agent
- Elementary: Phillippi Shores Elementary
- Middle: Brookside Middle
- High: Sarasota High
Source: Stellar MLS. This data may not be complete. We recommend contacting the local school district to confirm school assignments for this home.
Similar homes
- $2,799,0003 bd3 ba3.1k sqft1275 PORT LANE, SARASOTA, FL 34242For Sale

 MLS ID #A4701740, Mike Warm, LLC, PREMIER SOTHEBY'S INTERNATIONAL REALTY. Stellar MLS
 - $2,350,0004 bd4 ba2.9k sqft7345 PINE NEEDLE ROAD, SARASOTA, FL 34242For Sale
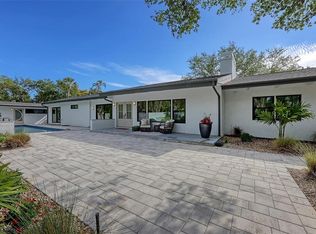 MLS ID #A4690626, Amy Nadell, COLDWELL BANKER REALTY. Stellar MLS
 - $2,800,0004 bd4 ba3.2k sqft430 ISLAND CIRCLE, SARASOTA, FL 34242For Sale
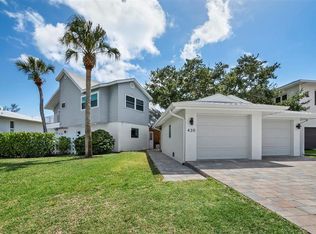 MLS ID #A4700263, Judie Berger, PREMIER SOTHEBY'S INTERNATIONAL REALTY. Stellar MLS
 - $3,400,0005 bd5 ba4.1k sqft8008 MIDNIGHT PASS ROAD, SARASOTA, FL 34242For Sale
 MLS ID #A4672889, Jeff Lauer, EXP REALTY LLC. Stellar MLS
 - $2,995,0003 bd3 ba2.7k sqft5178 OAKMONT PLACE, SARASOTA, FL 34242For SaleMLS ID #A4702888, Adnan Dedic, COMPASS FLORIDA LLC. Stellar MLS
- $2,900,0004 bd4 ba2.8k sqft238 ISLAND CIRCLE, SARASOTA, FL 34242For SaleMLS ID #A4650032, Tom Cail, PA, RE/MAX ALLIANCE GROUP. Stellar MLS
- $3,795,0004 bd3 ba4.1k sqft813 IDLEWILD WAY, SARASOTA, FL 34242For SaleMLS ID #A4694937, Lori Madden, MANGROVE REALTY ASSOCIATES. Stellar MLS
- $2,997,0004 bd4 ba5k sqft1707 CARIBBEAN DRIVE, SARASOTA, FL 34231For SaleMLS ID #A4698598, Noah Ward, EXP REALTY LLC. Stellar MLS
- $2,895,0005 bd7 ba2.9k sqft6910 MIDNIGHT PASS ROAD #A, SARASOTA, FL 34242For SaleMLS ID #A4674217, Rudy Dudon, MICHAEL SAUNDERS & COMPANY. Stellar MLS
- $2,724,5004 bd4 ba2.5k sqft8555 HERON LAGOON CIRCLE, SARASOTA, FL 34242New ConstructionMLS ID #A4646820, Conner Ashley, PREFERRED SHORE LLC. Stellar MLS
- $2,895,0005 bd7 ba2.8k sqft6910 MIDNIGHT PASS ROAD #B, SARASOTA, FL 34242For SaleMLS ID #A4694978, Rudy Dudon, MICHAEL SAUNDERS & COMPANY. Stellar MLS
- $3,500,0004 bd3 ba3k sqft1643 STANFORD LANE, SARASOTA, FL 34231For SaleMLS ID #A4681246, Maryana Zilinskiy, COLDWELL BANKER REALTY. Stellar MLS
- $2,350,0003 bd4 ba3.7k sqft5331 SIESTA COVE DRIVE, SARASOTA, FL 34242For SaleMLS ID #A4628363, Mary Tardi, LOKATION. Stellar MLS
- $3,100,0003 bd3 ba3.3k sqft1556 EASTBROOK DRIVE, SARASOTA, FL 34231For SaleMLS ID #A4701375, Christopher Bush, PREMIER SOTHEBY'S INTERNATIONAL REALTY. Stellar MLS
- $1,999,9994 bd3 ba2.7k sqft5361 SIESTA CT, SARASOTA, FL 34242For SaleMLS ID #TB8455948, David James, Jr, CHARLES RUTENBERG REALTY INC. Stellar MLS
- $3,397,5003 bd5 ba3k sqft5103 WINDWARD AVENUE, SARASOTA, FL 34242New ConstructionMLS ID #A4676707, Karen Greco, GRECO REAL ESTATE. Stellar MLS
- $2,300,0003 bd4 ba2.7k sqft1585 SOUTH DRIVE, SARASOTA, FL 34239For SaleMLS ID #A4704763, Kelly Quigley, MICHAEL SAUNDERS & COMPANY. Stellar MLS
- $4,190,0005 bd6 ba4.5k sqft604 NORSOTA WAY, SARASOTA, FL 34242For SaleMLS ID #A4702465, Faith Stutzman, PHAM REALTY GROUP LLC. Stellar MLS
- $2,349,0003 bd2 ba2.3k sqft4508 WOODSIDE ROAD, SARASOTA, FL 34242For SaleMLS ID #A4674684, Derek Edwards, KELLER WILLIAMS ON THE WATER S. Stellar MLS
- $3,195,0005 bd7 ba5k sqft7351 IGUANA DRIVE, SARASOTA, FL 34241For SaleMLS ID #A4695701, Davida MCDonald, COLDWELL BANKER REALTY. Stellar MLS
