Rarely does a property of this caliber become available on Siesta Key. Spanning approximately 1.6 acres, this exceptional waterfront estate is framed by majestic oak trees and lush, mature landscaping, creating a private, quiet, and timeless retreat. This legacy property showcases expansive bayfront views that wrap gracefully around to a protected canal, offering both breathtaking vistas and sheltered water access. At its heart stands a classic and formal Southern-style residence, remodeled in 2008, rich in character and designed for an elegant lifestyle. Grand, beautifully proportioned rooms are designed for effortless entertainment, highlighted by a stately formal dining room worthy of the most important occasions. The expansive country kitchen is both functional and refined, featuring a professional-grade Wolf range with custom copper hood, an oversized Sub-Zero refrigerator, vintage tile flooring, and a striking chandelier that brings a touch of timeless elegance to space. A classic wood-burning fireplace adds warmth and character to the cozy wood paneled den with charming French doors opening to bayfront views. With six spacious bedrooms, six full bathrooms, and two additional half baths, this home offers exceptional comfort and ample space to accommodate family and guests with ease. Car enthusiasts will appreciate the 8 garages. Boaters will appreciate the ample opportunities to enhance this property with custom docks or lifts. For those envisioning a custom estate, the property also offers a rare opportunity to build your dream home while comfortably residing on-site in the charming guest cottage, complete with bedroom suite and kitchen—allowing you to plan, design, and construct at your own pace without ever leaving this exceptional setting. This is a true legacy offering, where expansive space and stunning waterfront beauty come together seamlessly, enhanced by breathtaking views that elevate every moment in this extraordinary setting. The Sanderling Club, the only guard-gated, single-family neighborhood on Siesta Key, offering residents tennis and pickleball courts, playground, and deeded access to a pristine stretch of Siesta Beach. Located minutes from Siesta Village, this property provides the perfect balance of serene seclusion and proximity to Sarasota’s vibrant cultural and culinary attractions.
For sale
$8,950,000
1249 S BASIN LANE, SARASOTA, FL 34242
6beds
10,642sqft
Single Family Residence
Built in 1951
1.57 Acres Lot
$-- Zestimate®
$841/sqft
$933/mo HOA
What's special
Six spacious bedroomsGrand beautifully proportioned roomsClassic wood-burning fireplaceExpansive country kitchenExpansive bayfront viewsStriking chandelierVintage tile flooring
- 119 days
- 524
- 15
Zillow last checked:
Listing updated:
Listed by:
Kim Ogilvie 941-951-6660,
MICHAEL SAUNDERS & COMPANY 941-951-6660,
Lynn Morris, PLLC 941-400-4526,
MICHAEL SAUNDERS & COMPANY
Source: Stellar MLS,MLS#: A4690355 Originating MLS: Sarasota - Manatee
Originating MLS: Sarasota - Manatee
Facts & features
Interior
Bedrooms & bathrooms
- Bedrooms: 6
- Bathrooms: 8
- Full bathrooms: 6
- 1/2 bathrooms: 2
Rooms
- Room types: Garage Apartment, Loft, Storage Rooms
Primary bedroom
- Features: Walk-In Closet(s)
- Level: Second
Dining room
- Level: First
Kitchen
- Level: First
Living room
- Level: First
Heating
- Central, Electric, Zoned
Cooling
- Central Air, Zoned
Appliances
- Included: Oven, Dishwasher, Disposal, Dryer, Freezer, Microwave, Range, Range Hood, Refrigerator, Washer, Wine Refrigerator
- Laundry: Inside, Laundry Closet, Laundry Room
Features
- Ceiling Fan(s), Crown Molding, Eating Space In Kitchen, Elevator, PrimaryBedroom Upstairs, Stone Counters, Vaulted Ceiling(s), Walk-In Closet(s)
- Flooring: Brick/Stone, Other, Hardwood
- Doors: French Doors
- Windows: Window Treatments
- Has fireplace: Yes
- Fireplace features: Living Room, Master Bedroom
Interior area
- Total structure area: 14,686
- Total interior livable area: 10,642 sqft
Property
Parking
- Total spaces: 8
- Parking features: Circular Driveway, Driveway, Garage Door Opener, Ground Level, Oversized, Split Garage
- Garage spaces: 8
- Has uncovered spaces: Yes
Features
- Levels: Three Or More
- Stories: 3
- Patio & porch: Covered, Front Porch, Patio, Rear Porch
- Exterior features: Balcony, Courtyard, Irrigation System, Lighting, Private Yard
- Has private pool: Yes
- Pool features: Gunite, Heated, In Ground, Salt Water
- Has spa: Yes
- Spa features: Heated, In Ground
- Fencing: Other
- Has view: Yes
- View description: Water, Bay/Harbor - Full, Intracoastal Waterway
- Has water view: Yes
- Water view: Water,Bay/Harbor - Full,Intracoastal Waterway
- Waterfront features: Bay/Harbor, Intracoastal Waterway, Bay/Harbor Access, Gulf/Ocean Access, Gulf/Ocean to Bay Access, Sailboat Water, Seawall
- Body of water: LITTLE SARASOTA BAY
Lot
- Size: 1.57 Acres
- Features: FloodZone, In County, Landscaped, Near Public Transit, Oversized Lot, Private, Street Dead-End
- Residential vegetation: Mature Landscaping, Oak Trees, Trees/Landscaped
Details
- Additional structures: Guest House
- Parcel number: 0110050009
- Zoning: RE2
- Special conditions: None
Construction
Type & style
- Home type: SingleFamily
- Architectural style: Custom
- Property subtype: Single Family Residence
Materials
- Wood Frame, Wood Siding
- Foundation: Slab
- Roof: Metal
Condition
- Completed
- New construction: No
- Year built: 1951
Utilities & green energy
- Sewer: Public Sewer
- Water: Public
- Utilities for property: Cable Available, Electricity Connected, Natural Gas Connected, Phone Available, Public, Sewer Connected, Water Connected
Community & HOA
Community
- Security: Smoke Detector(s)
- Pet fee: $0 monthly
- Subdivision: SIESTA PROPERTIES INC
HOA
- Has HOA: Yes
- HOA fee: $933 monthly
- HOA name: Sanderling Club
Location
- Region: Sarasota
Financial & listing details
- Price per square foot: $841/sqft
- Tax assessed value: $4,693,800
- Annual tax amount: $40,641
- Date on market: 5/12/2026
- Cumulative days on market: 115 days
- Listing terms: Cash,Conventional
- Ownership: Fee Simple
- Total actual rent: 0
- Electric utility on property: Yes
- Road surface type: Paved
Estimated market value
Not available
Estimated sales range
Not available
Not available
Price history
| Date | Event | Price |
|---|---|---|
| 5/12/2026 | Listed for sale | $8,950,000+5.4%$841/sqft |
Source:  Stellar MLS #A4690355 Report a problem Stellar MLS #A4690355 Report a problem | ||
| 11/11/2025 | Listing removed | $8,495,000$798/sqft |
Source: Stellar MLS #A4630794 Report a problem | ||
| 6/2/2025 | Price change | $8,495,000-15%$798/sqft |
Source: Stellar MLS #A4630794 Report a problem | ||
| 12/5/2024 | Listed for sale | $9,995,000+542.3%$939/sqft |
Source: Stellar MLS #A4630794 Report a problem | ||
| 2/19/1997 | Sold | $1,556,100$146/sqft |
Source: Public Record Report a problem | ||
Public tax history
| Year | Property taxes | Tax assessment |
|---|---|---|
| 2025 | $40,641 +2.5% | $3,378,816 +2.9% |
| 2024 | $39,645 +2.8% | $3,283,592 +3% |
| 2023 | $38,561 +2.2% | $3,187,953 +3% |
| 2022 | $37,729 +0.4% | $3,095,100 +3% |
| 2021 | $37,577 -0.8% | $3,004,951 +1.4% |
| 2020 | $37,861 +2.7% | $2,963,463 +2.3% |
| 2019 | $36,850 | $2,896,836 +1.9% |
| 2018 | $36,850 +1.7% | $2,842,822 +2.1% |
| 2017 | $36,236 -1.5% | $2,784,351 -37.1% |
| 2016 | $36,804 | $4,425,400 +38% |
| 2015 | $36,804 | $3,206,500 +21.1% |
| 2014 | $36,804 +0.2% | $2,646,928 |
| 2013 | $36,714 +2.7% | $2,646,928 +1.7% |
| 2012 | $35,743 +4.7% | $2,602,682 +3% |
| 2011 | $34,140 +6.5% | $2,526,876 +8.9% |
| 2010 | $32,070 +10.5% | $2,319,878 +2.7% |
| 2009 | $29,029 | $2,258,888 +0.1% |
| 2008 | $29,029 +1.8% | $2,256,631 +3% |
| 2007 | $28,503 | $2,190,904 +2.5% |
| 2006 | -- | $2,137,467 +3% |
| 2005 | -- | $2,075,211 +3% |
| 2004 | $30,127 -1.1% | $2,014,768 +1.9% |
| 2003 | $30,458 +4.2% | $1,977,201 +2.4% |
| 2002 | $29,243 +7.4% | $1,930,860 +1.6% |
| 2001 | $27,220 +2.8% | $1,900,453 +3% |
| 2000 | $26,469 | $1,845,100 |
Find assessor info on the county website
Monthly payment
Est. payment
Payment breakdown
Explore the cost of this home by adjusting the details. Changes won't be saved.Climate risks
Neighborhood: 34242
Nearby schools
Schools provided by the listing agent
- Elementary: Phillippi Shores Elementary
- Middle: Brookside Middle
- High: Sarasota High
Source: Stellar MLS. This data may not be complete. We recommend contacting the local school district to confirm school assignments for this home.

Similar homes
- $8,500,0004 bd5 ba5.6k sqft1280 HIDDEN HARBOR WAY, SARASOTA, FL 34242For Sale

 MLS ID #A4696603, Judie Berger, PREMIER SOTHEBY'S INTERNATIONAL REALTY. Stellar MLS
 - $9,750,0005 bd8 ba8k sqft1216 N CASEY KEY ROAD, OSPREY, FL 34229For Sale
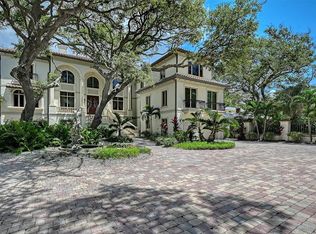 MLS ID #A4704643, Valerie Dall'Acqua, PREMIER SOTHEBY'S INTERNATIONAL REALTY. Stellar MLS
 - $6,449,0006 bd6 ba8.6k sqft112 OSPREY POINT DRIVE, OSPREY, FL 34229For Sale
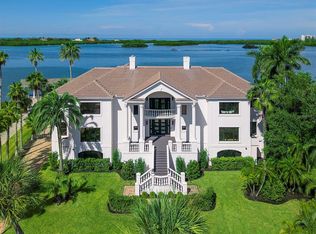 MLS ID #A4702047, Joel Schemmel, DOUGLAS ELLIMAN. Stellar MLS
 - $7,500,0004 bd5 ba7k sqft4205 HIGEL AVENUE, SARASOTA, FL 34242For Sale
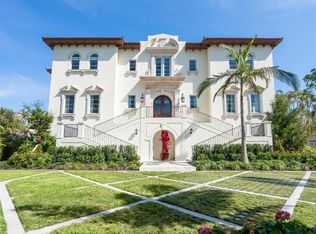 MLS ID #A4675182, Judie Berger, PREMIER SOTHEBY'S INTERNATIONAL REALTY. Stellar MLS
 - $11,375,0004 bd8 ba10k sqft1136 N LAKE SHORE DRIVE, SARASOTA, FL 34231For SaleMLS ID #A4703378, Adnan Dedic, COMPASS FLORIDA LLC. Stellar MLS
- $4,950,0005 bd6 ba6k sqft1541 CARIBBEAN DRIVE, SARASOTA, FL 34231For SaleMLS ID #A4695466, Daria Fairchild, COLDWELL BANKER REALTY. Stellar MLS
- $4,900,0006 bd7 ba7k sqft4136 ROBERTS POINT CIRCLE, SARASOTA, FL 34242For SaleMLS ID #A4670896, Nina Bayan, KELLER WILLIAMS ON THE WATER S. Stellar MLS
- $7,800,0005 bd7 ba6.5k sqft570 S SPOONBILL DRIVE, SARASOTA, FL 34236For SaleMLS ID #A4679610, jeffrey Rhinelander, COLDWELL BANKER REALTY. Stellar MLS
- $7,995,0006 bd8 ba5.8k sqft4511 BAY SHORE ROAD, SARASOTA, FL 34234For SaleMLS ID #A4678538, Nora Johnson, MICHAEL SAUNDERS & COMPANY. Stellar MLS
- $6,950,0004 bd4 ba5.4k sqft1504 S LODGE DRIVE, SARASOTA, FL 34239For SaleMLS ID #A4683855, Melody Davis, COLDWELL BANKER REALTY. Stellar MLS
- $9,800,0004 bd6 ba6.3k sqft1300 BENJAMIN FRANKLIN DRIVE #1205 & 1206, SARASOTA, FL 34236For SaleMLS ID #A4698333, Judy Kepecz-Hays, COLDWELL BANKER REALTY. Stellar MLS
- $11,975,0005 bd8 ba6k sqft1290 HIDDEN HARBOR WAY, SARASOTA, FL 34242New ConstructionMLS ID #A4673273, Cassandra Miller, COASTAL RESERVE. Stellar MLS
- $9,500,0008 bd9 ba8.8k sqft4035 BAY SHORE ROAD, SARASOTA, FL 34234For SaleMLS ID #A4667415, Hugo Gagliardi, LUXIO REAL ESTATE LLC. Stellar MLS
- $12,750,0005 bd7 ba8.1k sqft3000 SOUTHWEST DRIVE, SARASOTA, FL 34239For SaleMLS ID #A4672971, Kim Ogilvie, MICHAEL SAUNDERS & COMPANY. Stellar MLS
- $4,500,0005 bd7 ba9k sqft3550 SARASOTA GOLF CLUB BOULEVARD, SARASOTA, FL 34240For SaleMLS ID #N6141577, Michelle Hupp, KELLER WILLIAMS ISLAND LIFE REAL ESTATE. Stellar MLS
- $6,400,0005 bd5 ba5.7k sqft3240 CASEY KEY ROAD, NOKOMIS, FL 34275For SaleMLS ID #A4680110, Valerie Dall'Acqua, PREMIER SOTHEBY'S INTERNATIONAL REALTY. Stellar MLS
- $9,400,0005 bd5 ba5.9k sqft600 PUTTER LANE, LONGBOAT KEY, FL 34228For SaleMLS ID #A4633484, Kathleen Callender, FLORIDA CAPITAL REALTY. Stellar MLS
- $11,400,0005 bd8 ba6.5k sqft487 MEADOW LARK DR, SARASOTA, FL 34236For SaleMLS ID #TB8501123, Anne Hensel, SOUTH BEACHES REAL ESTATE. Stellar MLS
- $5,225,0005 bd7 ba6.3k sqft6722 HAWKINS ROAD, SARASOTA, FL 34241For SaleMLS ID #A4667142, Mark Lyda, GENEROUS PROPERTY. Stellar MLS
- $4,995,0004 bd5 ba6.8k sqft1804 N LAKE SHORE DRIVE, SARASOTA, FL 34231For SaleMLS ID #A4679067, Bridget Spiess, PREFERRED SHORE LLC. Stellar MLS
