Some properties offer a view. This extraordinary 1.41 acre Oyster Bay estate offers an entire waterfront world of its own and is one of the best waterfront locations that Sarasota has to offer, with more than 430 feet along Sarasota Bay and a setting that feels virtually irreplaceable. Spanish and Mediterranean inspired architecture lends warmth, character, and timeless sophistication to this remarkable six bedroom residence, while its expansive shoreline creates a front row seat to spectacular sunsets, passing boats, and the natural beauty of Sarasota’s coastal landscape. With access to the Intracoastal Waterway and Gulf of Mexico, this is a rare opportunity for the luxury buyer who believes life is best lived on the water. Spanning more than 10,000 total square feet, with nearly all principal living areas on one level, the home was created for both grand entertaining and relaxed waterfront living. Dramatic ceilings, distinctive architectural details, expansive windows, and a spectacular gallery space with an interior fountain establish a sense of occasion, while multiple intimate gathering areas make the estate equally comfortable for everyday life. A commercial grade chef’s kitchen with professional appliances is equipped for effortless entertaining, from elegant dinners to large celebrations. The primary suite is a private sanctuary framed by beautiful bay views, featuring an expansive custom wardrobe and an indulgent bath with soaking tub, oversized shower, and dedicated massage and sauna room. Five additional bedroom suites provide exceptional privacy for family and guests, each with its own bath and generous storage. Beyond the interiors, the estate unfolds like a private resort. A swimming pool, tennis court, fitness room, billiard room, private office, three car garage, abundant storage, and permitted dock replacement create a property designed for recreation, relaxation, and life on the water. A new roof completed in 2024 adds further value and peace of mind. The address is equally exceptional. Oyster Bay Estates places you near The Field Club, Siesta Key, Southside Village, Sarasota Memorial Hospital, and Downtown Sarasota, offering remarkable access to world class beaches, boating, fine dining, shopping, arts, and culture while remaining tucked within a prestigious waterfront enclave. For those with an even greater vision, the magnificent acreage and extraordinary bay frontage also present the opportunity to create a completely new custom waterfront estate. The property may offer potential for division into two buildable homesites if the existing residence is removed, subject to verification and applicable approvals. With its commanding Sarasota Bay frontage, boating access, acreage, privacy, and coveted location, 1136 N Lake Shore Drive is not simply a place to live. It is the opportunity to claim an extraordinary piece of Sarasota’s waterfront lifestyle.
For sale
$11,375,000
1136 N LAKE SHORE DRIVE, SARASOTA, FL 34231
4beds
10,234sqft
Single Family Residence
Built in 1954
1.41 Acres Lot
$-- Zestimate®
$1,111/sqft
$-- HOA
What's special
Swimming poolTennis courtThree car garageExpansive windowsPrivate officeDramatic ceilingsPermitted dock replacement
- 2 days |
- 473 |
- 17 |
Likely to sell faster than
Zillow last checked:
Listing updated:
Listed by:
Adnan Dedic 941-726-2917,
COMPASS FLORIDA LLC 941-279-3630
Source: Stellar MLS,MLS#: A4703378 Originating MLS: Sarasota - Manatee
Originating MLS: Sarasota - Manatee
Facts & features
Interior
Bedrooms & bathrooms
- Bedrooms: 4
- Bathrooms: 8
- Full bathrooms: 6
- 1/2 bathrooms: 2
Rooms
- Room types: Bonus Room, Den/Library/Office, Family Room, Dining Room
Primary bedroom
- Features: Ceiling Fan(s), Built-in Closet
- Level: First
- Area: 323 Square Feet
- Dimensions: 17x19
Primary bathroom
- Features: Dual Sinks, En Suite Bathroom, Split Vanities, Tub with Separate Shower Stall, Water Closet/Priv Toilet, Window/Skylight in Bath
- Level: First
- Area: 414 Square Feet
- Dimensions: 18x23
Den
- Level: First
- Area: 342 Square Feet
- Dimensions: 18x19
Dinette
- Level: First
- Area: 264 Square Feet
- Dimensions: 12x22
Dining room
- Level: First
- Area: 266 Square Feet
- Dimensions: 14x19
Family room
- Level: First
- Area: 342 Square Feet
- Dimensions: 18x19
Family room
- Level: First
- Area: 486 Square Feet
- Dimensions: 18x27
Game room
- Level: First
- Area: 459 Square Feet
- Dimensions: 17x27
Great room
- Level: First
- Area: 882 Square Feet
- Dimensions: 21x42
Kitchen
- Level: First
- Area: 288 Square Feet
- Dimensions: 16x18
Living room
- Level: First
- Area: 522 Square Feet
- Dimensions: 18x29
Loft
- Level: Second
- Area: 338 Square Feet
- Dimensions: 13x26
Office
- Level: First
- Area: 195 Square Feet
- Dimensions: 13x15
Heating
- Central
Cooling
- Central Air, Zoned
Appliances
- Included: Disposal, Dryer, Electric Water Heater, Washer
- Laundry: Other
Features
- Built-in Features, Ceiling Fan(s), Crown Molding, High Ceilings, Primary Bedroom Main Floor, Sauna, Split Bedroom, Thermostat, Tray Ceiling(s), Vaulted Ceiling(s)
- Flooring: Carpet, Marble, Tile, Hardwood
- Doors: French Doors, Sliding Doors
- Windows: Skylight(s), Window Treatments
- Has fireplace: Yes
- Fireplace features: Family Room, Living Room
Interior area
- Total structure area: 11,720
- Total interior livable area: 10,234 sqft
Video & virtual tour
Property
Parking
- Total spaces: 3
- Parking features: Circular Driveway, Driveway, Garage Door Opener, Garage Faces Side, Guest
- Attached garage spaces: 3
- Has uncovered spaces: Yes
- Details: Garage Dimensions: 25x37
Features
- Levels: Two
- Stories: 2
- Patio & porch: Patio, Screened
- Exterior features: Lighting, Tennis Court(s)
- Has private pool: Yes
- Pool features: In Ground
- Has spa: Yes
- Spa features: In Ground
- Fencing: Fenced,Other
- Has view: Yes
- View description: Water, Bay/Harbor - Full, Intracoastal Waterway
- Has water view: Yes
- Water view: Water,Bay/Harbor - Full,Intracoastal Waterway
- Waterfront features: Bay/Harbor, Intracoastal Waterway, Bay/Harbor Access, Gulf/Ocean Access, Gulf/Ocean to Bay Access, Intracoastal Waterway Access, Seawall
- Body of water: ROBERTS BAY / INTRACOSTAL
Lot
- Size: 1.41 Acres
- Features: Cul-De-Sac, FloodZone, City Lot, Irregular Lot, Landscaped, Level, Oversized Lot
- Residential vegetation: Mature Landscaping
Details
- Additional structures: Tennis Court(s)
- Parcel number: 0077030010
- Zoning: RSF1
- Special conditions: None
Construction
Type & style
- Home type: SingleFamily
- Architectural style: Custom,Mediterranean
- Property subtype: Single Family Residence
Materials
- Block
- Foundation: Slab
- Roof: Tile
Condition
- Completed
- New construction: No
- Year built: 1954
Utilities & green energy
- Sewer: Public Sewer
- Water: Public
- Utilities for property: BB/HS Internet Available, Cable Available, Electricity Connected, Sewer Connected, Water Connected
Community & HOA
Community
- Pet fee: $0 monthly
- Subdivision: OYSTER BAY ESTATES
HOA
- Has HOA: No
Location
- Region: Sarasota
Financial & listing details
- Price per square foot: $1,111/sqft
- Tax assessed value: $7,605,700
- Annual tax amount: $86,399
- Date on market: 8/19/2026
- Cumulative days on market: 3 days
- Listing terms: Cash,Conventional
- Ownership: Fee Simple
- Total actual rent: 0
- Electric utility on property: Yes
- Road surface type: Paved, Asphalt
Estimated market value
Not available
Estimated sales range
Not available
Not available
Price history
| Date | Event | Price |
|---|---|---|
| 8/19/2026 | Listed for sale | $11,375,000+3.6%$1,111/sqft |
Source:  Stellar MLS #A4703378 Report a problem Stellar MLS #A4703378 Report a problem | ||
| 6/1/2025 | Listing removed | $10,980,000$1,073/sqft |
Source: Stellar MLS #A4591433 Report a problem | ||
| 11/29/2024 | Listed for sale | $10,980,000$1,073/sqft |
Source: Stellar MLS #A4591433 Report a problem | ||
| 9/27/2024 | Listing removed | $10,980,000$1,073/sqft |
Source: Stellar MLS #A4591433 Report a problem | ||
| 7/23/2024 | Price change | $10,980,000-5.8%$1,073/sqft |
Source: Stellar MLS #A4591433 Report a problem | ||
| 12/10/2023 | Listed for sale | $11,650,000$1,138/sqft |
Source: Stellar MLS #A4591433 Report a problem | ||
Public tax history
| Year | Property taxes | Tax assessment |
|---|---|---|
| 2025 | $89,999 -12.6% | $7,605,700 -13% |
| 2024 | $102,982 +214.2% | $8,743,600 +224.8% |
| 2023 | $32,781 +1.6% | $2,691,912 +3% |
| 2022 | $32,253 +0.9% | $2,613,507 +3% |
| 2021 | $31,961 -0.7% | $2,537,385 +1.4% |
| 2020 | $32,197 +2.7% | $2,502,352 +2.3% |
| 2019 | $31,344 | $2,446,092 +1.9% |
| 2018 | $31,344 +1.7% | $2,400,483 +2.1% |
| 2017 | $30,811 -1.3% | $2,351,110 -54.4% |
| 2016 | $31,228 | $5,150,400 +6.7% |
| 2015 | $31,228 | $4,828,100 +116% |
| 2014 | $31,228 +0.2% | $2,235,070 |
| 2013 | $31,162 +2.6% | $2,235,070 +1.7% |
| 2012 | $30,365 +4.8% | $2,197,709 +3.1% |
| 2011 | $28,975 -1.3% | $2,130,688 +1.5% |
| 2010 | $29,367 -39.8% | $2,099,200 -34.2% |
| 2009 | $48,754 | $3,188,000 -15.8% |
| 2008 | $48,754 -11% | $3,785,100 -10.4% |
| 2007 | $54,775 | $4,226,062 +2.5% |
| 2006 | -- | $4,122,987 +3% |
| 2005 | -- | $4,002,900 +21.5% |
| 2004 | $49,744 +29.2% | $3,293,500 +34.4% |
| 2003 | $38,515 +10.5% | $2,451,300 +9.1% |
| 2002 | $34,865 +22.3% | $2,246,700 +16.6% |
| 2001 | $28,510 +40.6% | $1,926,100 +43.4% |
| 2000 | $20,282 | $1,343,100 |
Find assessor info on the county website
Monthly payment
Est. payment
Payment breakdown
Explore the cost of this home by adjusting the details. Changes won't be saved.Climate risks
Neighborhood: South Sarasota
Nearby schools
GreatSchools rating
- 9/10Phillippi Shores Elementary SchoolGrades: PK-5Distance: 0.9 mi
- 6/10Brookside Middle SchoolGrades: 6-8Distance: 1.3 mi
- 7/10Riverview High SchoolGrades: PK,9-12Distance: 1.5 mi
Schools provided by the listing agent
- Elementary: Phillippi Shores Elementary
- Middle: Brookside Middle
- High: Riverview High
Source: Stellar MLS. This data may not be complete. We recommend contacting the local school district to confirm school assignments for this home.
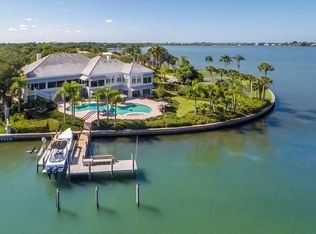
- $10,625,0004 bd6 ba6.5k sqft1124 N Lake Shore Dr, Sarasota, FL 34231Sold
- $8,052,1005 bd5 ba5.8k sqft1125 N Lake Shore Dr, Sarasota, FL 34231Off Market
- $6,426,6005 bd5 ba4.4k sqft1204 N Lake Shore Dr, Sarasota, FL 34231Off Market
- $6,349,1005 bd5 ba4.5k sqft1131 N Lake Shore Dr, Sarasota, FL 34231Off Market
- $2,401,8005 bd5 ba4.5k sqft1131 N Lake Shore Dr #N, Sarasota, FL 34231Off Market
- $4,745,3001 bd1 ba2.2k sqft1212 N Lake Shore Dr, Sarasota, FL 34231Off Market
- $5,710,4006 bd7 ba6.4k sqft1137 N Lake Shore Dr, Sarasota, FL 34231Off Market
- $4,122,3005 bd7 ba6.9k sqft1145 N Lake Shore Dr, Sarasota, FL 34231Off Market
A local agent can set up tours, give advice and negotiate with sellers.
A local lender can help you make sure your offer is ready when you are.
Similar homes
- $11,400,0005 bd8 ba6.5k sqft487 MEADOW LARK DR, SARASOTA, FL 34236For Sale

 MLS ID #TB8501123, Anne Hensel, SOUTH BEACHES REAL ESTATE. Stellar MLS
 - $12,750,0005 bd7 ba8.1k sqft3000 SOUTHWEST DRIVE, SARASOTA, FL 34239For Sale
 MLS ID #A4672971, Kim Ogilvie, MICHAEL SAUNDERS & COMPANY. Stellar MLS
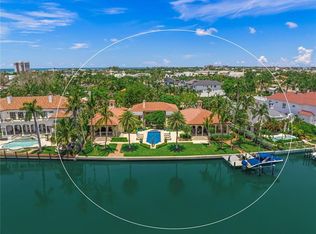
 - $12,950,0005 bd7 ba7.8k sqft139 S WASHINGTON DRIVE, SARASOTA, FL 34236For Sale
 MLS ID #A4661401, Judy Kepecz-Hays, COLDWELL BANKER REALTY. Stellar MLS
 - $9,800,0004 bd6 ba6.3k sqft1300 BENJAMIN FRANKLIN DRIVE #1205 & 1206, SARASOTA, FL 34236For Sale
 MLS ID #A4698333, Judy Kepecz-Hays, COLDWELL BANKER REALTY. Stellar MLS
 - $10,888,0005 bd7 ba5.1k sqft4123 BAY SHORE ROAD, SARASOTA, FL 34234For SaleMLS ID #A4688729, Rudi Weiss, CHARITY & WEISS INTERNATIONAL LLC. Stellar MLS
- $12,900,0005 bd7 ba5.2k sqft3750 BAYOU LOUISE LANE, SARASOTA, FL 34242For SaleMLS ID #A4686535, Nora Johnson, MICHAEL SAUNDERS & COMPANY. Stellar MLS
- $6,950,0004 bd4 ba5.4k sqft1504 S LODGE DRIVE, SARASOTA, FL 34239For SaleMLS ID #A4683855, Melody Davis, COLDWELL BANKER REALTY. Stellar MLS
- $8,500,0004 bd5 ba5.6k sqft1280 HIDDEN HARBOR WAY, SARASOTA, FL 34242For SaleMLS ID #A4696603, Judie Berger, PREMIER SOTHEBY'S INTERNATIONAL REALTY. Stellar MLS
- $5,985,0004 bd5 ba5.3k sqft1389 TANGIER WAY, SARASOTA, FL 34239For SaleMLS ID #A4677509, Joel Schemmel, DOUGLAS ELLIMAN. Stellar MLS
- $13,900,0006 bd7 ba6.8k sqft1209 WESTWAY DRIVE, SARASOTA, FL 34236For SaleMLS ID #A4702151, Reid Murphy, DEVELOPERS REALTY LBK, INC. Stellar MLS
- $8,950,0006 bd8 ba10k sqft1249 S BASIN LANE, SARASOTA, FL 34242For SaleMLS ID #A4690355, Kim Ogilvie, MICHAEL SAUNDERS & COMPANY. Stellar MLS
- $14,900,0006 bd6 ba9.1k sqft1157 WESTWAY DRIVE, SARASOTA, FL 34236For SaleMLS ID #A4696910, Melodie Palmer, PREMIER SOTHEBY'S INTERNATIONAL REALTY. Stellar MLS
- from $10,809,0604 bd5 ba5.8k sqftEstate G Level 17 - 19 Plan, The Ritz-Carlton Residences Sarasota Bay, Sarasota, FL 34236New ConstructionKolter Urban
- $7,800,0005 bd7 ba6.5k sqft570 S SPOONBILL DRIVE, SARASOTA, FL 34236For SaleMLS ID #A4679610, jeffrey Rhinelander, COLDWELL BANKER REALTY. Stellar MLS
- $11,900,0005 bd7 ba5.7k sqft600 MOURNING DOVE DRIVE, SARASOTA, FL 34236New ConstructionMLS ID #A4694192, Cassandra Miller, COASTAL RESERVE. Stellar MLS
- $11,975,0005 bd8 ba6k sqft1290 HIDDEN HARBOR WAY, SARASOTA, FL 34242New ConstructionMLS ID #A4673273, Cassandra Miller, COASTAL RESERVE. Stellar MLS
- $7,500,0004 bd5 ba7k sqft4205 HIGEL AVENUE, SARASOTA, FL 34242For SaleMLS ID #A4675182, Judie Berger, PREMIER SOTHEBY'S INTERNATIONAL REALTY. Stellar MLS
- $10,995,0004 bd7 ba5.1k sqft1340 HARBOR DRIVE, SARASOTA, FL 34239New ConstructionMLS ID #A4680096, Barbara May, MICHAEL SAUNDERS & COMPANY. Stellar MLS
- $15,900,0004 bd5 ba8.2k sqft8132 SANDERLING ROAD, SARASOTA, FL 34242For SaleMLS ID #A4694017, Joel Schemmel, DOUGLAS ELLIMAN. Stellar MLS
- $7,595,0003 bd4 ba5.6k sqft387 S SHORE DRIVE, SARASOTA, FL 34234For SaleMLS ID #A4702873, David Liberatore PLLC, PREMIER SOTHEBY'S INTERNATIONAL REALTY. Stellar MLS
