Like a Picassos’ Mona Lisa, a true masterpiece. THIS home is the GEM of all jewels. It is one of a kind, created with artistry-imagination & craftsmanship that simply cannot be replicated. This is not your typical concrete block home. It has warmth, & timeless character. Every detail reflects the skill of master craftsmen whose work has become increasingly rare. Homes of this quality are no longer built, making this residence as exceptional as it is beautiful. In a world filled with contemporary “concrete boxes” that often lack warmth, personality & charm, this home stands apart. It invites you to slow down, sit back, stay awhile, and savor every moment. It doesn’t just provide shelter—it embraces you with comfort, elegance, & a sense of belonging. Warm, ageless, and unforgettable, this is more than a home. It is a work of art that quietly whispers, “Stay here…create new memories for a lifetime” Timeless Elegance, Effortless Living where HISTORY Meets MODERN LUXURY @ "Casa del Carnevale," an exquisite waterfront estate, situated in the prestigious St. Armands Key, a neighborhood of John Ringling Estates. This home seamlessly blends history with modern luxury, offering views of the Sarasota Waterway & Bay with a historic designation. Casa del Carnevale presents a rare opportunity to own an esteemed historical home. Offered for only the fifth time in its storied history, this exceptional estate combines Old World architectural charm with contemporary opulence. The home underwent an extensive renovation, with meticulous attention to detail and craftsmanship, utilizing top-tier materials & artisanship. Expanded from 4,000 to nearly 10,000 sq. ft. under roof & featuring over 7,800 sq. f.t of air-conditioned space, Casa del Carnevale preserves its original charm while offering a reimagined layout that exceeds modern luxury standards. Set on three sprawling lots, 30,000+ square feet, the estate boasts 171 feet of waterfrontage, a private dock lift, a floating lift for jet skis-kayaks, & breathtaking views of Sarasota Waterway. The lush, meticulously designed tropical landscaping creates a private oasis that feels like you are walking in Selby Gardens on St. Armands. The residence includes five bedrooms and six and a half baths across two spacious levels with an elevator. Multiple terraces provide perfect outdoor retreats & entertaining areas, all complemented by stunning garden water vistas, a central courtyard, & an elegant 65' saltwater pool & spa with arched spraying fountains and iridescent glass tiles. Other luxury features include a three-car garage, elevator, nanny’s quarters, walk-in wine room, billiards room, office, & custom impact-glass arched windows designed to maximize unobstructed views. The chef’s kitchen boasts premium finishes, top-of-the-line appliances, a 5-Star La Cornue range & hood from France, featuring gas or electric ovens (kitchen art). Sub-Zero refrigerators, a Bosch dishwasher, a Miele microwave, a Miele built-in coffee machine, a stand-alone beverage refrigerator, and ice maker. Throughout the home, exposed beams, warm wood tones, natural stone, custom ironwork, Pecky Cypress wood throughout, & curated artwork create an inviting, sophisticated atmosphere, offered furnished. Instant enjoyment to create everlasting memories, Casa del Carnevale is a rare and exquisite blend of history, elegance & modern comfort on one of Sarasota’s most coveted waterfront estates. IS A MUST-SEE IN PERSON TO FULLY APPRECIATE.
For sale
Price cut: $2M (6/26)
$12,950,000
139 S WASHINGTON DRIVE, SARASOTA, FL 34236
5beds
7,817sqft
:
Get pre-qualified$83,624/mo
Single Family Residence
Built in 1936
0.69 Acres Lot
$-- Zestimate®
$1,657/sqft
$-- HOA
What's special
Private dock liftCentral courtyardThree-car garageStunning garden water vistasCustom ironworkTop-tier materials and artisanshipWalk-in wine room
- 353 days |
- 1,289 |
- 57 |
Zillow last checked:
Listing updated:
Listed by:
Judy Kepecz-Hays 941-587-1700,
COLDWELL BANKER REALTY 941-366-8070
Source: Stellar MLS,MLS#: A4661401 Originating MLS: Sarasota - Manatee
Originating MLS: Sarasota - Manatee
Facts & features
Interior
Bedrooms & bathrooms
- Bedrooms: 5
- Bathrooms: 7
- Full bathrooms: 6
- 1/2 bathrooms: 1
Rooms
- Room types: Bonus Room, Den/Library/Office, Family Room, Dining Room, Living Room, Great Room
Primary bedroom
- Features: Dual Closets
- Level: First
- Area: 322 Square Feet
- Dimensions: 23x14
Bedroom 2
- Features: En Suite Bathroom, Walk-In Closet(s)
- Level: First
- Area: 195 Square Feet
- Dimensions: 13x15
Bedroom 3
- Features: En Suite Bathroom, Walk-In Closet(s)
- Level: Second
- Area: 143 Square Feet
- Dimensions: 13x11
Bedroom 4
- Features: Walk-In Closet(s)
- Level: Second
- Area: 143 Square Feet
- Dimensions: 13x11
Bedroom 5
- Features: En Suite Bathroom, Built-in Closet
- Level: Second
- Area: 143 Square Feet
- Dimensions: 13x11
Primary bathroom
- Features: Dual Sinks, Tub with Separate Shower Stall, Linen Closet
- Level: First
- Area: 144 Square Feet
- Dimensions: 12x12
Game room
- Features: No Closet
- Level: First
- Area: 286 Square Feet
- Dimensions: 22x13
Kitchen
- Features: No Closet
- Level: First
- Area: 336 Square Feet
- Dimensions: 16x21
Living room
- Features: No Closet
- Level: First
- Area: 336 Square Feet
- Dimensions: 24x14
Office
- Features: No Closet
- Level: First
- Area: 195 Square Feet
- Dimensions: 13x15
Heating
- Central, Zoned
Cooling
- Central Air, Zoned
Appliances
- Included: Oven, Dishwasher, Disposal, Dryer, Electric Water Heater, Exhaust Fan, Freezer, Range, Range Hood, Refrigerator, Washer, Water Filtration System, Water Softener
- Laundry: Laundry Room
Features
- Elevator, High Ceilings, Kitchen/Family Room Combo, Solid Wood Cabinets, Stone Counters, Thermostat, Vaulted Ceiling(s), Walk-In Closet(s)
- Flooring: Quarry Tile, Reclaimed Wood, Travertine, Hardwood
- Doors: Outdoor Shower
- Windows: Window Treatments, Hurricane Shutters
- Has fireplace: Yes
- Fireplace features: Living Room, Wood Burning
- Furnished: Yes
Interior area
- Total structure area: 10,026
- Total interior livable area: 7,817 sqft
Video & virtual tour
Property
Parking
- Total spaces: 3
- Parking features: Driveway, Garage Door Opener, Garage Faces Side, Oversized
- Attached garage spaces: 3
- Has uncovered spaces: Yes
- Details: Garage Dimensions: 34x22
Features
- Levels: Two
- Stories: 2
- Patio & porch: Covered, Patio, Porch
- Exterior features: Awning(s), Balcony, Lighting, Outdoor Shower
- Has private pool: Yes
- Pool features: Chlorine Free, Heated, In Ground, Lap, Lighting, Outside Bath Access, Salt Water
- Has spa: Yes
- Spa features: Heated, In Ground
- Fencing: Fenced
- Has view: Yes
- View description: Water, Bay/Harbor - Full
- Has water view: Yes
- Water view: Water,Bay/Harbor - Full
- Waterfront features: Bay/Harbor, Bay/Harbor Access, Beach Access, Gulf/Ocean Access, Bridges - No Fixed Bridges, Lift, Sailboat Water, Seawall
- Body of water: SARASOTA BAY
Lot
- Size: 0.69 Acres
- Features: FloodZone, City Lot, Landscaped, Near Marina, Oversized Lot, Sidewalk
- Residential vegetation: Fruit Trees, Mature Landscaping, Trees/Landscaped
Details
- Parcel number: 2014140049
- Zoning: RSF1
- Special conditions: None
Construction
Type & style
- Home type: SingleFamily
- Architectural style: Custom,Florida,Historical,Mediterranean
- Property subtype: Single Family Residence
Materials
- Block
- Foundation: Stem Wall
- Roof: Tile
Condition
- New construction: No
- Year built: 1936
Utilities & green energy
- Sewer: Public Sewer
- Water: Public
- Utilities for property: Cable Connected, Electricity Connected, Natural Gas Connected, Sewer Connected, Sprinkler Meter, Water Connected
Community & HOA
Community
- Features: Sidewalks
- Security: Security Gate, Security Lights, Security System, Smoke Detector(s)
- Pet fee: $0 monthly
- Subdivision: SAINT ARMANDS DIV JOHN RINGLING ESTATES
HOA
- Has HOA: No
Location
- Region: Sarasota
Financial & listing details
- Price per square foot: $1,657/sqft
- Tax assessed value: $10,861,600
- Annual tax amount: $158,866
- Date on market: 8/11/2025
- Cumulative days on market: 354 days
- Listing terms: Cash
- Ownership: Fee Simple
- Total actual rent: 0
- Electric utility on property: Yes
- Road surface type: Brick
Estimated market value
Not available
Estimated sales range
Not available
$77,188/mo
Price history
| Date | Event | Price |
|---|---|---|
| 6/26/2026 | Price change | $12,950,000-13.4%$1,657/sqft |
Source:  Stellar MLS #A4661401 Report a problem Stellar MLS #A4661401 Report a problem | ||
| 3/20/2026 | Price change | $14,950,000-11.3%$1,912/sqft |
Source: Stellar MLS #A4661401 Report a problem | ||
| 12/3/2025 | Price change | $16,850,000-3.7%$2,156/sqft |
Source: Stellar MLS #A4661401 Report a problem | ||
| 8/11/2025 | Listed for sale | $17,500,000+65.1%$2,239/sqft |
Source: Stellar MLS #A4661401 Report a problem | ||
| 12/31/2020 | Sold | $10,600,000-1.4%$1,356/sqft |
Source: Public Record Report a problem | ||
| 10/15/2020 | Pending sale | $10,750,000$1,375/sqft |
Source: PREMIER SOTHEBYS INTL REALTY #A4474996 Report a problem | ||
| 9/18/2020 | Price change | $10,750,000-15.7%$1,375/sqft |
Source: PREMIER SOTHEBYS INTL REALTY #A4474996 Report a problem | ||
| 8/12/2020 | Listed for sale | $12,750,000+325%$1,631/sqft |
Source: PREMIER SOTHEBYS INTL REALTY #A4474996 Report a problem | ||
| 6/5/2003 | Sold | $3,000,000+51.9%$384/sqft |
Source: Public Record Report a problem | ||
| 5/22/2002 | Sold | $1,975,000$253/sqft |
Source: Public Record Report a problem | ||
Public tax history
| Year | Property taxes | Tax assessment |
|---|---|---|
| 2025 | $158,866 +1.7% | $10,392,598 +10% |
| 2024 | $156,170 +2.2% | $9,447,816 +10% |
| 2023 | $152,799 +18.7% | $8,588,924 +17.3% |
| 2022 | $128,779 +23.8% | $7,319,840 +10% |
| 2021 | $103,983 +145.5% | $6,654,400 +151.2% |
| 2020 | $42,357 +2.5% | $2,649,285 +2.3% |
| 2019 | $41,306 | $2,589,721 +1.9% |
| 2018 | $41,306 +1.6% | $2,542,254 +2.1% |
| 2017 | $40,674 -0.1% | $2,489,965 -32.1% |
| 2016 | $40,733 | $3,664,700 +22.5% |
| 2015 | $40,733 | $2,992,300 +21.4% |
| 2014 | $40,733 -3.7% | $2,463,886 |
| 2013 | $42,306 +3.9% | $2,463,886 +1.7% |
| 2012 | $40,714 +0.2% | $2,422,700 -1.2% |
| 2011 | $40,630 -8.1% | $2,451,200 -6.7% |
| 2010 | $44,208 -18.9% | $2,628,500 -12.8% |
| 2009 | $54,496 | $3,013,700 -13.1% |
| 2008 | $54,496 -15.3% | $3,466,300 -14.3% |
| 2007 | $64,319 | $4,044,200 -18.1% |
| 2006 | -- | $4,939,000 +91.5% |
| 2005 | -- | $2,579,200 +1.1% |
| 2004 | $45,602 +29.5% | $2,551,400 +34.4% |
| 2003 | $35,217 +27.1% | $1,897,700 +26.8% |
| 2002 | $27,710 +108.5% | $1,496,600 +96.5% |
| 2001 | $13,293 +2.6% | $761,776 +3% |
| 2000 | $12,958 | $739,588 |
Find assessor info on the county website
Monthly payment
Est. payment
Payment breakdown
Explore the cost of this home by adjusting the details. Changes won't be saved.Climate risks
Neighborhood: St. Armands
Nearby schools
GreatSchools rating
- 10/10Southside Elementary SchoolGrades: K-5Distance: 2.6 mi
- 5/10Booker Middle SchoolGrades: 6-8Distance: 4.6 mi
- 3/10Booker High SchoolGrades: 9-12Distance: 4 mi
Schools provided by the listing agent
- Elementary: Southside Elementary
- Middle: Brookside Middle
- High: Sarasota High
Source: Stellar MLS. This data may not be complete. We recommend contacting the local school district to confirm school assignments for this home.
- $4,648,6003 bd3 ba2.7k sqft121 S Washington Dr, Sarasota, FL 34236Off Market

- $11,269,5004 bd8 ba10k sqft171 S Washington Dr, Sarasota, FL 34236Off Market
- $6,765,7007 bd10 ba8.9k sqft103 S Washington Dr, Sarasota, FL 34236Off Market
- $3,056,3003 bd3 ba3.3k sqft146 S Washington Dr, Sarasota, FL 34236Off Market
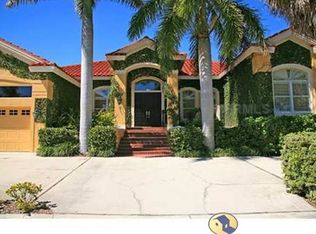
- $1,041,7002 bd2 ba945 sqft150 S Washington Dr, Sarasota, FL 34236Off Market
- $1,193,3002 bd2 ba1.3k sqft128 S Washington Dr, Sarasota, FL 34236Off Market
- $1,006,4003 bd3 ba2.1k sqft110 S Washington Dr, Sarasota, FL 34236Off Market
- $3,850,0008 bd9 ba4.5k sqft128 Fillmore Dr, Sarasota, FL 34236For Sale
A local agent can set up tours, give advice and negotiate with sellers.
Similar homes
- $12,987,0005 bd9 ba7.9k sqft1436 JOHN RINGLING PARKWAY, SARASOTA, FL 34236For Sale
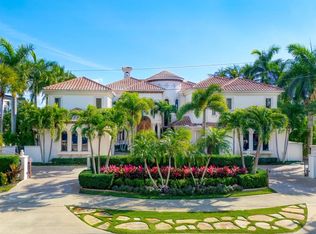
 MLS ID #A4681123, Katy McBrayer, PREMIER SOTHEBY'S INTERNATIONAL REALTY. Stellar MLS
 - $11,900,0005 bd8 ba6.5k sqft487 MEADOW LARK DR, SARASOTA, FL 34236For Sale
 MLS ID #TB8501123, Anne Hensel, SOUTH BEACHES REAL ESTATE. Stellar MLS
 - $13,950,0005 bd7 ba4.7k sqft160 WHITTIER DRIVE, SARASOTA, FL 34236For Sale
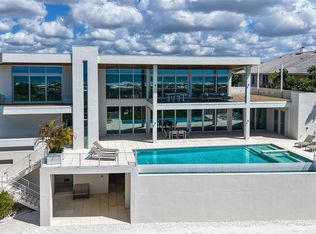 MLS ID #A4680584, Kathy Duggan, AREA 342 PROPERTY SPECIALISTS. Stellar MLS
 - $11,900,0005 bd8 ba5.7k sqft1435 WESTWAY DRIVE, SARASOTA, FL 34236For Sale
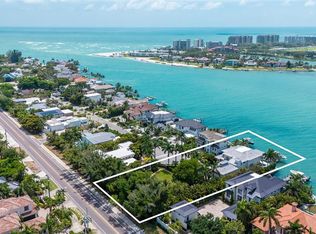 MLS ID #A4697230, Ryan Skrzypkowski, COLDWELL BANKER REALTY. Stellar MLS
 - $12,750,0005 bd7 ba8.1k sqft3000 SOUTHWEST DRIVE, SARASOTA, FL 34239For SaleMLS ID #A4672971, Kim Ogilvie, MICHAEL SAUNDERS & COMPANY. Stellar MLS
- $14,900,0006 bd6 ba9.1k sqft1157 WESTWAY DRIVE, SARASOTA, FL 34236For SaleMLS ID #A4696910, Melodie Palmer, PREMIER SOTHEBY'S INTERNATIONAL REALTY. Stellar MLS
- $12,900,0005 bd7 ba5.2k sqft3750 BAYOU LOUISE LANE, SARASOTA, FL 34242For SaleMLS ID #A4686535, Nora Johnson, MICHAEL SAUNDERS & COMPANY. Stellar MLS
- $11,900,0005 bd6 ba4.3k sqft3550 BAYOU LOUISE LANE, SARASOTA, FL 34242New ConstructionMLS ID #A4701744, Keith Curcio, COLDWELL BANKER REALTY. Stellar MLS
- $9,800,0004 bd6 ba6.3k sqft1300 BENJAMIN FRANKLIN DRIVE #1205 & 1206, SARASOTA, FL 34236For SaleMLS ID #A4698333, Judy Kepecz-Hays, COLDWELL BANKER REALTY. Stellar MLS
- $6,945,0005 bd6 ba6.7k sqft290 N WASHINGTON DRIVE, SARASOTA, FL 34236For SaleMLS ID #A4652926, ALLEN Smith, IV, RE/MAX ALLIANCE GROUP. Stellar MLS
- $11,900,0005 bd7 ba5.7k sqft600 MOURNING DOVE DRIVE, SARASOTA, FL 34236New ConstructionMLS ID #A4694192, Cassandra Miller, COASTAL RESERVE. Stellar MLS
- $7,800,0005 bd7 ba6.5k sqft570 S SPOONBILL DRIVE, SARASOTA, FL 34236For SaleMLS ID #A4679610, jeffrey Rhinelander, COLDWELL BANKER REALTY. Stellar MLS
- $17,650,0004 bd6 ba8.1k sqft3799 FLAMINGO AVENUE, SARASOTA, FL 34242For SaleMLS ID #A4699552, Kim Ogilvie, MICHAEL SAUNDERS & COMPANY. Stellar MLS
- $6,995,0004 bd6 ba4.6k sqft246 MORNINGSIDE DRIVE, SARASOTA, FL 34236For SaleMLS ID #A4698159, Roger Pettingell, COLDWELL BANKER REALTY. Stellar MLS
- $14,500,0006 bd9 ba7.5k sqft4315 MANGROVE PLACE, SARASOTA, FL 34242For SaleMLS ID #A4659292, Inbal August, DOUGLAS ELLIMAN. Stellar MLS
- $7,250,0005 bd4 ba4.2k sqft222 MORNINGSIDE DRIVE, SARASOTA, FL 34236For SaleMLS ID #A4675254, Moriah Taliaferro, PREMIER SOTHEBY'S INTERNATIONAL REALTY. Stellar MLS
- $7,900,0003 bd5 ba4k sqft259 ROBIN DRIVE, SARASOTA, FL 34236For SaleMLS ID #A4675575, Courtney Tarantino, COLDWELL BANKER REALTY. Stellar MLS
- $12,500,0005 bd7 ba4.3k sqft546 FREELING DRIVE, SARASOTA, FL 34242New ConstructionMLS ID #A4694822, Faith Stutzman, THE STUTZMAN REALTY GROUP, LLC. Stellar MLS
- $12,995,0004 bd4 ba4.9k sqft415 L AMBIANCE DRIVE #PH-F, LONGBOAT KEY, FL 34228For SaleMLS ID #A4697487, Roger Pettingell, COLDWELL BANKER REALTY. Stellar MLS
- $7,480,0005 bd7 ba5k sqft350 S SHORE DRIVE, SARASOTA, FL 34234For SaleMLS ID #A4693355, Brandy Sheldon, COLDWELL BANKER REALTY. Stellar MLS
