A boater's dream and RARE opportunity—One of just 39 homes on this EXCLUSIVE side of St. Armands Circle offering -DIRECT GULF ACCESS- NO FIXED BRIDGES - and NO OBSTACLES. True deep-water dockage that comfortably accommodates a vessel over 60 feet. Enjoy full waterfront views of Sarasota Bay and the iconic downtown Sarasota skyline from every north-facing room in this home. This stunning, gated waterfront estate showcases the timeless elegance of Mediterranean architecture, blending classical design with refined coastal living. Expertly engineered with solid poured concrete walls reinforced by structural steel beams, this residence offers unmatched strength, integrity, and long-term value—an ideal foundation for both luxury and peace of mind. This Venetian-inspired estate is a rare architectural masterpiece, showcasing meticulously hand-applied Venetian plaster walls that exude artisan-crafted elegance—both refined and truly one-of-a-kind. The home features unmatched fit and finish throughout the entire residence. The primary floor of this home is thoughtfully designed for seamless living and exceptional entertaining value. Take in full waterfront views of Sarasota Bay and the downtown skyline while preparing a meal in the master-crafted kitchen or relaxing on the expansive waterfront veranda. The kitchen is an authentic showpiece and a true chef’s dream, featuring professional-grade appliances, a robust gas range with multiple burners, hand-carved cabinetry, and marble flooring throughout. This four-story home is equipped with a whole-house elevator for effortless access to each level. With an expansive extended garage, it’s ideal for car enthusiasts, offering multiple storage bays and additional space for organization. Looking for ease of maintenance? Enjoy the recently installed, top-of-the-line polymer turf surrounding the home. The luxury pool and spa features all brand new equipment and water heater, a premium-grade saltwater chlorination system, complete with full automation and water features. Delivering crystal-clear water and low-maintenance convenience. St. Armands Circle is one of Sarasota’s most coveted and prestigious addresses. This home's premier location places you just steps from Lido Beach. Frequent festivals, classic car shows, and seasonal events make the area lively year-round. Choose from gourmet restaurants, boutique shops, and family-friendly activities as you stroll the Circle. Downtown Sarasota’s theaters, museums, and fine arts venues are just a short drive away. For golf enthusiasts, this home is minutes from The Longboat Key Club—one of Sarasota’s most prestigious private clubs. The club features 45 holes of championship golf across two beautifully maintained courses and a full-service, resort-style experience including a world-class tennis center, private beach, deepwater marina slips, full-service spa, upscale dining, and an active calendar of social events.
For sale
Price cut: $5K (5/26)
$6,945,000
290 N WASHINGTON DRIVE, SARASOTA, FL 34236
5beds
6,799sqft
:
Get pre-qualified$45,144/mo
Single Family Residence
Built in 2008
0.26 Acres Lot
$-- Zestimate®
$1,021/sqft
$-- HOA
What's special
Direct gulf accessWhole-house elevatorTrue deep-water dockageExpansive extended garageLuxury pool and spaPremium-grade saltwater chlorination systemRobust gas range
- 429 days |
- 912 |
- 28 |
Zillow last checked:
Listing updated:
Listed by:
ALLEN Smith, IV 407-460-1564,
RE/MAX ALLIANCE GROUP 941-954-5454,
Mia Rodriguez 941-323-9947,
RE/MAX ALLIANCE GROUP
Source: Stellar MLS,MLS#: A4652926 Originating MLS: Sarasota - Manatee
Originating MLS: Sarasota - Manatee
Facts & features
Interior
Bedrooms & bathrooms
- Bedrooms: 5
- Bathrooms: 6
- Full bathrooms: 4
- 1/2 bathrooms: 2
Rooms
- Room types: Bonus Room, Den/Library/Office, Family Room, Media Room
Primary bedroom
- Features: Walk-In Closet(s)
- Level: Second
Bedroom 2
- Features: Walk-In Closet(s)
- Level: Second
Bedroom 3
- Features: Walk-In Closet(s)
- Level: Second
Bedroom 4
- Features: Walk-In Closet(s)
- Level: Second
Bedroom 5
- Features: Walk-In Closet(s)
- Level: Second
Primary bathroom
- Features: Bath w Spa/Hydro Massage Tub, Bidet, Dual Sinks, En Suite Bathroom, Exhaust Fan, Tub with Separate Shower Stall, Walk-In Closet(s)
- Level: Second
Balcony porch lanai
- Features: Ceiling Fan(s)
- Level: First
- Area: 324 Square Feet
- Dimensions: 18x18
Dining room
- Level: First
- Area: 378 Square Feet
- Dimensions: 21x18
Kitchen
- Features: Breakfast Bar, Pantry, Kitchen Island, Built-in Features, Dual Sinks, Wet Bar
- Level: First
- Area: 256 Square Feet
- Dimensions: 16x16
Living room
- Features: Bar, Breakfast Bar, Built-in Features, Wet Bar
- Level: First
- Area: 675 Square Feet
- Dimensions: 27x25
Heating
- Central
Cooling
- Central Air
Appliances
- Included: Bar Fridge, Oven, Convection Oven, Dishwasher, Disposal, Dryer, Electric Water Heater, Exhaust Fan, Freezer, Ice Maker, Microwave, Range, Range Hood, Refrigerator
- Laundry: Laundry Room, Upper Level
Features
- Accessibility Features, Built-in Features, Ceiling Fan(s), Central Vacuum, Coffered Ceiling(s), Crown Molding, Elevator, Stone Counters, Thermostat, Wet Bar
- Flooring: Carpet, Marble, Hardwood
- Doors: Outdoor Grill, Sliding Doors
- Windows: Window Treatments
- Has fireplace: No
Interior area
- Total structure area: 10,608
- Total interior livable area: 6,799 sqft
Video & virtual tour
Property
Parking
- Total spaces: 6
- Parking features: Garage Door Opener, Ground Level, Oversized, Under Building
- Attached garage spaces: 6
Accessibility
- Accessibility features: Accessible Approach with Ramp, Accessible Bedroom, Accessible Elevator Installed
Features
- Levels: Three Or More
- Stories: 3
- Patio & porch: Covered, Patio, Porch, Rear Porch, Side Porch, Wrap Around
- Exterior features: Awning(s), Balcony, Outdoor Grill, Private Mailbox, Sidewalk, Storage
- Has private pool: Yes
- Pool features: Chlorine Free, Deck, Gunite, Heated, In Ground, Lighting
- Has spa: Yes
- Spa features: Heated, In Ground, Swim Spa
- Has view: Yes
- View description: City, Water, Bay/Harbor - Full, Gulf/Ocean - Full, Gulf/Ocean to Bay, Intracoastal Waterway
- Has water view: Yes
- Water view: Water,Bay/Harbor - Full,Gulf/Ocean - Full,Gulf/Ocean to Bay,Intracoastal Waterway
- Waterfront features: Bay/Harbor, Gulf/Ocean, Gulf/Ocean to Bay, Intracoastal Waterway, Bay/Harbor Access, Beach Access, Gulf/Ocean Access, Gulf/Ocean to Bay Access, Intracoastal Waterway Access, Boat Port, Bridges - No Fixed Bridges, Seawall
- Body of water: SARASOTA BAY, ICW
Lot
- Size: 0.26 Acres
- Features: Private, Sidewalk
Details
- Parcel number: 2014040021
- Zoning: RSF1
- Special conditions: None
Construction
Type & style
- Home type: SingleFamily
- Architectural style: Mediterranean
- Property subtype: Single Family Residence
Materials
- Block, Concrete, Stucco
- Foundation: Slab, Stem Wall
- Roof: Tile
Condition
- New construction: No
- Year built: 2008
Utilities & green energy
- Sewer: Public Sewer
- Water: Public
- Utilities for property: BB/HS Internet Available, Cable Available, Electricity Connected, Public, Water Connected
Community & HOA
Community
- Features: Sidewalks
- Security: Security Gate
- Pet fee: $0 monthly
- Subdivision: SAINT ARMANDS DIV JOHN RINGLING ESTATES
HOA
- Has HOA: No
Location
- Region: Sarasota
Financial & listing details
- Price per square foot: $1,021/sqft
- Tax assessed value: $4,829,100
- Annual tax amount: $78,313
- Date on market: 6/1/2025
- Cumulative days on market: 429 days
- Listing terms: Cash,Conventional
- Ownership: Fee Simple
- Total actual rent: 0
- Electric utility on property: Yes
- Road surface type: Asphalt
Estimated market value
Not available
Estimated sales range
Not available
$36,082/mo
Price history
| Date | Event | Price |
|---|---|---|
| 5/26/2026 | Price change | $6,945,000-0.1%$1,021/sqft |
Source:  Stellar MLS #A4652926 Report a problem Stellar MLS #A4652926 Report a problem | ||
| 4/6/2026 | Price change | $6,950,000-12.6%$1,022/sqft |
Source: Stellar MLS #A4652926 Report a problem | ||
| 12/29/2025 | Price change | $7,950,000-3.6%$1,169/sqft |
Source: Stellar MLS #A4652926 Report a problem | ||
| 10/22/2025 | Price change | $8,250,000-2.4%$1,213/sqft |
Source: Stellar MLS #A4652926 Report a problem | ||
| 9/4/2025 | Price change | $8,450,000-5.6%$1,243/sqft |
Source: Stellar MLS #A4652926 Report a problem | ||
| 6/1/2025 | Listed for sale | $8,950,000+155.7%$1,316/sqft |
Source: Stellar MLS #A4652926 Report a problem | ||
| 3/17/2017 | Sold | $3,500,000-22%$515/sqft |
Source: Stellar MLS #A4105830 Report a problem | ||
| 1/25/2017 | Pending sale | $4,490,000$660/sqft |
Source: Premier Sotheby's International Realty #A4105830 Report a problem | ||
| 9/16/2016 | Price change | $4,490,000-18.2%$660/sqft |
Source: Premier Sotheby's International Realty #A4105830 Report a problem | ||
| 10/7/2015 | Price change | $5,490,000-8.3%$807/sqft |
Source: Premier Sotheby's International Realty #A4105830 Report a problem | ||
| 8/24/2013 | Listed for sale | $5,990,000$881/sqft |
Source: Win Win Or No Deal LLC #A3975045 Report a problem | ||
| 6/3/2013 | Listing removed | $5,990,000$881/sqft |
Source: Win Win Or No Deal LLC #A3975045 Report a problem | ||
| 3/15/2013 | Listed for sale | $5,990,000+1.5%$881/sqft |
Source: Win Win Or No Deal LLC #A3975045 Report a problem | ||
| 2/2/2013 | Listing removed | $5,900,000$868/sqft |
Source: Coldwell Banker Residential Real Estate - Siesta Key #A3940117 Report a problem | ||
| 3/3/2011 | Listed for sale | $5,900,000-21.3%$868/sqft |
Source: NRT Florida #A3940117 Report a problem | ||
| 1/26/2011 | Sold | $7,494,500-11.8%$1,102/sqft |
Source: Public Record Report a problem | ||
| 2/13/2010 | Listed for sale | $8,499,000+378.8%$1,250/sqft |
Source: REALTY EXECUTIVES SOLUTIONS #A3908380 Report a problem | ||
| 9/12/2005 | Sold | $1,775,000+26.8%$261/sqft |
Source: Public Record Report a problem | ||
| 3/28/2005 | Sold | $1,400,000+522.2%$206/sqft |
Source: Public Record Report a problem | ||
| 11/30/1999 | Sold | $225,000$33/sqft |
Source: Public Record Report a problem | ||
| 10/27/1998 | Sold | $225,000$33/sqft |
Source: Public Record Report a problem | ||
Public tax history
| Year | Property taxes | Tax assessment |
|---|---|---|
| 2025 | $72,567 -7.3% | $4,829,100 -8.9% |
| 2024 | $78,313 +27.7% | $5,300,800 +54.4% |
| 2023 | $61,332 +14.1% | $3,433,133 +10% |
| 2022 | $53,737 +20.1% | $3,121,030 +10% |
| 2021 | $44,759 +2.1% | $2,837,300 +4.9% |
| 2020 | $43,822 -5.6% | $2,704,200 -5.9% |
| 2019 | $46,432 | $2,875,200 +0.5% |
| 2018 | $46,432 +0.2% | $2,859,900 +5.9% |
| 2017 | $46,328 -27% | $2,700,800 -33.1% |
| 2016 | $63,492 | $4,035,900 -7.9% |
| 2015 | $63,492 +27.6% | $4,383,400 +49.4% |
| 2014 | $49,773 -4.1% | $2,933,370 |
| 2013 | $51,914 +14.4% | $2,933,370 +10% |
| 2012 | $45,372 +4.7% | $2,666,700 +3.4% |
| 2011 | $43,316 -9.3% | $2,579,600 -8.1% |
| 2010 | $47,765 +565.8% | $2,806,300 -3% |
| 2009 | $7,174 | $2,894,300 +535.6% |
| 2008 | $7,174 -14.1% | $455,400 -13.5% |
| 2007 | $8,356 | $526,200 -36.4% |
| 2006 | -- | $827,400 +46.7% |
| 2005 | -- | $564,200 +2.5% |
| 2004 | $9,925 +7.1% | $550,400 +11% |
| 2003 | $9,266 +26.6% | $495,800 +26.7% |
| 2002 | $7,318 +43.7% | $391,300 +38.2% |
| 2001 | $5,093 +14.9% | $283,100 +16.4% |
| 2000 | $4,431 | $243,200 |
Find assessor info on the county website
Monthly payment
Est. payment
Payment breakdown
Explore the cost of this home by adjusting the details. Changes won't be saved.Climate risks
Neighborhood: St. Armands
Nearby schools
GreatSchools rating
- 10/10Southside Elementary SchoolGrades: K-5Distance: 3 mi
- 5/10Booker Middle SchoolGrades: 6-8Distance: 4.6 mi
- 3/10Booker High SchoolGrades: 9-12Distance: 3.9 mi
Schools provided by the listing agent
- Elementary: Southside Elementary
- Middle: Sarasota Middle
- High: Sarasota High
Source: Stellar MLS. This data may not be complete. We recommend contacting the local school district to confirm school assignments for this home.
- $5,616,4003 bd3 ba2.5k sqft276 N Washington Dr, Sarasota, FL 34236Off Market
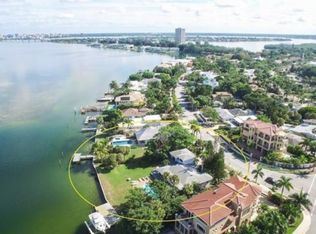
- $1,571,7002 bd2 ba1.4k sqft320 North Boulevard Of Presidents, sarasota, FL 34236Off Market
- $1,600,0002 bd2 ba1.3k sqft321 N Boulevard Of The Presidents, Sarasota, FL 34236Sold

- $3,314,8004 bd5 ba3.9k sqft263 N Washington Dr, Sarasota, FL 34236Off Market
- $7,856,3004 bd3 ba3.3k sqft260 N Washington Dr, Sarasota, FL 34236Off Market
- $3,459,10010,118 Square Feet308 N Washington Dr, Sarasota, FL 34236Off Market
- $4,200,0004 bd5 ba3.8k sqft236 N Boulevard Of The Presidents, Sarasota, FL 34236New Construction
- $1,042,0007,657 Square Feet236 N Boulevard Of The Presidents LOT 18, Sarasota, FL 34236Sold
A local agent can set up tours, give advice and negotiate with sellers.
Similar homes
- $7,800,0005 bd7 ba6.5k sqft570 S SPOONBILL DRIVE, SARASOTA, FL 34236For Sale

 MLS ID #A4679610, jeffrey Rhinelander, COLDWELL BANKER REALTY. Stellar MLS
 - $6,950,0004 bd4 ba5.4k sqft1504 S LODGE DRIVE, SARASOTA, FL 34239For Sale
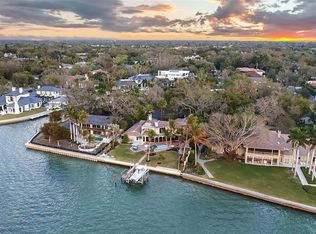 MLS ID #A4683855, Melody Davis, COLDWELL BANKER REALTY. Stellar MLS
 - $5,499,9004 bd5 ba4.4k sqft319 BIRD KEY DRIVE, SARASOTA, FL 34236For Sale
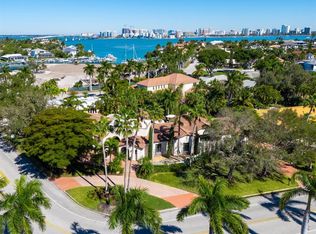 MLS ID #A4684204, Katy McBrayer, PREMIER SOTHEBY'S INTERNATIONAL REALTY. Stellar MLS
 - $7,480,0005 bd7 ba5k sqft350 S SHORE DRIVE, SARASOTA, FL 34234For Sale
 MLS ID #A4693355, Brandy Sheldon, COLDWELL BANKER REALTY. Stellar MLS
 - $6,995,0004 bd5 ba7.1k sqft1330 MAIN STREET #PH 9 & 10, SARASOTA, FL 34236For SaleMLS ID #A4672442, Tony Andrews, ANDREWS & ASSOCIATES REALTY. Stellar MLS
- $6,495,0006 bd7 ba6.4k sqft1137 N LAKE SHORE DRIVE, SARASOTA, FL 34231For SaleMLS ID #A4641614, Joel Schemmel, DOUGLAS ELLIMAN. Stellar MLS
- $5,750,0003 bd3 ba3.7k sqft102 SEAGULL LANE, SARASOTA, FL 34236For SaleMLS ID #A4675538, Bernice Hebda, BECKMANN REAL ESTATE. Stellar MLS
- $5,795,0004 bd4 ba3.8k sqft701 TYLER DRIVE, SARASOTA, FL 34236For SaleMLS ID #A4676329, Mark J Baron, LLC, COLDWELL BANKER REALTY. Stellar MLS
- $3,675,0004 bd4 ba4.6k sqft345 MADISON DRIVE, SARASOTA, FL 34236For SaleMLS ID #A4675129, Andrew Haddad, COMPASS FLORIDA LLC. Stellar MLS
- $4,250,0006 bd6 ba3.4k sqft340 JACKSON DRIVE, SARASOTA, FL 34236For SaleMLS ID #A4653979, Christy Travis, RE/MAX ALLIANCE GROUP. Stellar MLS
- $9,800,0004 bd6 ba6.3k sqft1300 BENJAMIN FRANKLIN DRIVE #1205 & 1206, SARASOTA, FL 34236For SaleMLS ID #A4698333, Judy Kepecz-Hays, COLDWELL BANKER REALTY. Stellar MLS
- $7,500,0004 bd5 ba7k sqft4205 HIGEL AVENUE, SARASOTA, FL 34242For SaleMLS ID #A4675182, Judie Berger, PREMIER SOTHEBY'S INTERNATIONAL REALTY. Stellar MLS
- $5,985,0004 bd5 ba5.3k sqft1389 TANGIER WAY, SARASOTA, FL 34239For SaleMLS ID #A4677509, Joel Schemmel, DOUGLAS ELLIMAN. Stellar MLS
- $5,500,0005 bd6 ba6k sqft1541 CARIBBEAN DRIVE, SARASOTA, FL 34231For SaleMLS ID #A4695466, Daria Fairchild, COLDWELL BANKER REALTY. Stellar MLS
- $5,500,0006 bd6 ba6.2k sqft7524 WESTMORELAND DRIVE, SARASOTA, FL 34243For SaleMLS ID #A4695898, Steve Rider, FLORIDA INTERNET REALTY LLC. Stellar MLS
- $5,685,0005 bd7 ba6.9k sqft5132 JUNGLE PLUM ROAD, SARASOTA, FL 34242For SaleMLS ID #A4651663, Joel Schemmel, DOUGLAS ELLIMAN. Stellar MLS
- $7,995,0006 bd8 ba5.8k sqft4511 BAY SHORE ROAD, SARASOTA, FL 34234For SaleMLS ID #A4678538, Nora Johnson, MICHAEL SAUNDERS & COMPANY. Stellar MLS
- $8,500,0005 bd5 ba5k sqft4034 ROBERTS POINT ROAD, SARASOTA, FL 34242For SaleMLS ID #A4697653, Faith Stutzman, THE STUTZMAN REALTY GROUP, LLC. Stellar MLS
- $3,750,0006 bd7 ba3.6k sqft209 GARFIELD DRIVE, SARASOTA, FL 34236For SaleMLS ID #A4688244, Rudy Dudon, MICHAEL SAUNDERS & COMPANY. Stellar MLS
- $8,500,0004 bd5 ba5.6k sqft1280 HIDDEN HARBOR WAY, SARASOTA, FL 34242For SaleMLS ID #A4696603, Judie Berger, PREMIER SOTHEBY'S INTERNATIONAL REALTY. Stellar MLS
