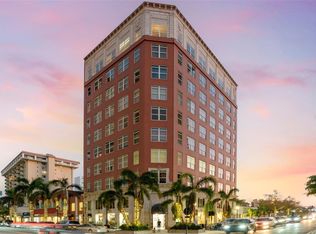
SPECTACULAR PENTHOUSE WITH TIMELESS GRANDEUR & SWEEPING GULF/BAY/DOWNTOWN CITY VIEWS. The Orange Blossom Tower is one of Sarasota’s most treasured landmark buildings and this extraordinary two-story penthouse masterfully blends historic elegance with modern luxury. Encompassing an impressive 7,188 square feet and capturing panoramic views with its's 47 windows of the Gulf & Bay and the city’s vibrant cultural district, this residence offers an incomparable lifestyle in the heart of downtown. IMPECCABLE DESIGN & EXQUISITE CRAFTSMANSHIP A dramatic 26-foot atrium and gallery—anchored by a breathtaking wraparound staircase—creates an unforgettable entrance that sets the tone for the home’s refined sophistication. Gleaming marble floors, a soaring cathedral ceiling, and architecturally rich details showcase unwavering attention to quality. The expansive great room is tailor-made for elegant entertaining, complemented by a formal dining room distinguished by a medallioned tray ceiling, solid mahogany wainscoting, and other artisan finishes. The commercial-grade gourmet kitchen is designed to impress even the most discerning chef. For quiet moments and productivity, the mahogany-paneled office/library offers a serene retreat with direct access to a private elevator foyer. The luxurious primary suite promises restful indulgence with its spa-inspired bath featuring dual sinks, a hydromassage tub, sauna, and steam shower. Two additional bedrooms overlook the central atrium with charming Juliet balconies, adding to the home’s architectural romance. A private rooftop terrace crowns the residence, delivering 360-degree bay and city vistas—an unforgettable setting for sunset gatherings, open-air dining, or front-row seats to Sarasota’s Fourth of July fireworks. Additional highlights include keystone columns, custom mahogany millwork, eight-foot hand-carved mahogany doors, garage parking, and a generous bonus room with potential for an additional full bath conveniently located near the rooftop terrace. A PRESTIGIOUS ADDRESS IN THE HEART OF SARASOTA Originally built in 1926 as the American National Bank—and later an apartment hotel frequented by Hollywood stars—Orange Blossom Tower stands as a distinguished landmark listed on local, state, and national historic registries. This building has an exclusive collection of just seven luxury residences atop two floors of commercial space, the building seamlessly pairs heritage with contemporary sophistication. An incredible Amenity to the Orange Blossom Tower is it enjoys all of the amenities of the 1350 Building 50 yards away to include 3 deeded parking spaces in the private parking garage, pool, work out room, business center, billiard room, TV gathering area, outdoor grills. Important to know the building’s Structural Integrity Reserve Study (SIRS) and Financial Reserve Study (FRS) were both completed in 2024, ensuring full compliance with current Florida regulations and giving buyers added peace of mind.
For sale
$5,995,000
1330 MAIN STREET #PH 9 & 10, SARASOTA, FL 34236
4beds
7,188sqft
Condominium
Built in 1926
-- sqft lot
$-- Zestimate®
$834/sqft
$5,474/mo HOA
What's special
Spectacular penthouseSoaring cathedral ceilingCommercial-grade gourmet kitchenGenerous bonus roomCustom mahogany millworkOutdoor grillsBreathtaking wraparound staircase
- 313 days
- 264
- 15
Zillow last checked:
Listing updated:
Listed by:
Tony Andrews 941-921-5999,
ANDREWS & ASSOCIATES REALTY 941-921-5999,
Stacey Andrews 941-504-1649,
ANDREWS & ASSOCIATES REALTY
Source: Stellar MLS,MLS#: A4672442 Originating MLS: Sarasota - Manatee
Originating MLS: Sarasota - Manatee
Facts & features
Interior
Bedrooms & bathrooms
- Bedrooms: 4
- Bathrooms: 5
- Full bathrooms: 3
- 1/2 bathrooms: 2
Rooms
- Room types: Bonus Room, Breakfast Room Separate, Den/Library/Office, Family Room, Dining Room, Living Room, Great Room, Utility Room
Primary bedroom
- Features: Walk-In Closet(s)
- Level: Second
- Area: 595 Square Feet
- Dimensions: 35x17
Bedroom 2
- Features: Built-in Closet
- Level: Second
- Area: 231 Square Feet
- Dimensions: 21x11
Bedroom 3
- Features: Built-in Closet
- Level: Second
- Area: 272 Square Feet
- Dimensions: 16x17
Bedroom 4
- Features: Built-in Closet
- Level: Second
- Area: 264 Square Feet
- Dimensions: 24x11
Dining room
- Features: Bath With Whirlpool, Dual Sinks, Tub with Separate Shower Stall
- Level: First
- Area: 408 Square Feet
- Dimensions: 24x17
Great room
- Features: No Closet
- Level: First
- Area: 836 Square Feet
- Dimensions: 44x19
Kitchen
- Level: First
- Area: 420 Square Feet
- Dimensions: 35x12
Living room
- Level: First
- Area: 528 Square Feet
- Dimensions: 44x12
Living room
- Features: Breakfast Bar
- Level: First
- Area: 544 Square Feet
- Dimensions: 32x17
Office
- Level: First
- Area: 323 Square Feet
- Dimensions: 19x17
Heating
- Electric, Zoned
Cooling
- Central Air, Zoned
Appliances
- Included: Dishwasher, Disposal, Dryer, Range, Refrigerator, Washer
- Laundry: Inside
Features
- Cathedral Ceiling(s), Ceiling Fan(s), Eating Space In Kitchen, Vaulted Ceiling(s), Walk-In Closet(s)
- Flooring: Carpet, Ceramic Tile, Marble, Hardwood
- Windows: Window Treatments
- Has fireplace: Yes
- Fireplace features: Electric
Interior area
- Total structure area: 7,278
- Total interior livable area: 7,188 sqft
Video & virtual tour
Property
Parking
- Total spaces: 4
- Parking features: Assigned, Covered, Other, Reserved
- Garage spaces: 4
Features
- Levels: Two
- Stories: 2
- Patio & porch: Deck, Patio, Porch
- Exterior features: Storage
- Has view: Yes
- View description: City, Water, Bay/Harbor - Full, Gulf/Ocean - Full, Gulf/Ocean to Bay, Marina
- Has water view: Yes
- Water view: Water,Bay/Harbor - Full,Gulf/Ocean - Full,Gulf/Ocean to Bay,Marina
Lot
- Size: 6,726 Square Feet
- Features: Corner Lot, City Lot, Near Marina, Sidewalk
Details
- Additional structures: Storage
- Parcel number: 2027054009
- Zoning: CCBD
- Special conditions: None
Construction
Type & style
- Home type: Condo
- Property subtype: Condominium
Materials
- Block
- Foundation: Block
- Roof: Concrete,Membrane
Condition
- Completed
- New construction: No
- Year built: 1926
Utilities & green energy
- Sewer: Public Sewer
- Water: Public
- Utilities for property: Cable Available, Cable Connected, Electricity Connected, Natural Gas Available, Public, Sewer Connected, Underground Utilities, Water Connected
Community & HOA
Community
- Features: Community Mailbox
- Security: Fire Alarm, Fire Sprinkler System, Smoke Detector(s)
- Pet fee: $0 monthly
- Subdivision: ORANGE BLOSSOM TOWER
HOA
- Has HOA: Yes
- Amenities included: Elevator(s)
- Services included: Community Pool, Insurance, Maintenance Structure, Maintenance Grounds, Manager, Pool Maintenance, Recreational Facilities
- HOA fee: $5,474 monthly
- HOA name: Kayla Charles
- HOA phone: 941-662-6547
Location
- Region: Sarasota
Financial & listing details
- Price per square foot: $834/sqft
- Tax assessed value: $4,037,400
- Annual tax amount: $33,573
- Date on market: 12/1/2025
- Cumulative days on market: 313 days
- Listing terms: Cash
- Ownership: Condominium
- Total actual rent: 0
- Electric utility on property: Yes
- Road surface type: Paved
Estimated market value
Not available
Estimated sales range
Not available
Not available
Price history
| Date | Event | Price |
|---|---|---|
| 8/26/2026 | Listed for sale | $5,995,000-14.3%$834/sqft |
Source:  Stellar MLS #A4672442 Report a problem Stellar MLS #A4672442 Report a problem | ||
| 12/1/2025 | Listed for sale | $6,995,000+485.4%$973/sqft |
Source: Stellar MLS #A4672442 Report a problem | ||
| 8/20/2013 | Listing removed | $1,195,000$166/sqft |
Source: Coldwell Banker Residential R.E. LLC #A3977122 Report a problem | ||
| 4/26/2013 | Listed for sale | $1,195,000+15195%$166/sqft |
Source: Coldwell Banker Residential R.E. LLC #A3977122 Report a problem | ||
| 3/25/2012 | Listing removed | $7,813$1/sqft |
Source: Coldwell Banker Residential R.E. LLC #A3957622 Report a problem | ||
| 3/22/2012 | Listed for sale | $7,813+0.5%$1/sqft |
Source: Coldwell Banker Residential R.E. LLC #A3957622 Report a problem | ||
| 9/21/2011 | Listed for sale | $7,773-99.7%$1/sqft |
Source: Coldwell Banker Residential R.E. LLC #A3948170 Report a problem | ||
| 10/10/2007 | Sold | $2,750,000+193.5%$383/sqft |
Source: Public Record Report a problem | ||
| 12/13/2000 | Sold | $937,000$130/sqft |
Source: Public Record Report a problem | ||
Public tax history
| Year | Property taxes | Tax assessment |
|---|---|---|
| 2025 | $35,280 +5.1% | $2,302,575 +2.9% |
| 2024 | $33,574 +2.8% | $2,237,682 +3% |
| 2023 | $32,650 +2.7% | $2,172,507 +3% |
| 2022 | $31,801 -1.2% | $2,109,230 +3% |
| 2021 | $32,187 -1.2% | $2,047,796 +1.4% |
| 2020 | $32,564 +2.6% | $2,019,523 +2.3% |
| 2019 | $31,754 | $1,974,118 +1.9% |
| 2018 | $31,754 +1.6% | $1,937,309 +2.1% |
| 2017 | $31,258 -0.5% | $1,897,462 -26.9% |
| 2016 | $31,401 | $2,595,500 +4.5% |
| 2015 | $31,401 | $2,482,700 +37.6% |
| 2014 | $31,401 +0.3% | $1,803,812 |
| 2013 | $31,314 +3.9% | $1,803,812 +1.7% |
| 2012 | $30,153 +4.3% | $1,773,660 +3% |
| 2011 | $28,897 -2.4% | $1,722,000 -1% |
| 2010 | $29,600 -16.1% | $1,739,400 -15.9% |
| 2009 | $35,262 | $2,068,000 -6.8% |
| 2008 | $35,262 -20.4% | $2,219,108 -18.8% |
| 2007 | $44,282 | $2,732,100 -5.8% |
| 2006 | -- | $2,899,900 -5.3% |
| 2005 | -- | $3,062,500 -8.3% |
| 2004 | $60,081 +16.6% | $3,339,600 +21% |
| 2003 | $51,539 +15.1% | $2,760,000 +15% |
| 2002 | $44,773 +25.4% | $2,400,000 +20% |
| 2001 | $35,710 | $2,000,000 |
Find assessor info on the county website
Monthly payment
Est. payment
Payment breakdown
Explore the cost of this home by adjusting the details. Changes won't be saved.Climate risks
Neighborhood: Downtown
- $3,501,7003 bd3 ba3.9k sqft1330 Main St APT 3, Sarasota, FL 34236Off Market
- $2,178,2003 bd3 ba3.9k sqft1330 Main St APT 4, Sarasota, FL 34236Off Market
- $2,168,8003 bd3 ba3.9k sqft1330 Main St APT 5, Sarasota, FL 34236Off Market
- $2,446,2003 bd3 ba3.9k sqft1330 Main St APT 6, Sarasota, FL 34236Off Market

Similar homes
- $3,495,0004 bd3 ba4.9k sqft1111 RITZ CARLTON DRIVE #1704, SARASOTA, FL 34236For Sale
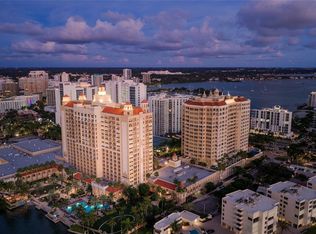
 MLS ID #A4708730, Rich Polese, COMPASS FLORIDA LLC. Stellar MLS
 - $7,395,0003 bd4 ba3.7k sqft401 QUAY COMMONS #805, SARASOTA, FL 34236For Sale
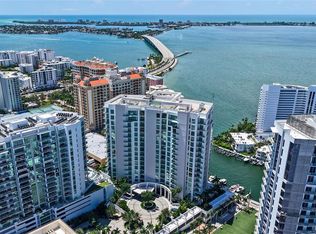 MLS ID #A4705159, Andrew Tanner, PREMIER SOTHEBY'S INTERNATIONAL REALTY. Stellar MLS
 - $3,495,0003 bd5 ba3.6k sqft540 N TAMIAMI TRAIL #1201, SARASOTA, FL 34236For Sale
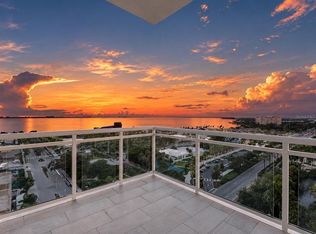 MLS ID #A4704519, Joel Schemmel, DOUGLAS ELLIMAN. Stellar MLS
 - $3,690,0003 bd4 ba3.9k sqft540 N TAMIAMI TRAIL #702, SARASOTA, FL 34236For Sale
 MLS ID #A4671130, Justyna Michalowska, PREFERRED SHORE LLC. Stellar MLS
 - $7,450,0004 bd5 ba5.9k sqft280 GOLDEN GATE POINT #300, SARASOTA, FL 34236For SaleMLS ID #A4696967, Kim Ogilvie, MICHAEL SAUNDERS & COMPANY. Stellar MLS
- $6,750,0003 bd4 ba3.7k sqft401 QUAY COMMONS #505, SARASOTA, FL 34236For SaleMLS ID #A4692009, Rebecca Simmons, PREMIER SOTHEBY'S INTERNATIONAL REALTY. Stellar MLS
- $3,999,0003 bd4 ba3.9k sqft540 N TAMIAMI TRAIL #1702, SARASOTA, FL 34236For SaleMLS ID #A4664642, Stacy Hanan, MICHAEL SAUNDERS & COMPANY. Stellar MLS
- $5,750,0003 bd3 ba3.7k sqft102 SEAGULL LANE, SARASOTA, FL 34236For SaleMLS ID #A4675538, Bernice Hebda, BECKMANN REAL ESTATE. Stellar MLS
- $5,495,0004 bd4 ba3.8k sqft701 TYLER DRIVE, SARASOTA, FL 34236For SaleMLS ID #A4676329, Mark J Baron, LLC, COLDWELL BANKER REALTY. Stellar MLS
- $6,990,0005 bd6 ba5.1k sqft101 SEAGULL LANE, SARASOTA, FL 34236For SaleMLS ID #A4705380, Frank Pachinger, RE/MAX ALLIANCE GROUP. Stellar MLS
- $3,850,0003 bd4 ba4.2k sqft1111 RITZ CARLTON DRIVE #1603, SARASOTA, FL 34236For SaleMLS ID #A4684538, Bridget Spiess, PREFERRED SHORE LLC. Stellar MLS
- $5,395,0004 bd5 ba3.6k sqft1621 BAY POINT COURT, SARASOTA, FL 34236For SaleMLS ID #A4703102, Joel Schemmel, DOUGLAS ELLIMAN. Stellar MLS
- $6,995,0004 bd6 ba4.6k sqft246 MORNINGSIDE DRIVE, SARASOTA, FL 34236For SaleMLS ID #A4698159, Roger Pettingell, COLDWELL BANKER REALTY. Stellar MLS
- $7,995,0005 bd6 ba5.2k sqft216 BIRD KEY DRIVE, SARASOTA, FL 34236For SaleMLS ID #A4702281, Tricia Rudd, KELLER WILLIAMS ON THE WATER S. Stellar MLS
- $6,999,9005 bd7 ba5k sqft1444 HARBOR DRIVE, SARASOTA, FL 34239For SaleMLS ID #A4703040, Rainy Altiere, STARZ REAL ESTATE, LLC. Stellar MLS
- $4,350,0003 bd4 ba3.6k sqft2052 BENJAMIN FRANKLIN DRIVE #D702, SARASOTA, FL 34236For SaleMLS ID #A4672832, Ryan Ackerman, PA, COLDWELL BANKER REALTY. Stellar MLS
- $7,995,0004 bd4 ba3.9k sqft1475 JOHN RINGLING PARKWAY, SARASOTA, FL 34236For SaleMLS ID #A4702218, David Liberatore PLLC, PREMIER SOTHEBY'S INTERNATIONAL REALTY. Stellar MLS
- $7,800,0005 bd7 ba6.5k sqft570 S SPOONBILL DRIVE, SARASOTA, FL 34236For SaleMLS ID #A4679610, jeffrey Rhinelander, COLDWELL BANKER REALTY. Stellar MLS
- $4,995,0004 bd5 ba6.8k sqft1804 N LAKE SHORE DRIVE, SARASOTA, FL 34231For SaleMLS ID #A4679067, Bridget Spiess, PREFERRED SHORE LLC. Stellar MLS
- $6,950,0004 bd4 ba5.4k sqft1504 S LODGE DRIVE, SARASOTA, FL 34239For SaleMLS ID #A4683855, Melody Davis, COLDWELL BANKER REALTY. Stellar MLS
