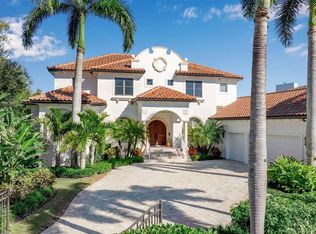
A residence of sophistication and luxury, this exceptional home was thoughtfully designed to bring family and friends together—sharing good food, meaningful connection, and the enjoyment of elevated everyday living. Ideally located just 8 miles from Sarasota-Bradenton International Airport, 12 minutes to Siesta Key Beach, and 10 minutes to downtown Sarasota, the property is in close proximity to The Ringling, Van Wezel, Selby Gardens, Asolo, premier dining and shopping, The Field Club, and the Sarasota Yacht Club—creating a seamless blend of culture, convenience, and coastal lifestyle. Elegant yet warm and approachable, the home blends refined architecture with tropical elements, including stone columns, metal pergolas, concrete textures, and lush landscaping, creating a relaxed oasis unlike any other. A surrounding stucco wall enhances privacy, allowing you to unwind to the soothing sound of a tranquil fountain within a peaceful, secluded setting. The main living spaces were intentionally designed for gathering, featuring bead-board stained ceilings in the family room, formal living room, and dining area. The cook’s kitchen is both striking and highly functional, highlighted by a glazed pressed-tin ceiling, unpolished concrete floors, and views into the kitchen garden through multiple French doors and expansive windows—perfectly suited for both everyday living and entertaining.
For sale
$4,995,000
1804 N LAKE SHORE DRIVE, SARASOTA, FL 34231
4beds
6,854sqft
Single Family Residence
Built in 2004
0.49 Acres Lot
$4,413,400 Zestimate®
$729/sqft
$-- HOA
What's special
Peaceful secluded settingGlazed pressed-tin ceilingStone columnsRelaxed oasisLush landscapingMetal pergolas
- 210 days |
- 352 |
- 13 |
Zillow last checked:
Listing updated:
Listed by:
Bridget Spiess 941-720-6304,
PREFERRED SHORE LLC 941-999-1179,
Jade Eller 941-720-3236,
PREFERRED SHORE LLC
Source: Stellar MLS,MLS#: A4679067 Originating MLS: Sarasota - Manatee
Originating MLS: Sarasota - Manatee
Facts & features
Interior
Bedrooms & bathrooms
- Bedrooms: 4
- Bathrooms: 5
- Full bathrooms: 4
- 1/2 bathrooms: 1
Primary bedroom
- Features: Walk-In Closet(s)
- Level: First
Kitchen
- Level: First
Living room
- Level: First
Office
- Level: First
Heating
- Electric
Cooling
- Central Air
Appliances
- Included: Oven, Convection Oven, Cooktop, Dishwasher, Disposal, Dryer, Electric Water Heater, Exhaust Fan, Freezer, Ice Maker, Microwave, Refrigerator, Washer, Water Filtration System, Whole House R.O. System, Wine Refrigerator
- Laundry: Electric Dryer Hookup, Gas Dryer Hookup, Inside, Laundry Room
Features
- Ceiling Fan(s), Crown Molding, Eating Space In Kitchen, Elevator, High Ceilings, Living Room/Dining Room Combo, Open Floorplan, Primary Bedroom Main Floor, Solid Surface Counters, Solid Wood Cabinets, Thermostat, Walk-In Closet(s), Wet Bar
- Flooring: Bamboo, Concrete
- Doors: French Doors, Outdoor Grill
- Has fireplace: No
Interior area
- Total structure area: 9,222
- Total interior livable area: 6,854 sqft
Video & virtual tour
Property
Parking
- Total spaces: 3
- Parking features: Garage - Attached, Carport
- Attached garage spaces: 2
- Carport spaces: 1
- Covered spaces: 3
Features
- Levels: Two
- Stories: 2
- Patio & porch: Covered, Enclosed, Screened
- Exterior features: Courtyard, Irrigation System, Lighting, Outdoor Grill, Rain Gutters
- Has private pool: Yes
- Pool features: Child Safety Fence, In Ground, Self Cleaning
- Fencing: Other
Lot
- Size: 0.49 Acres
- Residential vegetation: Fruit Trees, Trees/Landscaped
Details
- Parcel number: 0077010011
- Zoning: RSF1
- Special conditions: None
Construction
Type & style
- Home type: SingleFamily
- Architectural style: Custom
- Property subtype: Single Family Residence
Materials
- Block, Concrete, Stucco
- Foundation: Slab
- Roof: Metal
Condition
- New construction: No
- Year built: 2004
Utilities & green energy
- Sewer: Public Sewer
- Water: Public
- Utilities for property: BB/HS Internet Available, Cable Connected, Electricity Connected, Fiber Optics, Natural Gas Connected, Sewer Connected, Sprinkler Well, Water Connected
Community & HOA
Community
- Security: Closed Circuit Camera(s), Security Fencing/Lighting/Alarms, Smoke Detector(s)
- Pet fee: $0 monthly
- Subdivision: OYSTER BAY ESTATES
HOA
- Has HOA: No
Location
- Region: Sarasota
Financial & listing details
- Price per square foot: $729/sqft
- Tax assessed value: $3,044,000
- Annual tax amount: $22,275
- Date on market: 1/21/2026
- Cumulative days on market: 206 days
- Listing terms: Cash,Conventional
- Ownership: Fee Simple
- Total actual rent: 0
- Electric utility on property: Yes
- Road surface type: Asphalt
Estimated market value
$4,413,400
$4.19M - $4.68M
$6,987/mo
Price history
| Date | Event | Price |
|---|---|---|
| 4/23/2026 | Price change | $4,995,000-13.9%$729/sqft |
Source:  Stellar MLS #A4679067 Report a problem Stellar MLS #A4679067 Report a problem | ||
| 1/21/2026 | Listed for sale | $5,800,000$846/sqft |
Source: Stellar MLS #A4679067 Report a problem | ||
| 8/7/2025 | Listing removed | $5,800,000$846/sqft |
Source: Stellar MLS #A4638326 Report a problem | ||
| 1/31/2025 | Listed for sale | $5,800,000-7.9%$846/sqft |
Source: Stellar MLS #A4638326 Report a problem | ||
| 6/20/2024 | Listing removed | $6,295,000$918/sqft |
Source: Stellar MLS #A4607277 Report a problem | ||
| 4/15/2024 | Listed for sale | $6,295,000+1998.3%$918/sqft |
Source: Stellar MLS #A4607277 Report a problem | ||
| 4/20/1999 | Sold | $300,000$44/sqft |
Source: Public Record Report a problem | ||
Public tax history
| Year | Property taxes | Tax assessment |
|---|---|---|
| 2025 | $23,537 +2.7% | $1,944,903 +2.9% |
| 2024 | $22,926 +2.9% | $1,890,090 +3% |
| 2023 | $22,275 +1.8% | $1,835,039 +3% |
| 2022 | $21,887 +0.1% | $1,781,591 +3% |
| 2021 | $21,873 -4.2% | $1,729,700 -2.3% |
| 2020 | $22,840 +60.9% | $1,771,200 +63.2% |
| 2019 | $14,191 | $1,085,046 +1.9% |
| 2018 | $14,191 +1.8% | $1,064,815 +2.1% |
| 2017 | $13,938 -1.2% | $1,042,914 -31.3% |
| 2016 | $14,104 | $1,517,500 +13.4% |
| 2015 | $14,104 +0.3% | $1,337,600 +34.9% |
| 2014 | $14,064 +0.6% | $991,440 |
| 2013 | $13,984 +1.9% | $991,440 +1.7% |
| 2012 | $13,716 +4.5% | $974,867 +3% |
| 2011 | $13,122 -1.2% | $946,473 +1.6% |
| 2010 | $13,279 -26.5% | $931,500 -22.2% |
| 2009 | $18,076 | $1,196,600 -13.4% |
| 2008 | $18,076 +1.6% | $1,381,354 +3% |
| 2007 | $17,800 | $1,341,120 +2.5% |
| 2006 | -- | $1,308,410 +504.6% |
| 2005 | -- | $216,401 +3% |
| 2004 | $3,223 -26.8% | $210,098 -25.4% |
| 2003 | $4,400 +2.4% | $281,615 +2.4% |
| 2002 | $4,299 +6.9% | $275,015 +1.6% |
| 2001 | $4,023 +2.6% | $270,684 +3% |
| 2000 | $3,922 | $262,800 |
Find assessor info on the county website
Monthly payment
Est. payment
Payment breakdown
Explore the cost of this home by adjusting the details. Changes won't be saved.Climate risks
Neighborhood: South Sarasota
Nearby schools
GreatSchools rating
- 9/10Phillippi Shores Elementary SchoolGrades: PK-5Distance: 0.5 mi
- 6/10Brookside Middle SchoolGrades: 6-8Distance: 0.9 mi
- 7/10Riverview High SchoolGrades: PK,9-12Distance: 1 mi
Schools provided by the listing agent
- Elementary: Phillippi Shores Elementary
- Middle: Brookside Middle
- High: Riverview High
Source: Stellar MLS. This data may not be complete. We recommend contacting the local school district to confirm school assignments for this home.
- $1,447,8005 bd3 ba3.2k sqft1810 N Lake Shore Dr, Sarasota, FL 34231Off Market
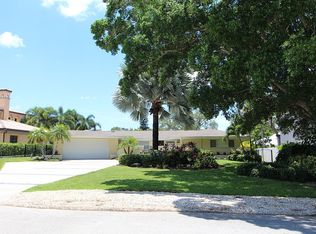
- $1,254,4004 bd3 ba2.6k sqft1710 N Lake Shore Dr, Sarasota, FL 34231Off Market
- $2,741,6004 bd3 ba3.4k sqft4411 Westwood Ln, Sarasota, FL 34231Off Market
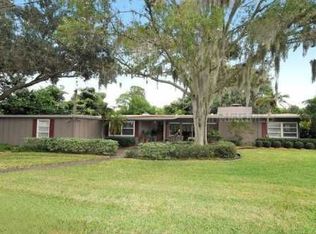
- $1,486,1004 bd3 ba3.6k sqft4423 Westwood Ln, Sarasota, FL 34231Off Market
- $3,102,9003 bd6 ba5.9k sqft1818 N Lake Shore Dr, Sarasota, FL 34231Off Market
- $2,510,3005 bd4 ba3.8k sqft1727 N Lake Shore Dr, Sarasota, FL 34231Off Market
- $1,664,4005 bd4 ba4.1k sqft1727 Lake Shore Dr, Sarasota, FL 34231Off Market
- $1,175,0004 bd2 ba2.4k sqft1715 N Lake Shore Dr, Sarasota, FL 34231Off Market
A local agent can set up tours, give advice and negotiate with sellers.
A local lender can help you make sure your offer is ready when you are.
Similar homes
- $4,695,0004 bd6 ba4.2k sqft1421 N LAKE SHORE DRIVE, SARASOTA, FL 34231For Sale
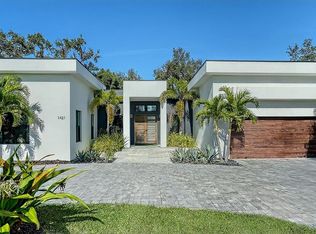
 MLS ID #A4674749, Ryan Ackerman, PA, COLDWELL BANKER REALTY. Stellar MLS
 - $5,500,0005 bd6 ba6k sqft1541 CARIBBEAN DRIVE, SARASOTA, FL 34231For Sale
 MLS ID #A4695466, Daria Fairchild, COLDWELL BANKER REALTY. Stellar MLS
 - $5,499,9004 bd5 ba4.4k sqft319 BIRD KEY DRIVE, SARASOTA, FL 34236For Sale
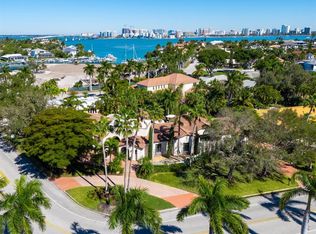 MLS ID #A4684204, Katy McBrayer, PREMIER SOTHEBY'S INTERNATIONAL REALTY. Stellar MLS
 - $5,985,0004 bd5 ba5.3k sqft1389 TANGIER WAY, SARASOTA, FL 34239For Sale
 MLS ID #A4677509, Joel Schemmel, DOUGLAS ELLIMAN. Stellar MLS
 - $5,595,0005 bd7 ba4.5k sqft1429 N LAKE SHORE DRIVE, SARASOTA, FL 34231New ConstructionMLS ID #A4674740, Ryan Ackerman, PA, COLDWELL BANKER REALTY. Stellar MLS
- $5,980,0004 bd7 ba4.8k sqft1521 S LAKE SHORE DRIVE, SARASOTA, FL 34231New ConstructionMLS ID #A4637673, Sara Boudarga, HB REALTY GROUP INC.. Stellar MLS
- $4,100,0004 bd4 ba4.8k sqft1829 BOUGAINVILLEA STREET, SARASOTA, FL 34239For SaleMLS ID #A4695800, Ryan Skrzypkowski, COLDWELL BANKER REALTY. Stellar MLS
- $4,190,0005 bd6 ba4.5k sqft604 NORSOTA WAY, SARASOTA, FL 34242For SaleMLS ID #A4702465, Faith Stutzman, PHAM REALTY GROUP LLC. Stellar MLS
- $4,900,0006 bd7 ba7k sqft4136 ROBERTS POINT CIRCLE, SARASOTA, FL 34242For SaleMLS ID #A4670896, Nina Bayan, KELLER WILLIAMS ON THE WATER S. Stellar MLS
- $6,999,9005 bd7 ba5k sqft1444 HARBOR DRIVE, SARASOTA, FL 34239For SaleMLS ID #A4703040, Rainy Altiere, STARZ REAL ESTATE, LLC. Stellar MLS
- $5,495,0004 bd4 ba3.8k sqft701 TYLER DRIVE, SARASOTA, FL 34236For SaleMLS ID #A4676329, Mark J Baron, LLC, COLDWELL BANKER REALTY. Stellar MLS
- $4,500,0005 bd7 ba9k sqft3550 SARASOTA GOLF CLUB BOULEVARD, SARASOTA, FL 34240For SaleMLS ID #N6141577, Michelle Hupp, KELLER WILLIAMS ISLAND LIFE REAL ESTATE. Stellar MLS
- $2,997,0004 bd4 ba5k sqft1707 CARIBBEAN DRIVE, SARASOTA, FL 34231For SaleMLS ID #A4698598, Noah Ward, EXP REALTY LLC. Stellar MLS
- $4,790,0004 bd6 ba5k sqft101 OSPREY POINT DRIVE, OSPREY, FL 34229For SaleMLS ID #A4694716, Joel Schemmel, DOUGLAS ELLIMAN. Stellar MLS
- $3,950,0004 bd5 ba4k sqft847 FREELING DRIVE, SARASOTA, FL 34242For SaleMLS ID #A4690268, Michelle Ward, COMPASS FLORIDA LLC. Stellar MLS
- $6,950,0004 bd4 ba5.4k sqft1504 S LODGE DRIVE, SARASOTA, FL 34239For SaleMLS ID #A4683855, Melody Davis, COLDWELL BANKER REALTY. Stellar MLS
- $5,475,0005 bd7 ba6.3k sqft6722 HAWKINS ROAD, SARASOTA, FL 34241For SaleMLS ID #A4667142, Mark Lyda, GENEROUS PROPERTY. Stellar MLS
- $4,000,0005 bd4 ba4k sqft1347 HARBOR DRIVE, SARASOTA, FL 34239For SaleMLS ID #A4679697, Miska Damm, MICHAELA DAMM & PARTNERS. Stellar MLS
- $4,550,0004 bd4 ba4.2k sqft1571 HARBOR CAY LANE, LONGBOAT KEY, FL 34228For SaleMLS ID #A4666688, Julie Klick, MICHAEL SAUNDERS & COMPANY. Stellar MLS
- $5,500,0006 bd6 ba6.2k sqft7524 WESTMORELAND DRIVE, SARASOTA, FL 34243For SaleMLS ID #A4695898, Steve Rider, FLORIDA INTERNET REALTY LLC. Stellar MLS
