One or more photo(s) has been virtually staged. Experience luxury West-of-Trail living in Sarasota’s coveted Oyster Bay neighborhood. This newly built 2026 custom residence offers 5 bedrooms, 5 full and 2 half baths—all on one thoughtfully designed living level—featuring 4,545 sq. ft. under air and 5,689 sq. ft. total. Set on an impressive 130' x 150' corner lot (0.45 acres), the home is surrounded by a lush tropical oasis that provides exceptional privacy. A dramatic two-story foyer with 21’ ceilings and a steel-and-impact-glass entry door welcomes you inside. Engineered oak hardwood flooring, 10” baseboards, and sleek horizontal receptacles enhance the home’s modern architectural aesthetic. The expansive open-concept kitchen and great room are filled with natural light, with floor-to-ceiling expanses of hurricane-impact glass featuring a wall of 10-foot sliding doors and upper architectural windows that create an airy, light-filled living space and seamlessly open to the outdoor living area. The gourmet kitchen is a chef’s dream, offering an 8-seat center island, large walk-in pantry, quartz countertops, and premium appliances including a Bosch 36” natural gas/induction cooktop, 36” Thermador refrigerator column, 24” Thermador freezer column, 24” full-height Thermador wine cooler, Bosch dishwasher, and 30” Bosch oven/microwave combo. Retreat to the luxurious main suite featuring a Wetstyle tub with wood surround, marble accents, and slate and porcelain flooring. Additional highlights include level-5 smooth interior walls, 8’ solid-core and obscure-glass interior doors, a stunning 175-bottle wine room with marble wall and glass enclosure, Samsung pedestal washer & dryer, and an advanced alarm and exterior security lighting system. The outdoor living area is designed for year-round enjoyment with a summer kitchen equipped with a Blaze 42” gas grill, sink, and under-counter refrigerator. A 15’ x 28’ pool and spa with a custom waterfall feature, plus an outdoor shower, complete this private retreat. The property also offers an irrigation system and a spacious 3-car garage. An exceptional opportunity to own a brand-new, luxury single-level home in one of Sarasota’s most desirable West-of-Trail communities.
New construction
$5,595,000
1429 N LAKE SHORE DRIVE, SARASOTA, FL 34231
5beds
4,545sqft
Single Family Residence
Built in 2026
0.44 Acres Lot
$-- Zestimate®
$1,231/sqft
$-- HOA
What's special
Quartz countertopsIrrigation systemGourmet kitchenLuxurious main suiteAiry light-filled living spaceEngineered oak hardwood flooringSleek horizontal receptacles
- 253 days |
- 277 |
- 18 |
Zillow last checked:
Listing updated:
Listed by:
Ryan Ackerman, PA 305-205-7700,
COLDWELL BANKER REALTY 941-383-6411,
Barbara Ackerman 941-387-1820,
COLDWELL BANKER REALTY
Source: Stellar MLS,MLS#: A4674740 Originating MLS: Sarasota - Manatee
Originating MLS: Sarasota - Manatee
Facts & features
Interior
Bedrooms & bathrooms
- Bedrooms: 5
- Bathrooms: 7
- Full bathrooms: 5
- 1/2 bathrooms: 2
Rooms
- Room types: Great Room, Utility Room
Primary bedroom
- Features: Dual Sinks, En Suite Bathroom, Makeup/Vanity Space, Multiple Shower Heads, Split Vanities, Tub with Separate Shower Stall, Water Closet/Priv Toilet, Walk-In Closet(s)
- Level: First
- Area: 306 Square Feet
- Dimensions: 17x18
Bedroom 2
- Features: En Suite Bathroom, Walk-In Closet(s)
- Level: First
- Area: 300 Square Feet
- Dimensions: 15x20
Bedroom 3
- Features: En Suite Bathroom, Walk-In Closet(s)
- Level: First
- Area: 225 Square Feet
- Dimensions: 15x15
Bedroom 4
- Features: En Suite Bathroom, Walk-In Closet(s)
- Level: First
- Area: 221 Square Feet
- Dimensions: 13x17
Bedroom 5
- Features: Walk-In Closet(s)
- Level: First
- Area: 143 Square Feet
- Dimensions: 11x13
Balcony porch lanai
- Features: Wet Bar
- Level: First
- Area: 1599 Square Feet
- Dimensions: 39x41
Foyer
- Level: First
- Area: 144 Square Feet
- Dimensions: 9x16
Great room
- Level: First
- Area: 638 Square Feet
- Dimensions: 22x29
Kitchen
- Features: Breakfast Bar, Kitchen Island, Pantry, Stone Counters
- Level: First
- Area: 437 Square Feet
- Dimensions: 23x19
Utility room
- Level: First
- Area: 117 Square Feet
- Dimensions: 9x13
Heating
- Central, Electric, Natural Gas
Cooling
- Central Air
Appliances
- Included: Oven, Cooktop, Dishwasher, Disposal, Dryer, Freezer, Microwave, Range Hood, Refrigerator, Washer, Wine Refrigerator
- Laundry: Inside, Laundry Room
Features
- Built-in Features, Ceiling Fan(s), High Ceilings, Living Room/Dining Room Combo, Open Floorplan, Primary Bedroom Main Floor, Solid Surface Counters, Solid Wood Cabinets, Split Bedroom, Stone Counters, Walk-In Closet(s)
- Flooring: Engineered Hardwood, Porcelain Tile, Slate
- Doors: Outdoor Grill, Outdoor Kitchen, Sliding Doors
- Has fireplace: Yes
- Fireplace features: Electric, Living Room
Interior area
- Total structure area: 5,689
- Total interior livable area: 4,545 sqft
Video & virtual tour
Property
Parking
- Total spaces: 3
- Parking features: Driveway, Garage Door Opener, Ground Level, Guest, On Street, Open, Split Garage
- Attached garage spaces: 3
- Has uncovered spaces: Yes
Features
- Levels: One
- Stories: 1
- Patio & porch: Deck, Patio, Porch, Rear Porch
- Exterior features: Irrigation System, Lighting, Outdoor Grill, Outdoor Kitchen, Private Mailbox
- Has private pool: Yes
- Pool features: Deck, Heated, In Ground, Lighting, Outside Bath Access, Salt Water
- Has spa: Yes
- Spa features: Heated, In Ground
Lot
- Size: 0.44 Acres
- Dimensions: 130 x 150
- Features: Cleared, Corner Lot, City Lot, In County, Landscaped
- Residential vegetation: Trees/Landscaped
Details
- Additional structures: Outdoor Kitchen
- Parcel number: 0077020022
- Zoning: RSF1
- Special conditions: None
Construction
Type & style
- Home type: SingleFamily
- Architectural style: Custom,Other
- Property subtype: Single Family Residence
Materials
- Block, Stucco
- Foundation: Slab
- Roof: Other
Condition
- Completed
- New construction: Yes
- Year built: 2026
Details
- Builder name: Platinum Coast Construction
- Warranty included: Yes
Utilities & green energy
- Sewer: Public Sewer
- Water: Public
- Utilities for property: Cable Available, Electricity Available, Natural Gas Available, Public, Water Available
Community & HOA
Community
- Security: Security System, Smoke Detector(s)
- Pet fee: $0 monthly
- Subdivision: OYSTER BAY ESTATES
HOA
- Has HOA: Yes
Location
- Region: Sarasota
Financial & listing details
- Price per square foot: $1,231/sqft
- Tax assessed value: $832,400
- Annual tax amount: $9,861
- Date on market: 12/12/2025
- Cumulative days on market: 254 days
- Listing terms: Cash,Conventional
- Ownership: Fee Simple
- Total actual rent: 0
- Electric utility on property: Yes
- Road surface type: Paved, Asphalt
Estimated market value
Not available
Estimated sales range
Not available
Not available
Price history
| Date | Event | Price |
|---|---|---|
| 3/10/2026 | Price change | $5,595,000-1.8%$1,231/sqft |
Source:  Stellar MLS #A4674740 Report a problem Stellar MLS #A4674740 Report a problem | ||
| 12/12/2025 | Listed for sale | $5,695,000-5%$1,253/sqft |
Source: Stellar MLS #A4674740 Report a problem | ||
| 7/28/2025 | Listing removed | $5,995,000$1,319/sqft |
Source: Stellar MLS #A4609533 Report a problem | ||
| 5/23/2024 | Listed for sale | $5,995,000+1099%$1,319/sqft |
Source: Stellar MLS #A4609533 Report a problem | ||
| 12/13/2013 | Sold | $500,000+11.4%$110/sqft |
Source: Public Record Report a problem | ||
| 9/29/2012 | Listing removed | $2,499$1/sqft |
Source: All County Property Management Report a problem | ||
| 9/1/2012 | Listed for rent | $2,499+11.1%$1/sqft |
Source: All County Property Management Report a problem | ||
| 9/19/2011 | Listing removed | $2,250 |
Source: RentalHunt.com #192252 Report a problem | ||
| 9/16/2011 | Listing removed | $449,000$99/sqft |
Source: Michael Saunders & Company - Licensed Real Estate Broker Report a problem | ||
| 9/9/2011 | Price change | $2,250-6.3% |
Source: All County Property Management Report a problem | ||
| 9/7/2011 | Listed for rent | $2,400$1/sqft |
Source: All County Property Management Report a problem | ||
| 8/11/2011 | Price change | $449,000-8.2%$99/sqft |
Source: Michael Saunders & Company - Licensed Real Estate Broker Report a problem | ||
| 4/20/2011 | Price change | $489,000-7.7%$108/sqft |
Source: Michael Saunders & Company - Licensed Real Estate Broker Report a problem | ||
| 3/16/2011 | Listed for sale | $530,000-13.4%$117/sqft |
Source: Michael Saunders & Company - Licensed Real Estate Broker Report a problem | ||
| 7/6/2004 | Sold | $612,000+82.7%$135/sqft |
Source: Public Record Report a problem | ||
| 4/12/2001 | Sold | $335,000+48.9%$74/sqft |
Source: Public Record Report a problem | ||
| 11/7/1997 | Sold | $225,000$50/sqft |
Source: Public Record Report a problem | ||
Public tax history
| Year | Property taxes | Tax assessment |
|---|---|---|
| 2025 | $9,862 -1.9% | $832,400 -1.9% |
| 2024 | $10,055 +44% | $848,600 +44.1% |
| 2023 | $6,984 +0.3% | $589,006 +3% |
| 2022 | $6,962 -1.9% | $571,850 +2.3% |
| 2021 | $7,098 -0.5% | $558,794 +1.4% |
| 2020 | $7,132 +3.1% | $551,079 +2.3% |
| 2019 | $6,921 | $538,689 +1.9% |
| 2018 | $6,921 +2% | $528,645 +2.1% |
| 2017 | $6,783 -1% | $517,772 -7.5% |
| 2016 | $6,853 | $559,700 +6.2% |
| 2015 | $6,853 +0.3% | $527,000 +39% |
| 2014 | $6,831 +10.1% | $379,093 |
| 2013 | $6,206 +8.2% | $379,093 +10% |
| 2012 | $5,737 +20.3% | $344,630 +10% |
| 2011 | $4,768 -8.4% | $313,300 -6.8% |
| 2010 | $5,204 -38.3% | $336,300 -34.7% |
| 2009 | $8,431 | $515,400 -16.6% |
| 2008 | $8,431 -14.3% | $617,900 -14.8% |
| 2007 | $9,841 | $725,600 +5.8% |
| 2006 | -- | $685,800 +22% |
| 2005 | -- | $562,000 +20.8% |
| 2004 | $7,444 +42.5% | $465,200 +41.4% |
| 2003 | $5,222 +5.1% | $329,011 +2.4% |
| 2002 | $4,968 +13.5% | $321,300 +8.1% |
| 2001 | $4,377 +10.2% | $297,200 +22.7% |
| 2000 | $3,971 | $242,200 |
Find assessor info on the county website
Monthly payment
Est. payment
Payment breakdown
Explore the cost of this home by adjusting the details. Changes won't be saved.Climate risks
Neighborhood: South Sarasota
Nearby schools
GreatSchools rating
- 9/10Phillippi Shores Elementary SchoolGrades: PK-5Distance: 0.7 mi
- 6/10Brookside Middle SchoolGrades: 6-8Distance: 1 mi
- 7/10Riverview High SchoolGrades: PK,9-12Distance: 1.3 mi
Schools provided by the listing agent
- Elementary: Phillippi Shores Elementary
- Middle: Brookside Middle
- High: Riverview High
Source: Stellar MLS. This data may not be complete. We recommend contacting the local school district to confirm school assignments for this home.
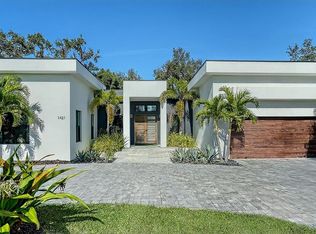
- $4,695,0004 bd6 ba4.2k sqft1421 N Lake Shore Dr, Sarasota, FL 34231For Sale
- $1,406,5004 bd3 ba2.6k sqft1444 Pine Bay Dr, Sarasota, FL 34231Sold
- $2,968,0003 bd4 ba3.5k sqft4315 Camino Real, Sarasota, FL 34231Off Market
- $2,575,1004 bd4 ba3.1k sqft1503 N Lake Shore Dr, Sarasota, FL 34231Off Market
- $1,205,2005 bd3 ba3.4k sqft1415 N Lake Shore Dr, Sarasota, FL 34231Off Market
- $4,698,0004 bd5 ba4.1k sqft1436 Pine Bay Dr, Sarasota, FL 34231Pending
- $2,324,6004 bd3 ba3.9k sqft4307 Camino Real, Sarasota, FL 34231Off Market
- $3,484,1004 bd3 ba3.7k sqft1424 N Lake Shore Dr, Sarasota, FL 34231Off Market
A local agent can set up tours, give advice and negotiate with sellers.
A local lender can help you make sure your offer is ready when you are.
Similar homes
- $4,695,0004 bd6 ba4.2k sqft1421 N LAKE SHORE DRIVE, SARASOTA, FL 34231For Sale
 MLS ID #A4674749, Ryan Ackerman, PA, COLDWELL BANKER REALTY. Stellar MLS
 - $5,980,0004 bd7 ba4.8k sqft1521 S LAKE SHORE DRIVE, SARASOTA, FL 34231New Construction
 MLS ID #A4637673, Sara Boudarga, HB REALTY GROUP INC.. Stellar MLS
 - $6,000,0004 bd5 ba4.9k sqft1516 RIDGEWOOD LANE, SARASOTA, FL 34231For Sale
 MLS ID #A4701487, Natalie Gutwein, MICHAEL SAUNDERS & COMPANY. Stellar MLS
 - $3,100,0003 bd3 ba3.3k sqft1556 EASTBROOK DRIVE, SARASOTA, FL 34231For Sale
 MLS ID #A4701375, Christopher Bush, PREMIER SOTHEBY'S INTERNATIONAL REALTY. Stellar MLS
 - $5,985,0004 bd5 ba5.3k sqft1389 TANGIER WAY, SARASOTA, FL 34239For SaleMLS ID #A4677509, Joel Schemmel, DOUGLAS ELLIMAN. Stellar MLS
- $4,190,0005 bd6 ba4.5k sqft604 NORSOTA WAY, SARASOTA, FL 34242For SaleMLS ID #A4702465, Faith Stutzman, PHAM REALTY GROUP LLC. Stellar MLS
- $5,995,0005 bd6 ba5.2k sqft1640 WALDEMERE STREET, SARASOTA, FL 34239New ConstructionMLS ID #A4701346, Adnan Dedic, COMPASS FLORIDA LLC. Stellar MLS
- $5,690,0005 bd5 ba4.1k sqft539 AVENIDA DEL NORTE, SARASOTA, FL 34242New ConstructionMLS ID #A4700498, Andrew Azzarello, PREFERRED SHORE LLC. Stellar MLS
- $2,997,0004 bd4 ba5k sqft1707 CARIBBEAN DRIVE, SARASOTA, FL 34231For SaleMLS ID #A4698598, Noah Ward, EXP REALTY LLC. Stellar MLS
- $5,750,0005 bd8 ba4.1k sqft5547 AVENIDA DEL MARE, SARASOTA, FL 34242New ConstructionMLS ID #A4700901, Tom Cail, PA, RE/MAX ALLIANCE GROUP. Stellar MLS
- $5,392,0004 bd6 ba4.2k sqft4819 HIGEL AVENUE, SARASOTA, FL 34242New ConstructionMLS ID #A4620571, Cassie Meyer, BRIGHT REALTY. Stellar MLS
- $4,000,0005 bd4 ba4k sqft1347 HARBOR DRIVE, SARASOTA, FL 34239For SaleMLS ID #A4679697, Miska Damm, MICHAELA DAMM & PARTNERS. Stellar MLS
- $4,490,0004 bd6 ba3.2k sqft1800 WEBBER STREET, SARASOTA, FL 34239New ConstructionMLS ID #A4702122, Faith Stutzman, THE STUTZMAN REALTY GROUP, LLC. Stellar MLS
- $4,295,0006 bd6 ba4.1k sqft3800 FLORES AVENUE, SARASOTA, FL 34239New ConstructionMLS ID #A4695844, Joshua Freed, PREFERRED SHORE LLC. Stellar MLS
- $3,790,0005 bd5 ba3.6k sqft1805 GOLDENROD STREET, SARASOTA, FL 34239New ConstructionMLS ID #A4702123, Faith Stutzman, THE STUTZMAN REALTY GROUP, LLC. Stellar MLS
- $2,995,0005 bd6 ba3.5k sqft1671 ARLINGTON STREET, SARASOTA, FL 34239New ConstructionMLS ID #A4703257, Tina Ellis, COMPASS FLORIDA LLC. Stellar MLS
- $4,950,0005 bd6 ba3.9k sqft359 N SHORE DRIVE, SARASOTA, FL 34234New ConstructionMLS ID #A4677821, Rudi Weiss, CHARITY & WEISS INTERNATIONAL LLC. Stellar MLS
- $6,500,0004 bd3 ba3.2k sqft1406 TANGIER WAY, SARASOTA, FL 34239New ConstructionMLS ID #A4677512, Faith Stutzman, THE STUTZMAN REALTY GROUP, LLC. Stellar MLS
- $6,995,0004 bd6 ba4.6k sqft246 MORNINGSIDE DRIVE, SARASOTA, FL 34236For SaleMLS ID #A4698159, Roger Pettingell, COLDWELL BANKER REALTY. Stellar MLS
- $3,500,0004 bd3 ba3k sqft1643 STANFORD LANE, SARASOTA, FL 34231For SaleMLS ID #A4681246, Maryana Zilinskiy, COLDWELL BANKER REALTY. Stellar MLS
